
 View All Photos
$419,990
Active2505 Quarry Road
Rolesville, NC 27571
2,407
Square Feet
4
Beds
2.5
Baths
0.14
Acres
6
Days on Market
10188143
MLS#
House
Structure
Residential
Zone
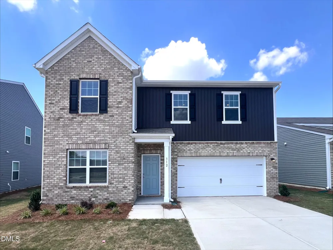
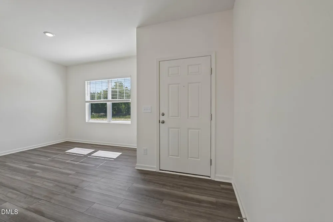
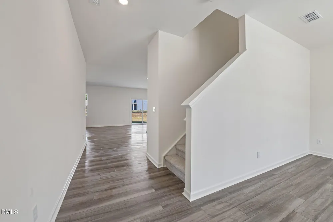
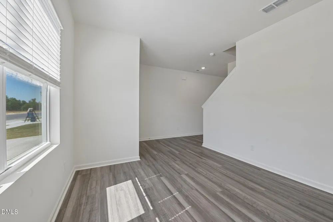
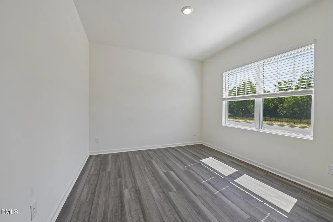
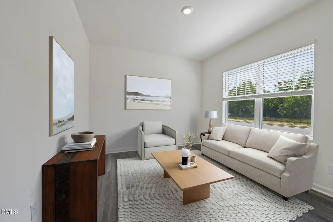
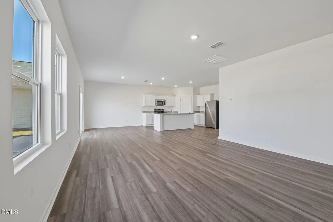
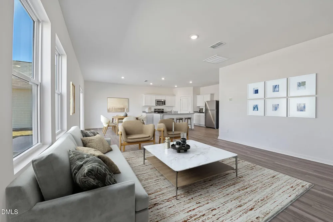
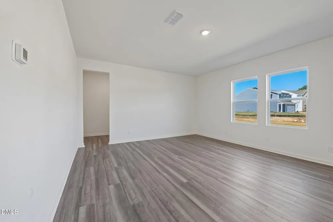
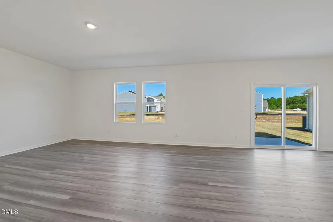
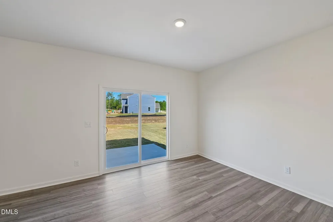
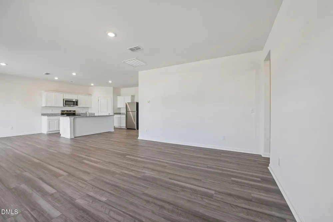
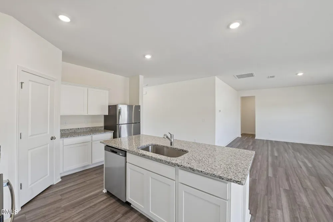
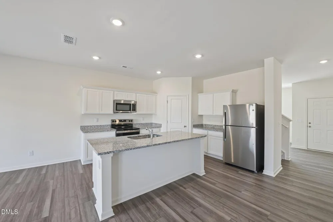
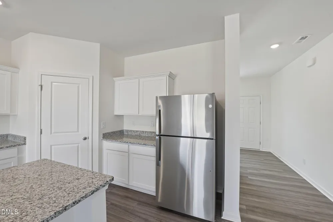
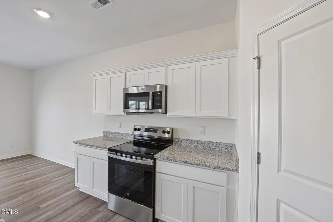
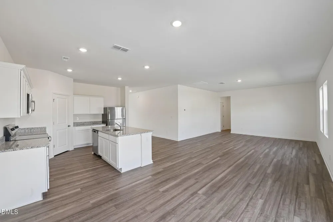
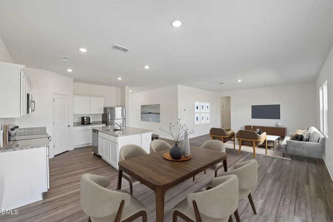
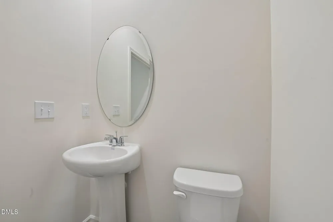
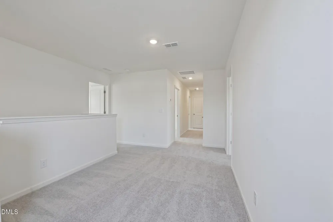
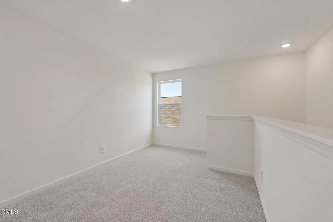
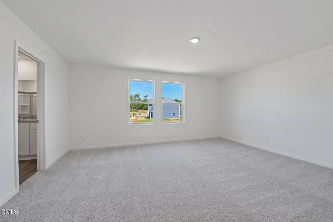
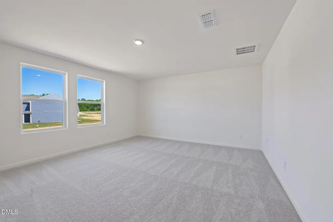
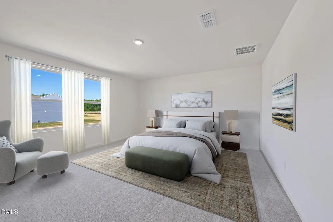
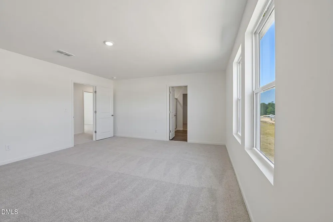
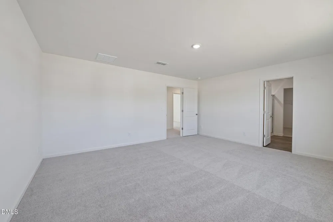
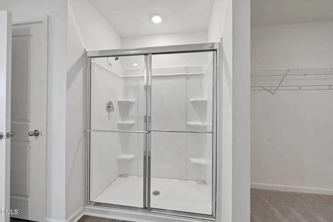
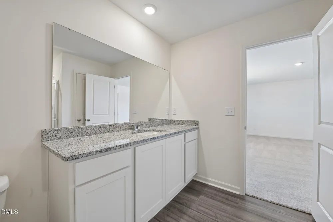
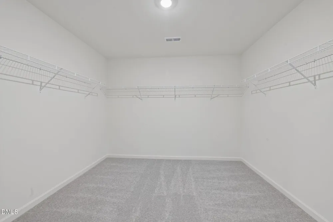
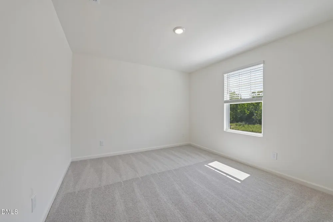
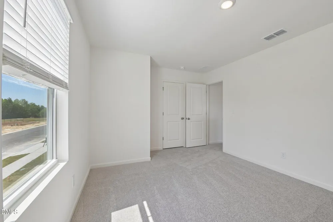
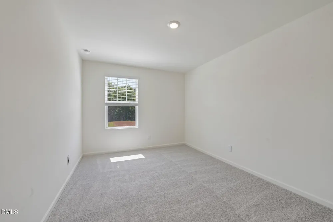
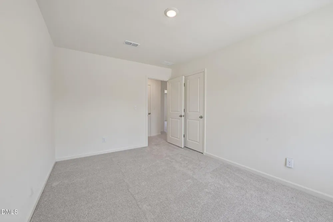
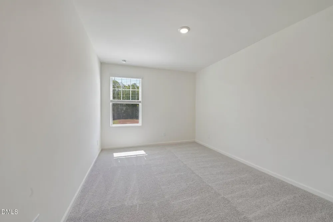
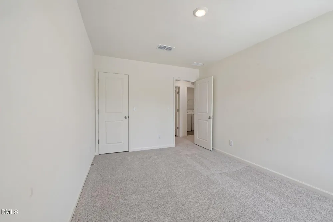
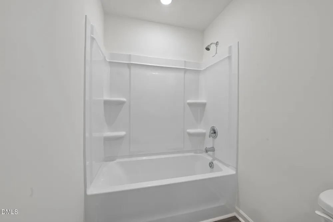
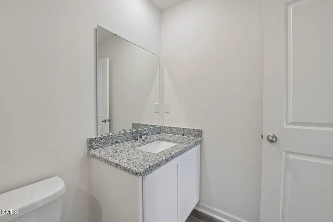
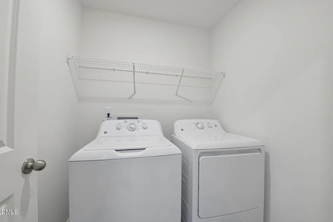
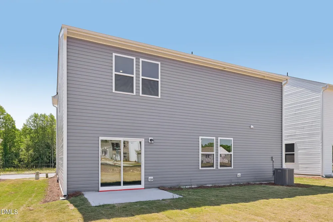
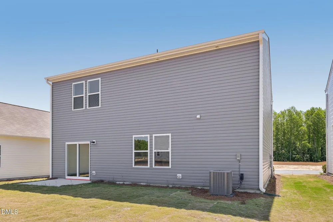
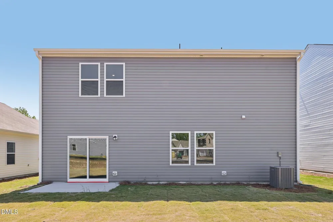
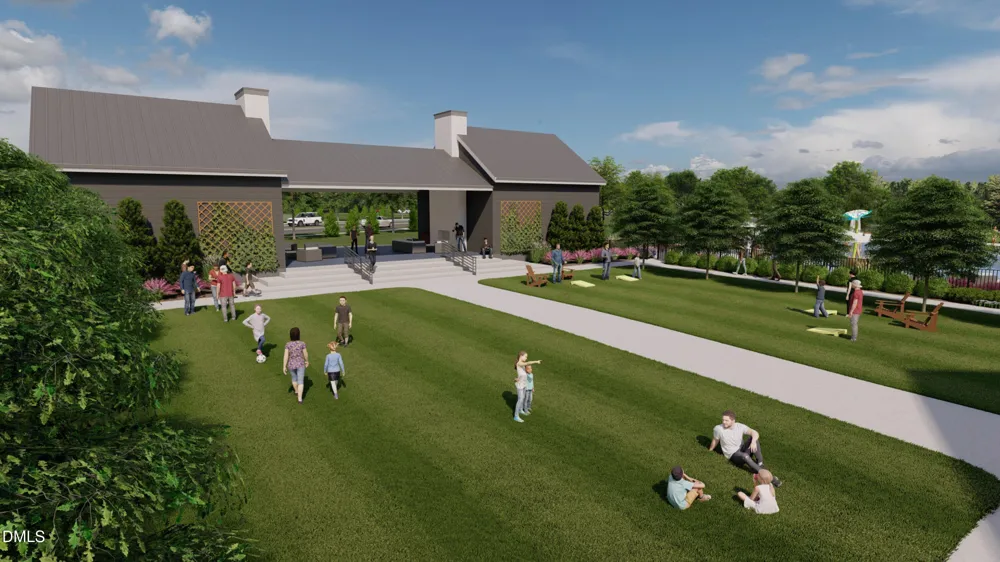
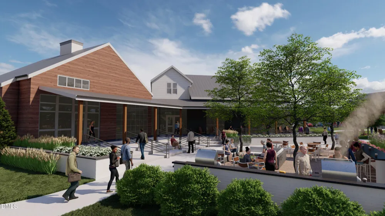
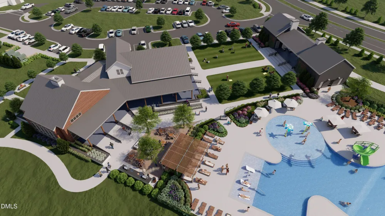
Introducing the Solstice at The Point! This home offers a huge living space with an open concept kitchen and dining area. Kitchen features granite counter tops, white shaker cabinetry, and stainless steel appliances. Upon entry you are welcomed to the flex space which could be suitable for a formal dining room, sitting area, home office, or play space. Off the garage you'll find a spacious mud room area with coat closet and half bath. The second level offers a loft space perfect for home office or play area. Huge primary suite with walk in shower, granite counters, and oversized walk-in closet. The Point is a master planned community and will feature a community pool, clubhouse, game room, fitness center, dog parks, playgrounds, and walking trails. Conveniently located off 401 which offers quick access into Raleigh and a short drive into Wake Forest. Photos are representative only and may not be of actual home. Features, colors, and finishes may vary in actual home.
Property Details
- Cooling
- Central Air, Electric
- Heating
- Central, Electric, Heat Pump
- Bedrooms
- 4
- Bathrooms
- 2.5
- Full Baths
- 2
- Half Baths
- 1
- Acres
- 0.14
- Square Feet
- 2407
- Parking Spaces
- 2
- Property Type
- Purchase
- Style
- Traditional
- Year Built
- 2026
- Roof
- Shingle
- Sewer Information
- Public Sewer
- Utility Source
- Public
- Subdivision
- The Point
- Elementary School
- Wake - Rolesville Elementary
- Middle School
- Wake - Rolesville Middle School
- High School
- Wake - Rolesville High School
- County
- Wake
- Taxes Annual
- $0
- HOA
- 1
- HOA Fees
- 314
- MLS #
- 10188143
- Property Subtype
- Single Family Residence
- MLS #
- 10188143
- Address
- 2505 Quarry Road
Location
Legal
IDX information is provided exclusively for personal, non-commercial use, and may not be used for any purpose other than to identify prospective properties consumers may be interested in purchasing. Information is deemed reliable but not guaranteed.
Provided By
Listed by Griffin Link (#LINKGRI)
Listing Office: Starlight Homes NC LLC (#75767)