 View All Photos
$900,000
Active250 Slocum Drive
Wendell, NC 27591
3,154
Square Feet
4
Beds
3
Baths
0.74
Acres
20
Days on Market
10181026
MLS#
House
Structure
Residential
Zone
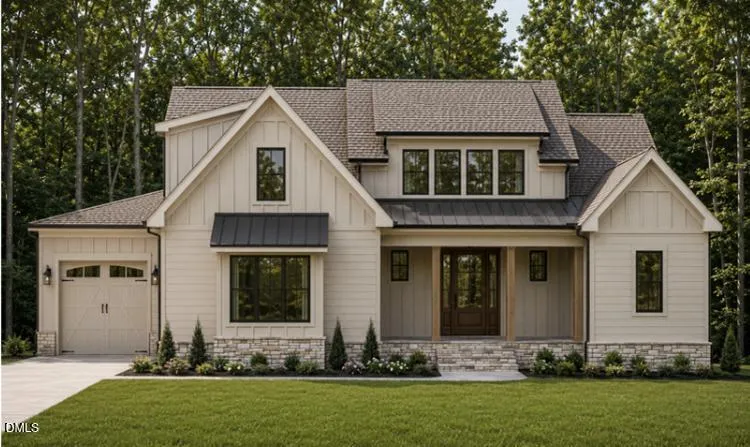
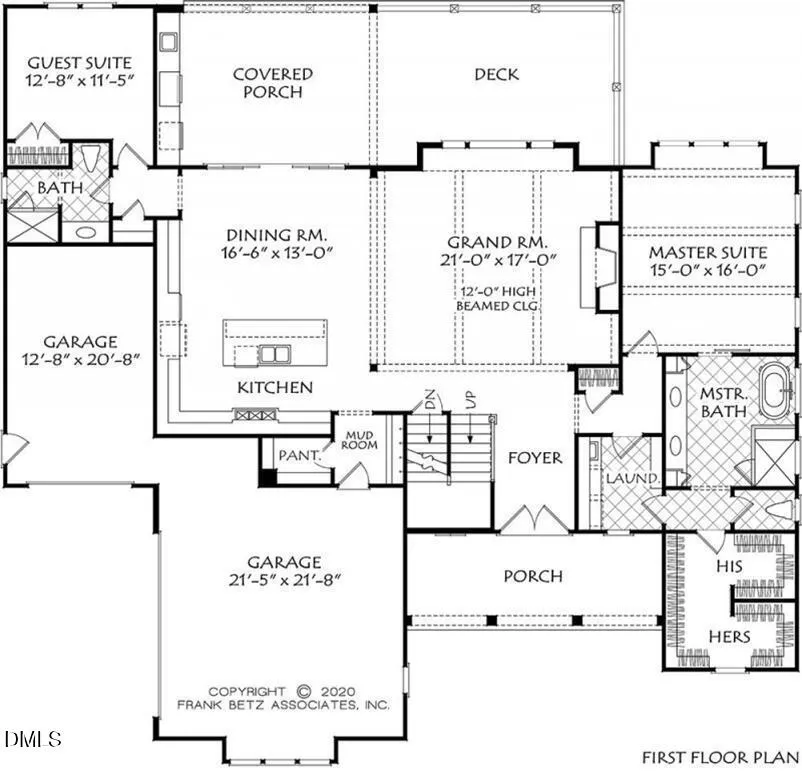
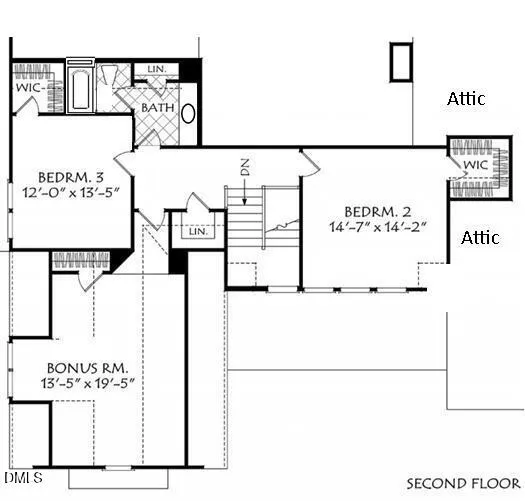
The final opportunity to own a Jarman Homes custom build in Laurer Ridge is here. After two years of crafting this custom home community, the builder has sold every other home, and they saved a favorite for last. The Chesley Plan is a modern farmhouse stunner offering 3,154 square feet with 4 bedrooms, 2 on the main level, 3 full baths, a spacious bonus room, and a 3 car garage. Board and batten siding, stacked stone accents, metal roof details, a rich wood front door, and carriage style garage doors deliver serious curb appeal. Inside, the grand room impresses with a 12 foot beamed ceiling and a dramatic floor to ceiling tile fireplace flanked by custom built ins. The designer kitchen features custom stained cabinetry, quartz countertops, an oversized island, a statement black vent hood, glass front display cabinets, floating shelves, and a walk in pantry. The main level primary suite is a true retreat with a spa inspired bath, freestanding soaking tub, oversized tiled shower, dual vanities, and two walk in closets. A private guest suite with full bath completes the first floor. Upstairs offers two generous bedrooms, a full bath, a large bonus room, and walk in attic storage. Relax on the covered porch and deck overlooking the backyard. Thoughtful designer selections throughout, with matte black and brass finishes. It is your move, and this is the last chance to make Laurer Ridge home.
Property Details
- Interior
- Bathtub Only, Bathtub/Shower Combination, Ceiling Fan(s), Coffered Ceiling(s), Crown Molding, Double Vanity, Entrance Foyer, Gra
- Fireplaces
- 1
- Cooling
- Central Air
- Heating
- Electric, Fireplace(s), Heat Pump, Propane
- Bedrooms
- 4
- Bathrooms
- 3.0
- Full Baths
- 3
- Acres
- 0.74
- Square Feet
- 3154
- Parking Features
- Attached, Direct Access, Driveway, Garage, Garage Door Opener, Garage Faces Front, Garage Faces Side, Inside Entrance, K
- Parking Spaces
- 3
- Parking Type
- Garage
- Property Type
- Purchase
- Style
- Transitional
- Year Built
- 2026
- Roof
- Shingle
- Sewer Information
- Septic Tank
- Utility Source
- Public
- Subdivision
- Laurer Ridge
- Elementary School
- Johnston - Corinth Holders Elementary
- Middle School
- Johnston - Archer Lodge Middle
- High School
- Johnston - Corinth Holders High School
- County
- Johnston
- Taxes Annual
- $100
- HOA
- 1
- HOA Fees
- 640
- MLS #
- 10181026
- Property Subtype
- Single Family Residence
- MLS #
- 10181026
- Address
- 250 Slocum Drive
Location
Legal
IDX information is provided exclusively for personal, non-commercial use, and may not be used for any purpose other than to identify prospective properties consumers may be interested in purchasing. Information is deemed reliable but not guaranteed.
Provided By
Listed by Samantha DiGiovanni (#85909)
Listing Office: HomeTowne Realty (#2229)