 View All Photos
$775,000
Active25 Serenity Woods Trail
Franklinton, NC 27525
2,818
Square Feet
3
Beds
3.5
Baths
1.10
Acres
354
Days on Market
10112981
MLS#
House
Structure
Residential
Zone
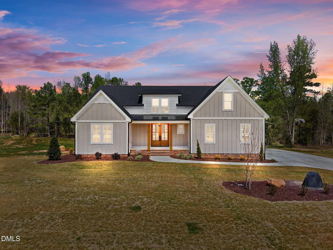
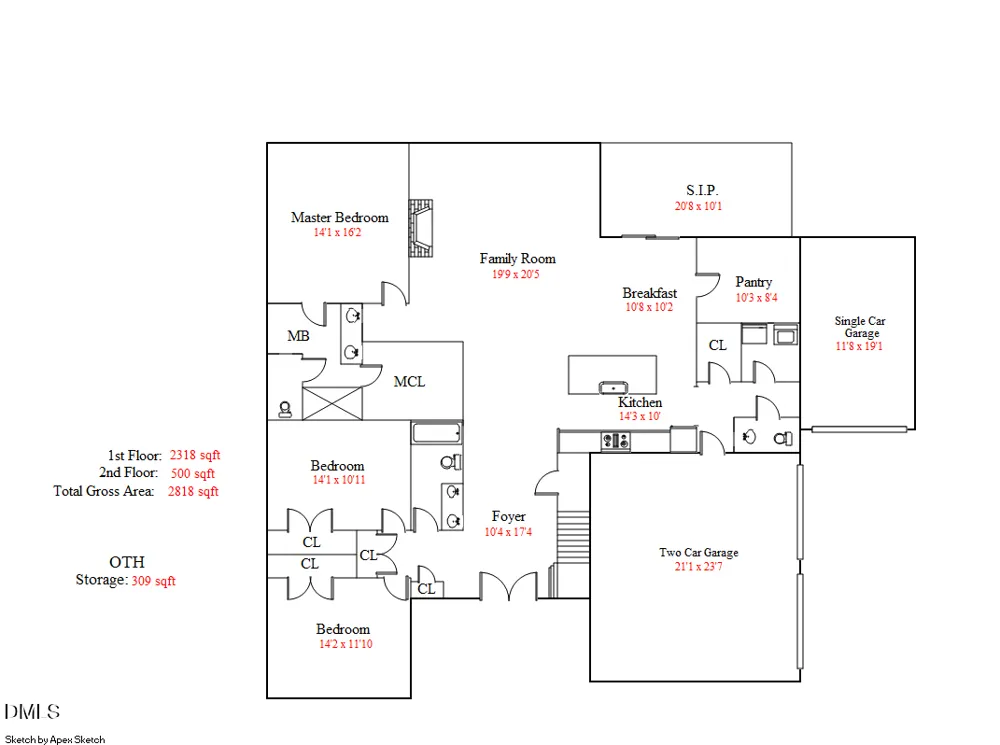
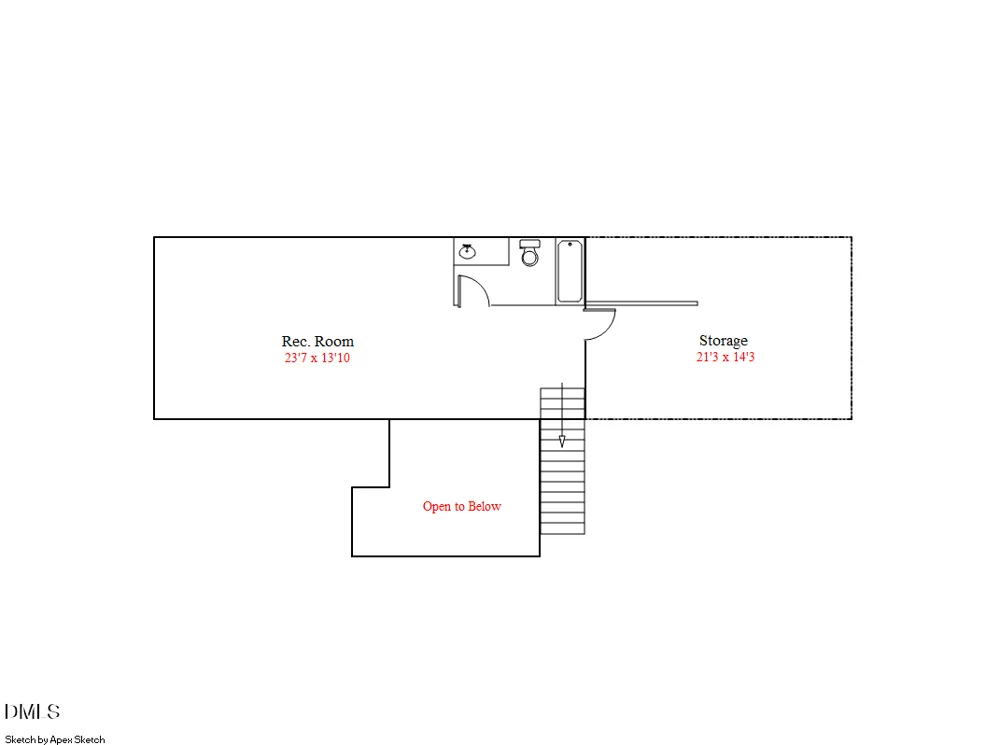
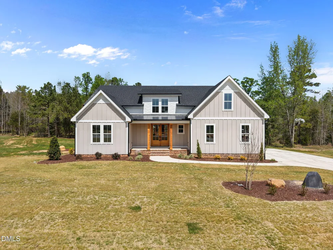
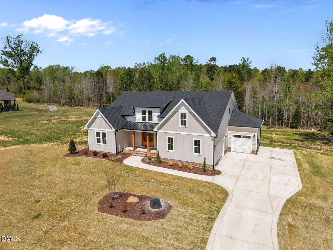
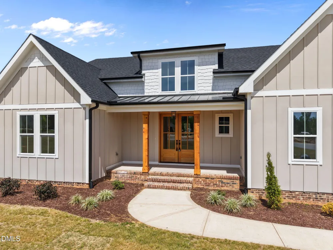
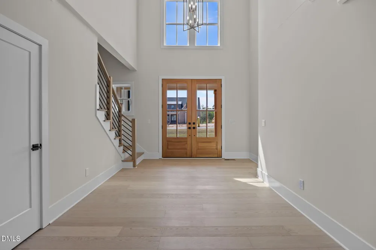
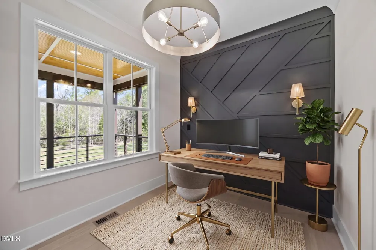
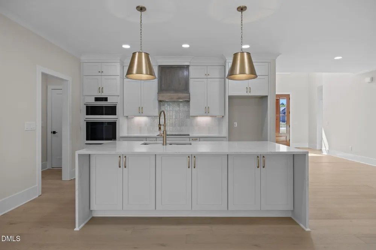
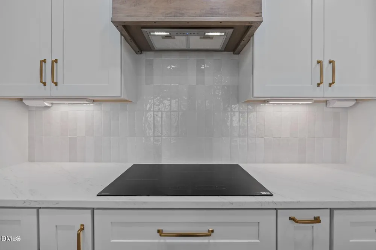
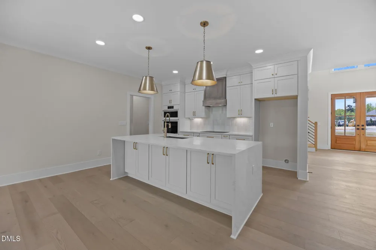
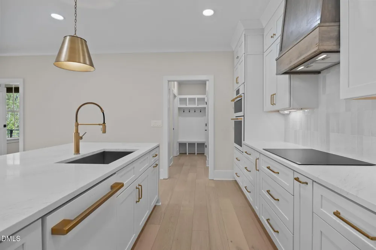
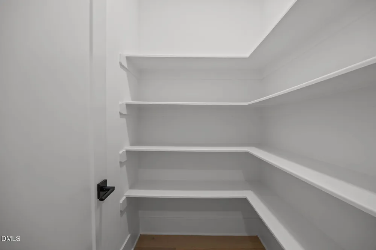
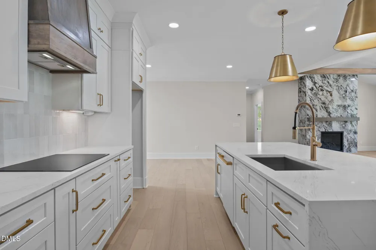
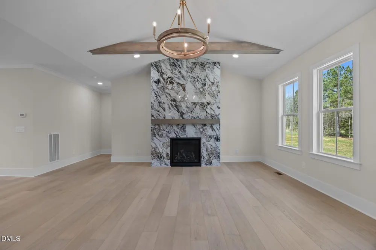
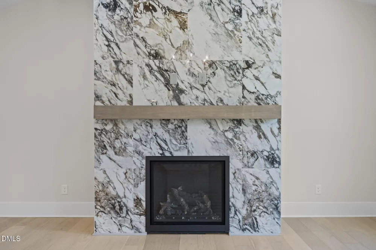
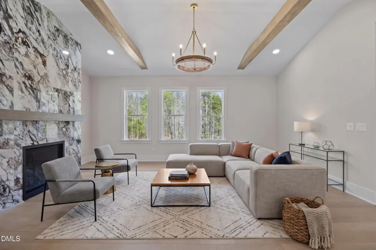
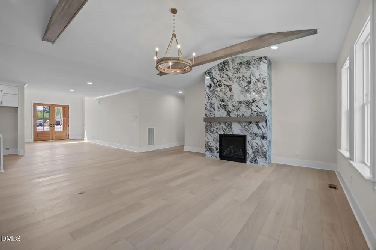
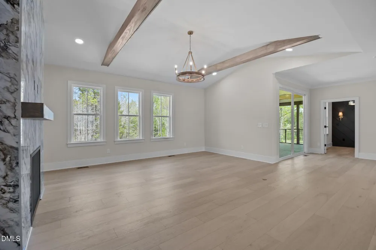
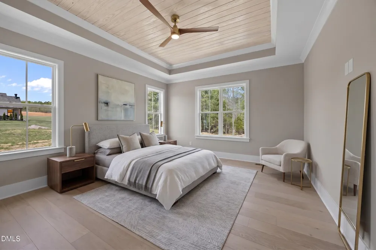
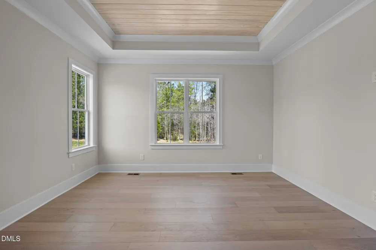
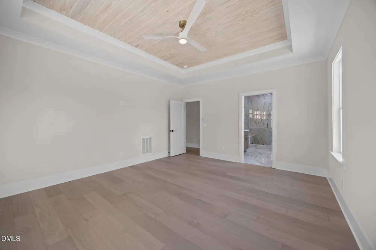
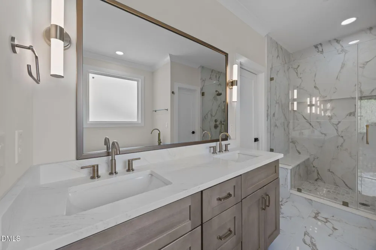
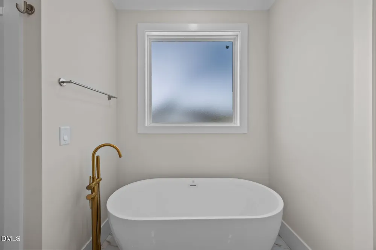
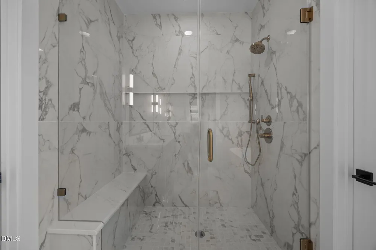
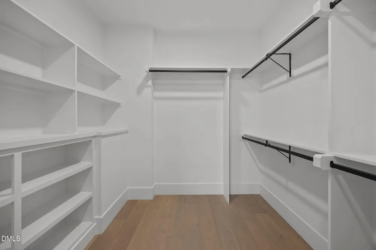
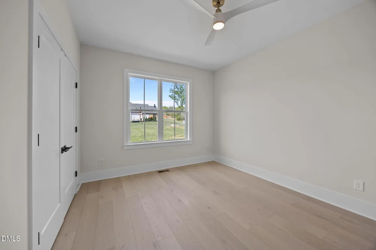
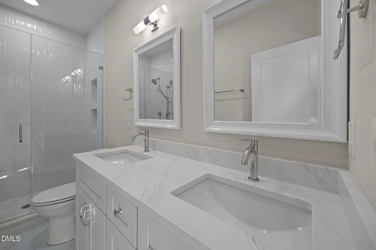
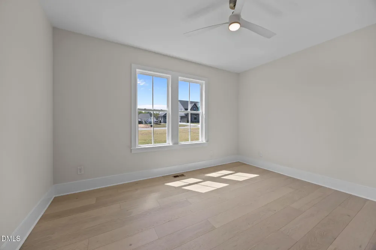
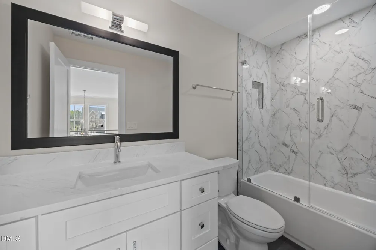
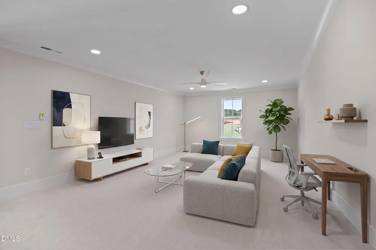
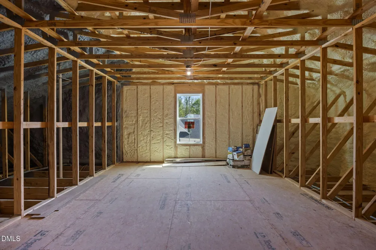
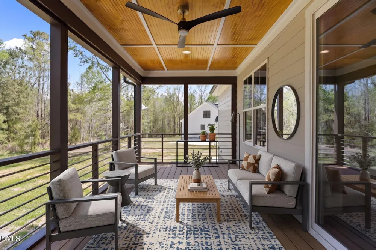
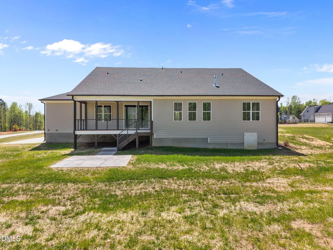
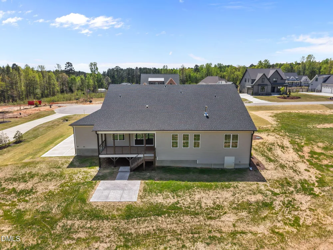
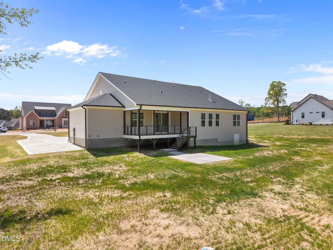
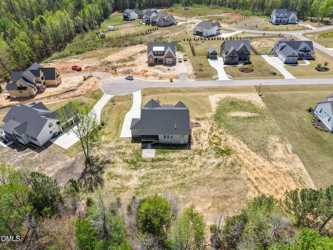
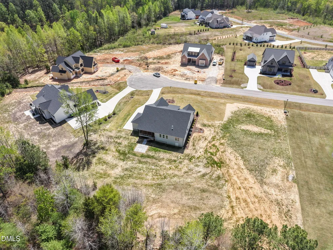
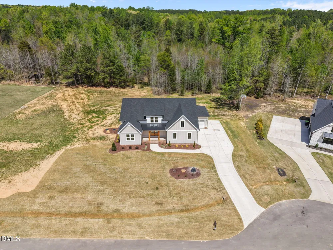
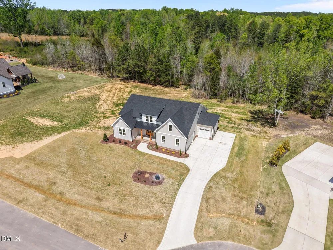
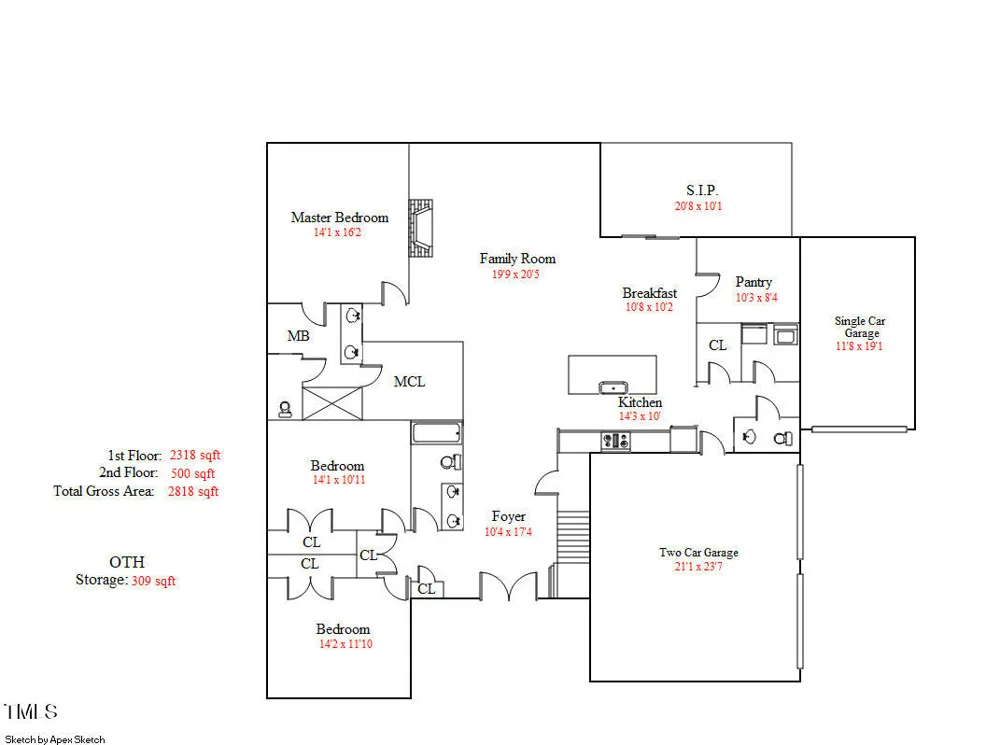
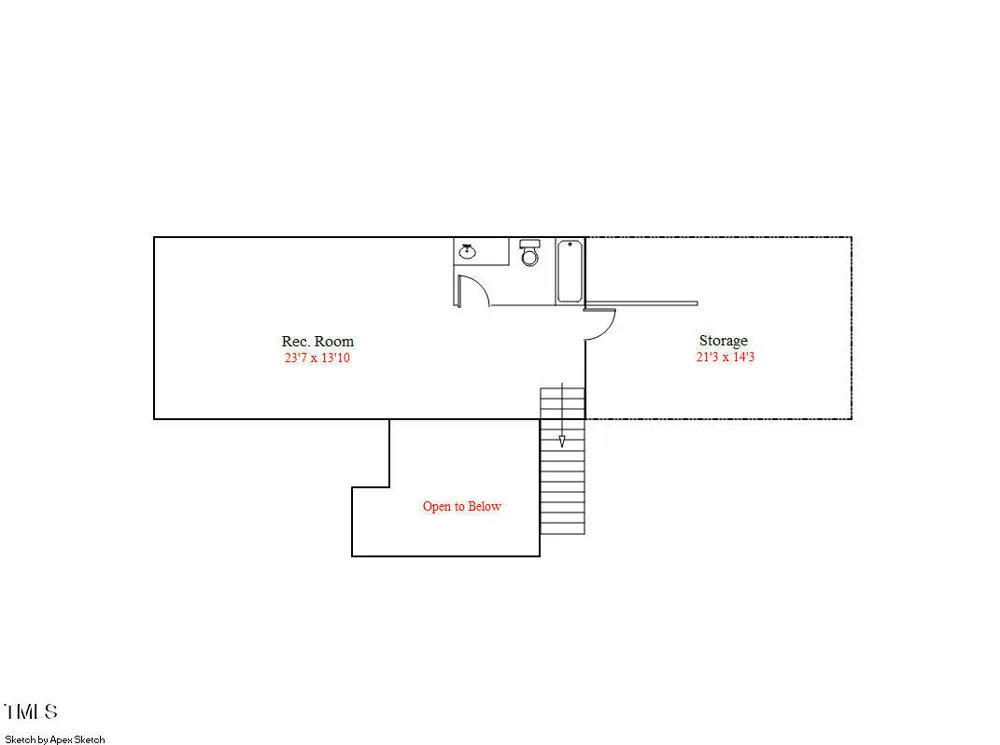
2026 PARADE OF HOMES! Custom built on a 1+acre home site on a private cul-de-sac. Just minutes to downtown Franklinton shopping and restaurants! A RANCH PLAN with upstairs bonus room, full bath and tons of unfinished storage space for future expansion! Upgraded LVP flooring spans throughout the main living including the primary bedroom! Kitchen: offers custom painted cabinetry with crown trim, large island with barstool seating, granite countertops, designer tile backsplash, stainless steel appliances and walk-in pantry! All opening to a spacious dining area with access to the flex room/study and double slider to the rear covered porch. Primary suite: features trey ceiling, LVP flooring and ceiling fan! Primary bath: with tile flooring, custom dual vanity, tile surround walk-in shower with bench and huge walk-in closet with built-ins. Family Room: offers a gas log fireplace and lots of windows for natural light! Upstairs features a bonus/recreational room, full bath and unfinished walk-in storage. 3-car garage, sealed crawl space foundation and Energy Star rated!
Property Details
- Interior
- Bathtub/Shower Combination, Cathedral Ceiling(s), Ceiling Fan(s), Crown Molding, Double Vanity, Granite Counters, Kitchen Island
- Fireplaces
- 1
- Cooling
- Central Air, ENERGY STAR Qualified Equipment
- Heating
- Central, Forced Air
- Bedrooms
- 3
- Bathrooms
- 3.5
- Full Baths
- 3
- Half Baths
- 1
- Lot Features
- Hardwood Trees, Landscaped
- Stories
- 1
- Lot Description
- Hardwood Trees, Landscaped
- Exterior Features
- In Parade of Homes, Rain Gutters
- Exterior Materials
- In Parade of Homes, Rain Gutters
- Acres
- 1.1
- Square Feet
- 2818
- Parking Features
- Attached, Concrete, Driveway, Garage, Garage Faces Front, Garage Faces Side
- Parking Spaces
- 2
- Parking Type
- Garage
- Property Type
- Purchase
- Style
- Ranch, Transitional
- Year Built
- 2026
- Roof
- Shingle
- Sewer Information
- Septic Tank
- Utility Source
- Well
- Utility Features
- Cable Available, Electricity Available, Natural Gas Available, Phone Available, Water Available
- Subdivision
- The Manors at Harvest View
- Elementary School
- Franklin - Franklinton Elementary
- Middle School
- Franklin - Cedar Creek Middle
- High School
- Franklin - Franklinton High
- County
- Franklin
- Taxes Annual
- $0
- HOA
- 1
- HOA Fees
- 500
- MLS #
- 10112981
Location
Legal
IDX information is provided exclusively for personal, non-commercial use, and may not be used for any purpose other than to identify prospective properties consumers may be interested in purchasing. Information is deemed reliable but not guaranteed.
Provided By
Listed by Jim Allen (#R11804)
Listing Office: Coldwell Banker HPW (#3198)