 View All Photos
$295,000
Active246 Calhoun Street
Raeford, NC 28376
1,442
Square Feet
3
Beds
2
Baths
20
Days on Market
LP767335
MLS#
House
Structure
Residential
Zone
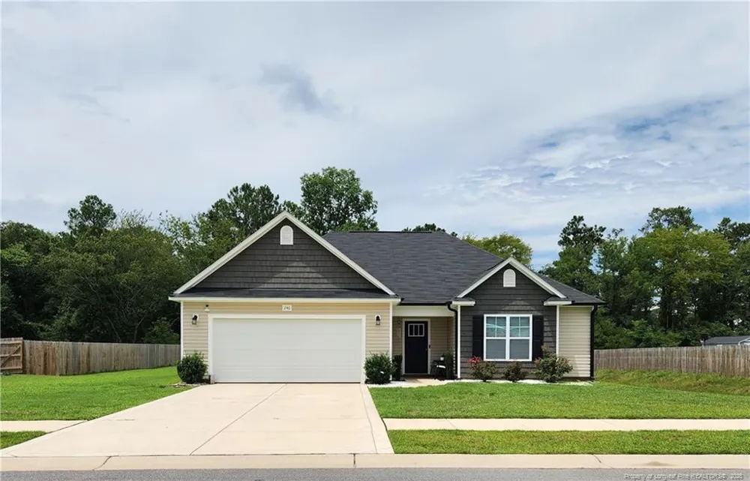
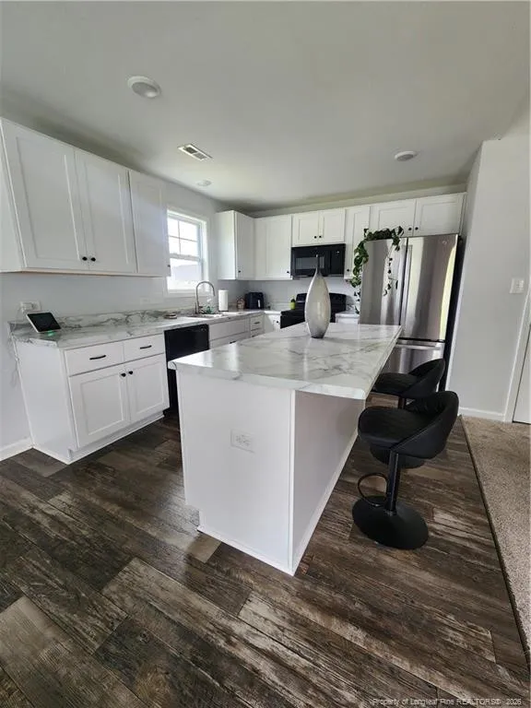
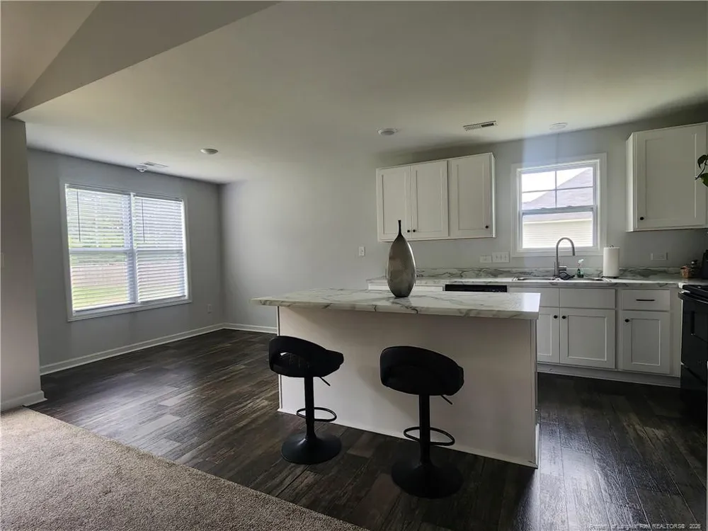
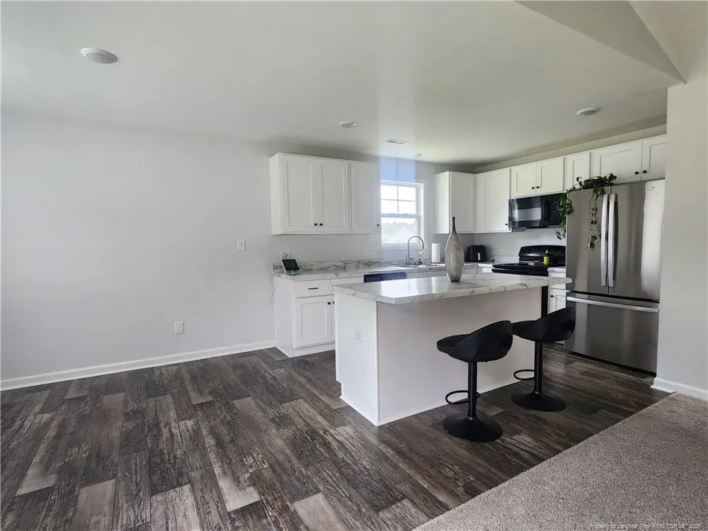
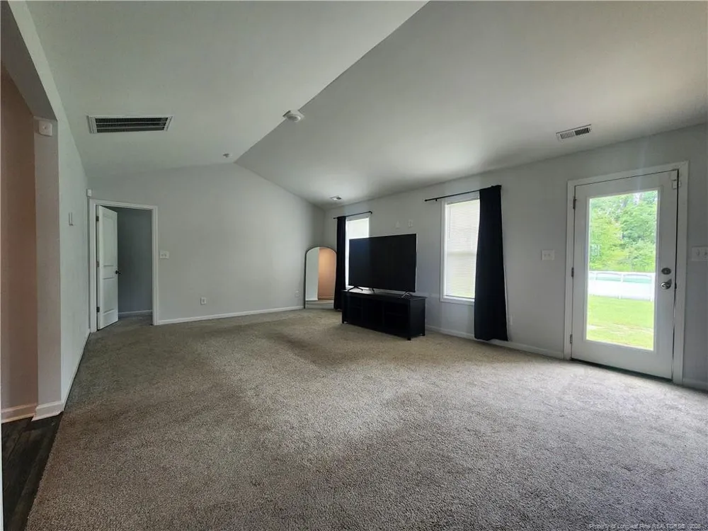
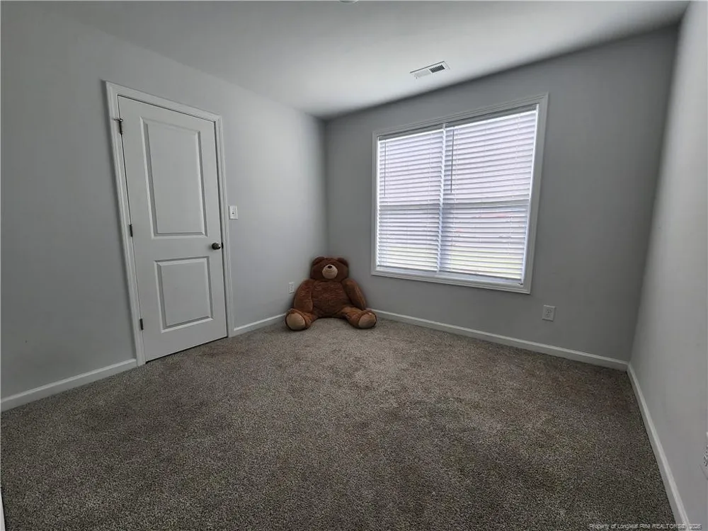
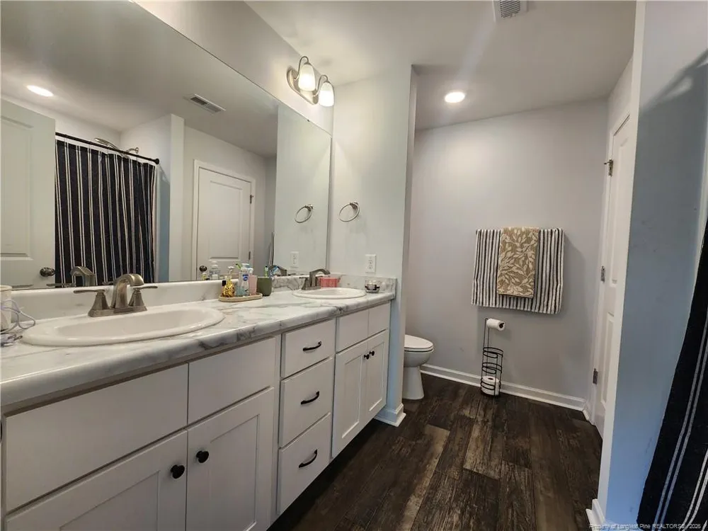
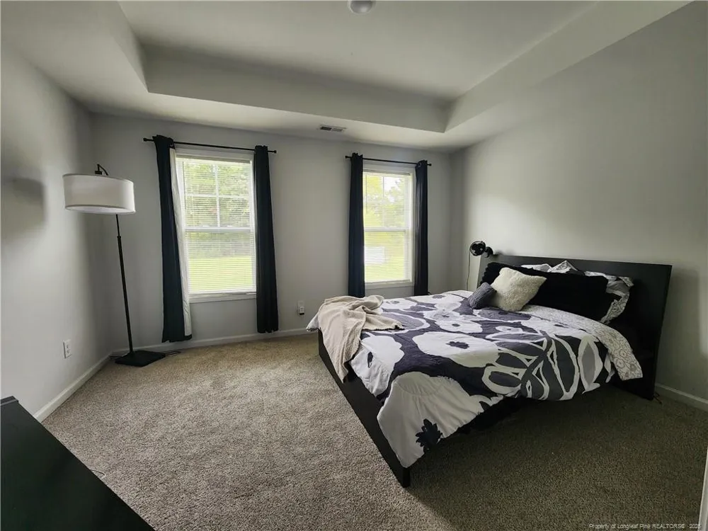
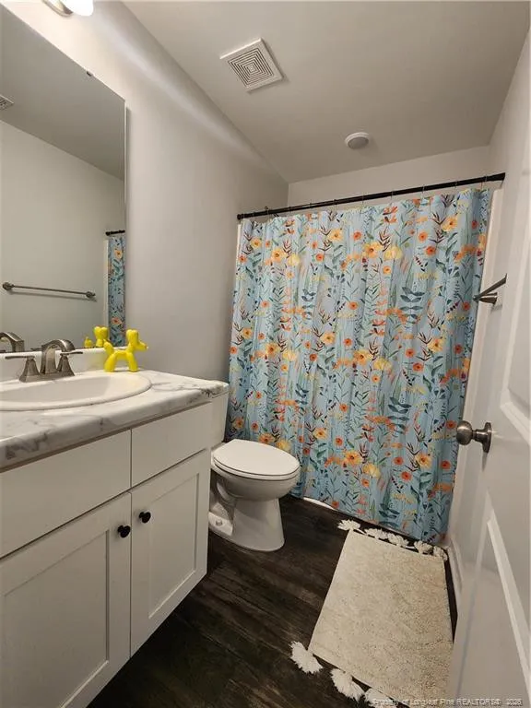
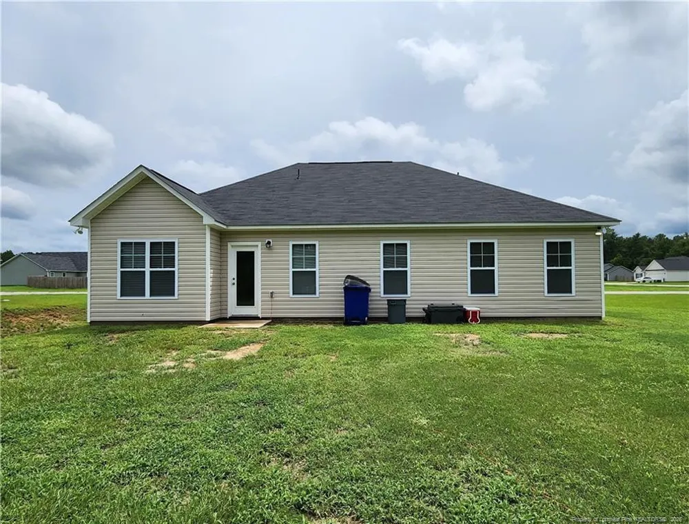
Completed in 2024 and in great condition, the Augusta Floor Plan and Layout supports both everyday living and entertaining. The home opens to a wide welcoming foyer and creates an immediate sense of space and flow. The main living area unfolds into an open family room and bright space. Kitchen with generous cabinet storage, ample countertop space, large center island, and cozy breakfast nook positioned for natural lighting. Primary suite sits just off the main living area, with spacious walk-in closet and Bathroom w/double vanity & shower-tub combo. Two bedrooms located at the front of the home and a full hall bath. Backyard w/above ground pool & patio for relaxing or family fun.
Property Details
- Bedrooms
- 3
- Bathrooms
- 2.0
- Full Baths
- 2
- Square Feet
- 1442
- Parking Spaces
- 2
- Property Type
- Purchase
- Year Built
- 2024
- Subdivision
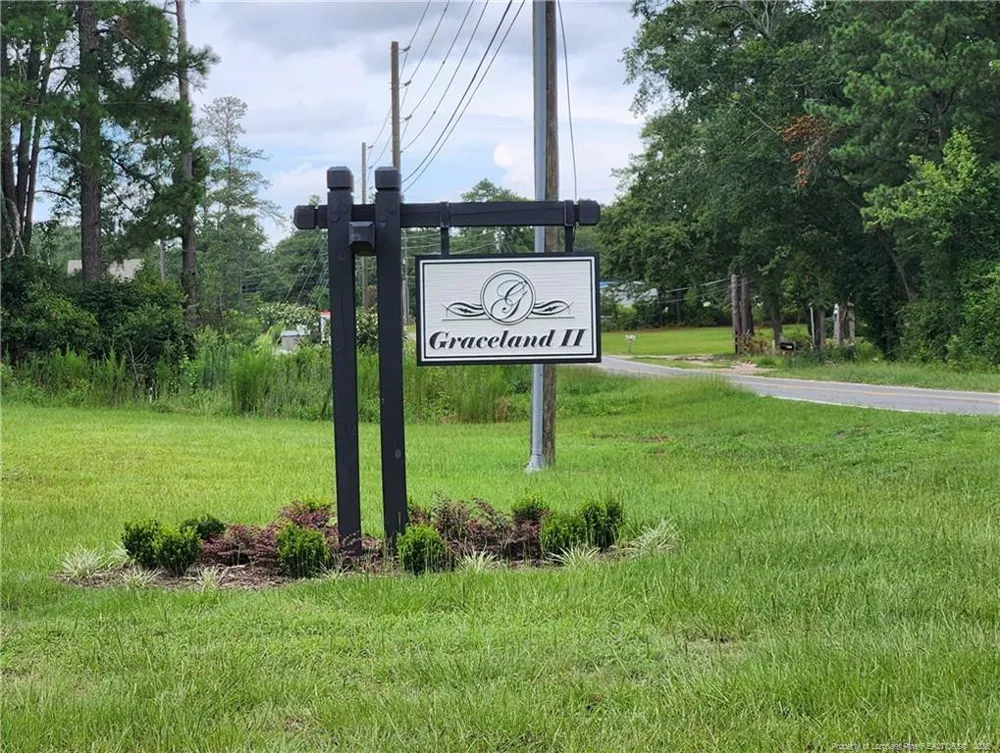
- Graceland
- Middle School
- Hoke County Schools
- County
- Hoke
- Zoning
- Residential District
- HOA
- 1
- HOA Fees
- 584
- MLS #
- LP767335
- Property Subtype
- Single Family Residence
- MLS #
- LP767335
- Address
- 246 Calhoun Street
Location
Legal
IDX information is provided exclusively for personal, non-commercial use, and may not be used for any purpose other than to identify prospective properties consumers may be interested in purchasing. Information is deemed reliable but not guaranteed.
Provided By
Listed by CARLENE MORALES (#LPlopecz)
Listing Office: COMPLETE CONCEPT REALTY (#LP32930)