 View All Photos
$342,990
Active239 Tenbury (lot 625) Lane
Raeford, NC 28376
2,266
Square Feet
4
Beds
3
Baths
0.18
Acres
33
Days on Market
LP765455
MLS#
House
Structure
Residential
Zone
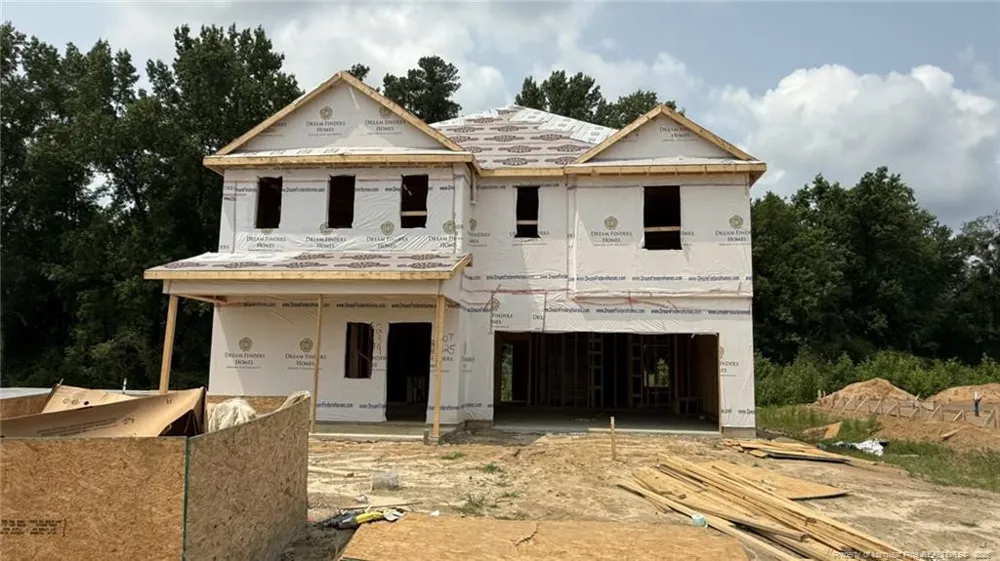
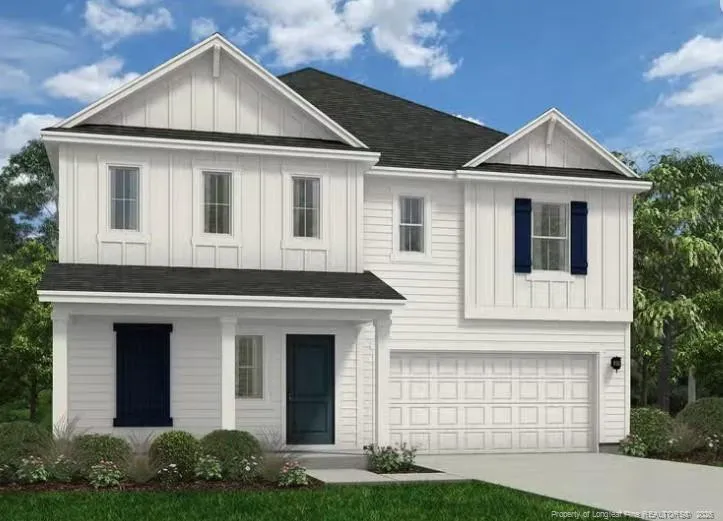
Estimated completion Oct/Nov. The Wayfare floor plan offers a spacious and flexible design across two levels, encompassing 2,267 square feet of living space. The main level features the first bedroom and full bath, along with flow-through living spaces that seamlessly connect the kitchen, dining, and living areas. Upstairs, the remaining three bedrooms are situated alongside two full baths, ensuring comfort and privacy. The upper level also includes a laundry room and an expansive loft space, providing additional room for relaxation or play.
Property Details
- Interior
- Double Vanity, Entrance Foyer, Granite Counters, Kitchen Island
- Cooling
- Central Air, Electric
- Bedrooms
- 4
- Bathrooms
- 3.0
- Full Baths
- 3
- Lot Features
- Cleared
- Lot Description
- Cleared
- Acres
- 0.18
- Square Feet
- 2266
- Parking Features
- Attached
- Parking Spaces
- 2
- Parking Type
- Garage
- Property Type
- Purchase
- Year Built
- 2026
- Community Features
- Street Lights
- Middle School
- Hoke County Schools
- County
- Hoke
- HOA
- 1
- MLS #
- LP765455
- Property Subtype
- Single Family Residence
- MLS #
- LP765455
- Address
- 239 Tenbury (lot 625) Lane
Location
Legal
IDX information is provided exclusively for personal, non-commercial use, and may not be used for any purpose other than to identify prospective properties consumers may be interested in purchasing. Information is deemed reliable but not guaranteed.
Provided By
Listed by AMANDA PETERSON (#LPPETEAM)
Listing Office: DREAM FINDERS REALTY, LLC. (#LP36570)