(919) 697-8342 broker@edgerealtyhomes.com EDGE Realty
Traffic Dashboard
Home Home
  • Home
  • Buying
  • Selling
  • Recently Sold
  • About
    • Learn More
    • Meet the Team
    • Our Testimonials
    • Career Opportunities
    • Preferred Vendors
    • Articles
  • Communities
    • Durham
    • Burlington
    • Greensboro
    • Knightdale
    • Mebane
    • Raleigh
    • Wendell
    • Youngsville
  • Search
  • Contact
Traffic Dashboard
(919) 697-8342 broker@edgerealtyhomes.com
  • Edge Realty
    PO. Box 11744
    Durham, North Carolina 27703
    broker@edgerealtyhomes.com
Explore
  • Property Search
  • Communities
  • Buying
  • Selling
About
  • About
  • Contact Us
  • Testimonials
  • Home
Local Guide
  • Search by City
  • Search by Subdivision
  • Search by Zip
  • Search by Area
Legal
  • Privacy
  • Terms
  • DMCA
  • Accessibility
  • Fair Housing
Account
  • Dashboard
  • Logout
  • Login
Edge Realty Homes - Footer Logo
©2026 EDGE Realty. All rights reserved.
Website built by CloseHack.

Triad MLS

​Listings identified with the TRIADMLS IDX logo come from TRIADMLS and are held by brokerage firms other than the owner of this website. The listing brokerage is identified in any listing details. Information is deemed reliable but is not guaranteed. 

Triangle MLS, Inc.

IDX information is provided exclusively for personal, non-commercial use, and may not be used for any purpose other than to identify prospective properties consumers may be interested in purchasing. Information is deemed reliable but not guaranteed.

Return
  • All Types
  • House+2 more
  • Price
  • Bed/Bath
  • Size
  • Dates
  • Filters
  • Amenities
  • Save
Listings
No results
Sort
Home / Oxford / 237 Saddletree Road
237 Saddletree Road Oxford, NC 27565 237 Saddletree Road Oxford, NC 27565 237 Saddletree Road Oxford, NC 27565 237 Saddletree Road Oxford, NC 27565 237 Saddletree Road Oxford, NC 27565 237 Saddletree Road Oxford, NC 27565 237 Saddletree Road Oxford, NC 27565 237 Saddletree Road Oxford, NC 27565 237 Saddletree Road Oxford, NC 27565 237 Saddletree Road Oxford, NC 27565 237 Saddletree Road Oxford, NC 27565 237 Saddletree Road Oxford, NC 27565 237 Saddletree Road Oxford, NC 27565 237 Saddletree Road Oxford, NC 27565 237 Saddletree Road Oxford, NC 27565 237 Saddletree Road Oxford, NC 27565 237 Saddletree Road Oxford, NC 27565 237 Saddletree Road Oxford, NC 27565 237 Saddletree Road Oxford, NC 27565 237 Saddletree Road Oxford, NC 27565 237 Saddletree Road Oxford, NC 27565 237 Saddletree Road Oxford, NC 27565 237 Saddletree Road Oxford, NC 27565 237 Saddletree Road Oxford, NC 27565 237 Saddletree Road Oxford, NC 27565 237 Saddletree Road Oxford, NC 27565 237 Saddletree Road Oxford, NC 27565 237 Saddletree Road Oxford, NC 27565 237 Saddletree Road Oxford, NC 27565 237 Saddletree Road Oxford, NC 27565 237 Saddletree Road Oxford, NC 27565 237 Saddletree Road Oxford, NC 27565 237 Saddletree Road Oxford, NC 27565 237 Saddletree Road Oxford, NC 27565 237 Saddletree Road Oxford, NC 27565 237 Saddletree Road Oxford, NC 27565 237 Saddletree Road Oxford, NC 27565 237 Saddletree Road Oxford, NC 27565 237 Saddletree Road Oxford, NC 27565 237 Saddletree Road Oxford, NC 27565 237 Saddletree Road Oxford, NC 27565 237 Saddletree Road Oxford, NC 27565 237 Saddletree Road Oxford, NC 27565 237 Saddletree Road Oxford, NC 27565 237 Saddletree Road Oxford, NC 27565 237 Saddletree Road Oxford, NC 27565 237 Saddletree Road Oxford, NC 27565 237 Saddletree Road Oxford, NC 27565 237 Saddletree Road Oxford, NC 27565 237 Saddletree Road Oxford, NC 27565 237 Saddletree Road Oxford, NC 27565 237 Saddletree Road Oxford, NC 27565 237 Saddletree Road Oxford, NC 27565 237 Saddletree Road Oxford, NC 27565 237 Saddletree Road Oxford, NC 27565 237 Saddletree Road Oxford, NC 27565 237 Saddletree Road Oxford, NC 27565 237 Saddletree Road Oxford, NC 27565 237 Saddletree Road Oxford, NC 27565 237 Saddletree Road Oxford, NC 27565 View All Photos

$699,000

| Active

237 Saddletree Road

Oxford, NC 27565

4,189
Square Feet
6
Beds
4.5
Baths
0.80
Acres
57
Days on Market
10169265
MLS#
House
Structure
Residential
Zone
Contact

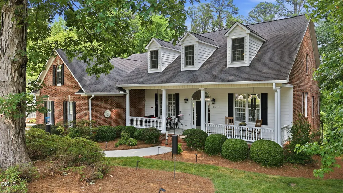
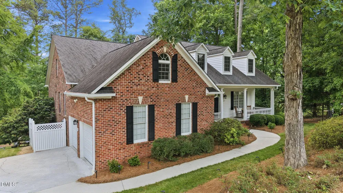
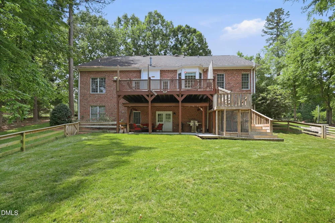
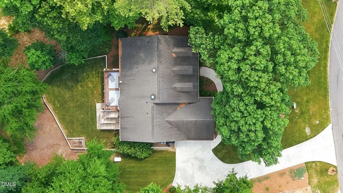
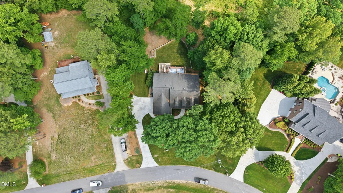
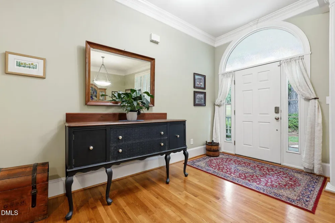
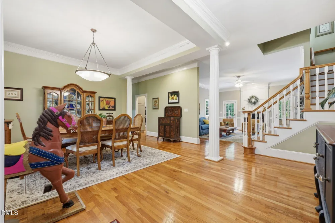
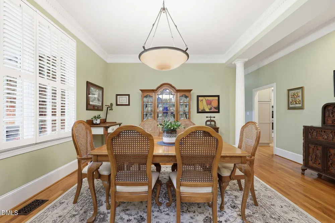
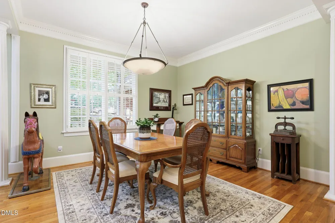
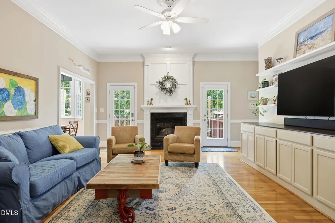
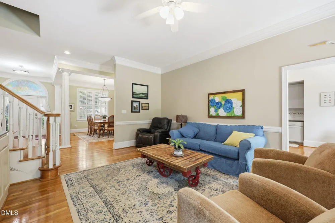
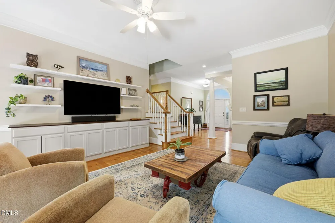
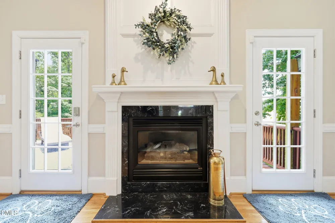
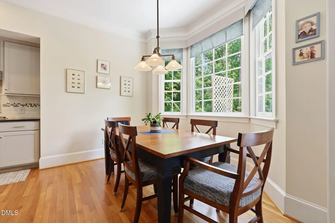
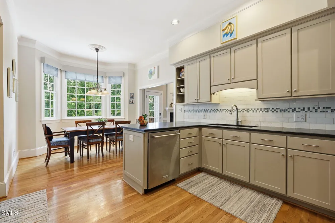
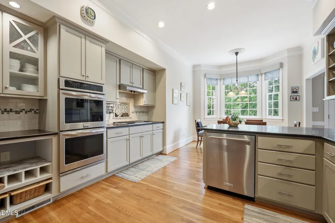

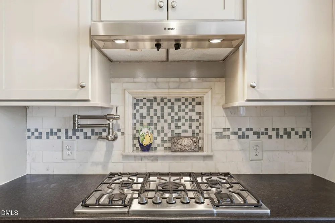
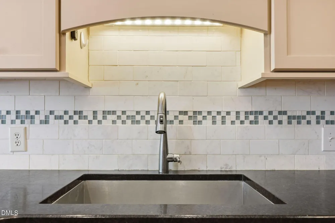
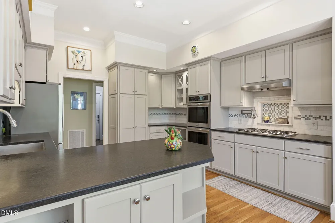
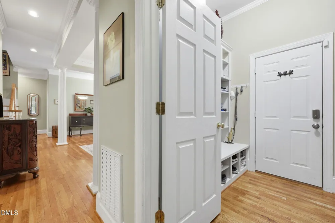
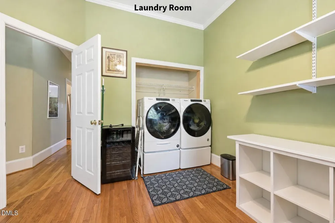
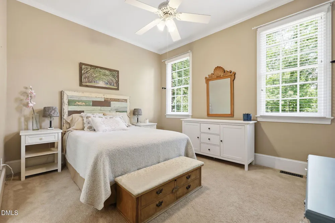
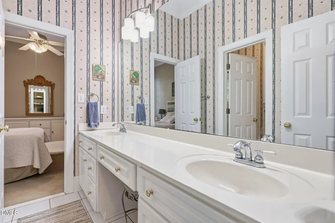
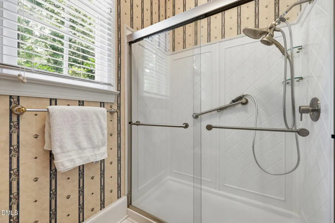
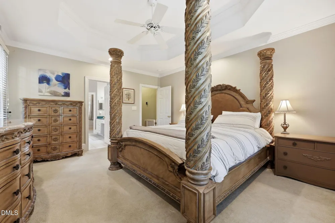
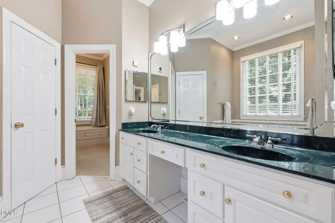
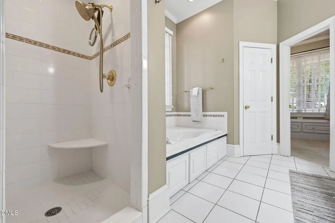
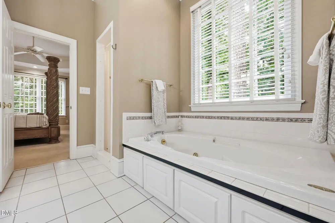
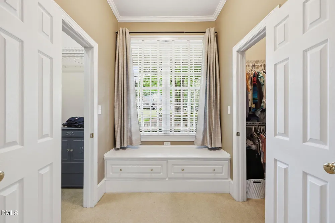
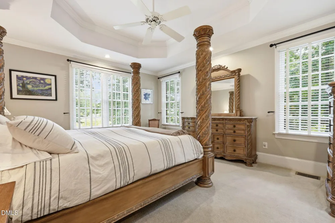
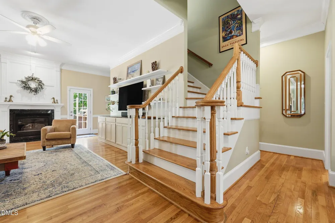
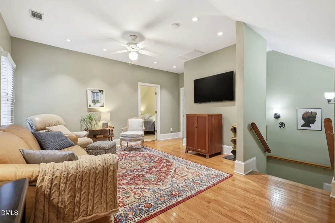
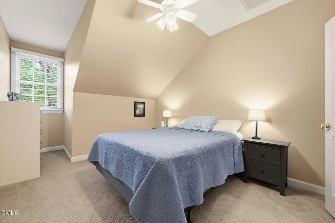
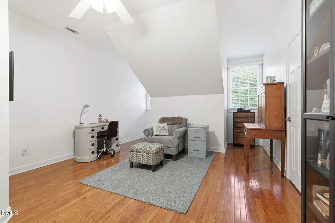
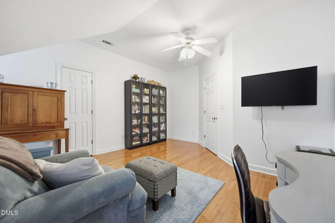
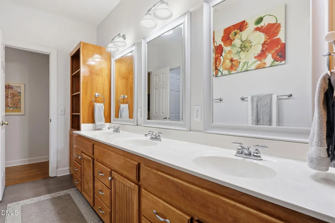
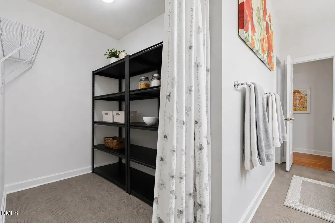
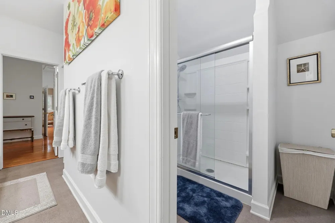
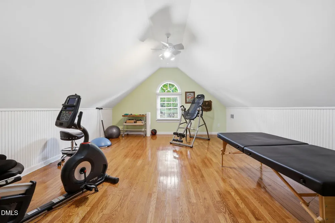
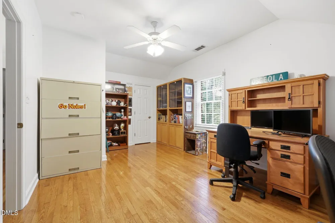
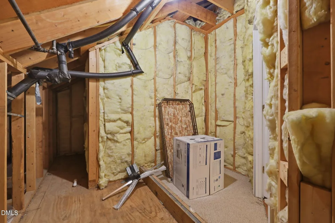
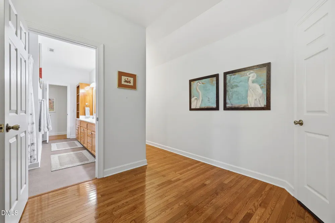
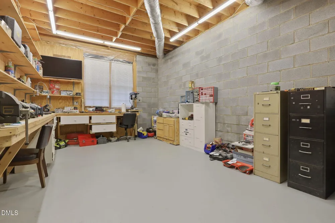
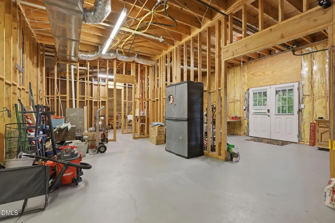
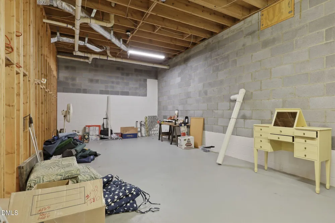
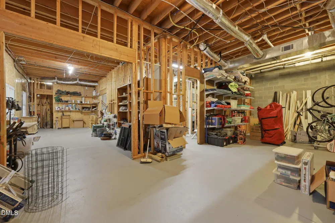
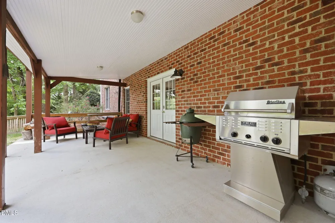
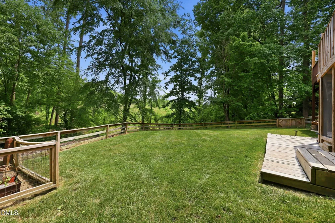
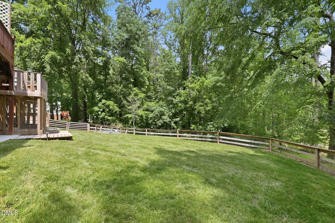
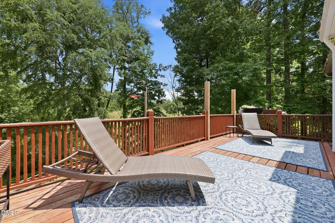
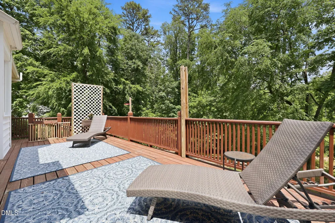
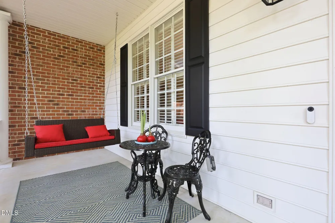
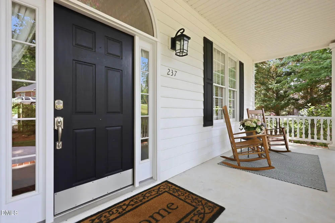
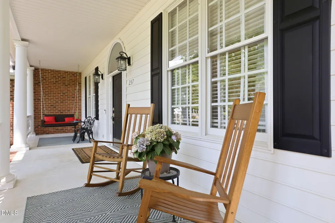
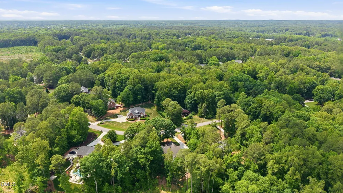
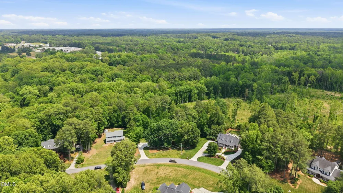
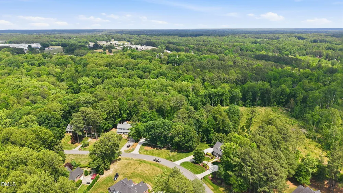
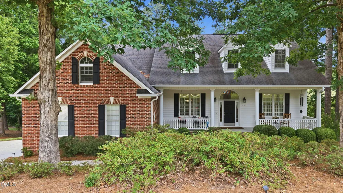
Stunning custom home in Oxford's Green Acres subdivision with over 6,500 SF under roof, including a 2,280 SF heated and air-conditioned unfinished WALK-OUT BASEMENT with workshop and future expansion potential. Situated on a private .80-acre lot surrounded by woods with NO HOA! This quality-built home offers 6 bedrooms, 4.5 baths, office, bonus room, and workout room, with 3 bedrooms conveniently located on the main level. Open floor plan features hardwood floors, plantation shutters, elegant columns, and spacious living areas including a living room with fireplace. Completely remodeled gourmet kitchen (2011) includes granite countertops, tile backsplash, stainless steel appliances, pot filler, double ovens, gas range, walk-in pantry, and bay-window breakfast nook. Main-level primary suite features a tray ceiling, massive walk-in closets with dressing area, and luxury bath with ceramic tile, oversized shower, and jetted tub. Upstairs includes 3 additional bedrooms, bonus/media spaces, and POTENTIAL ADDITIONAL laundry/storage area. The large unfinished basement is already heated/cooled and studded and plumbed for additional rooms, full bath, gym, workshop, and/or recreation space. Outdoor living includes a 29x12 deck, 26x13 COVERED PATIO(lower level) PLUS the oversized 38x8 FRONT PORCH perfect for summer evenings. Additional features include the epoxy garage floor, backflow to irrigation system, fenced backyard, whole-house generator, tankless water heater, and numerous updates from 2011-2023! 2-car garage. Exceptional storage, flexibility, and space for multigenerational living, entertaining, or future customization.

Property Details
Interior
Ceiling Fan(s), Chandelier, Crown Molding, Double Vanity, Dual Closets, Eat-in Kitchen, High Speed Internet, Master Downstairs,
Fireplaces
1
Cooling
Attic Fan, Ceiling Fan(s), Central Air, Electric, Multi Units
Heating
Central, Electric, Fireplace(s), Forced Air, Natural Gas, Varies by Unit
Bedrooms
6
Bathrooms
4.5
Full Baths
4
Half Baths
1
View
Trees/Woods
Lot Features
Back Yard, Front Yard, Sloped
Stories
1
Lot Description
Back Yard, Front Yard, Sloped
Exterior Features
Barbecue, Fenced Yard, Gas Grill, Outdoor Grill, Private Yard, Rain Gutters
Exterior Materials
Barbecue, Fenced Yard, Gas Grill, Outdoor Grill, Private Yard, Rain Gutters
Acres
0.8
Square Feet
4189
Parking Features
Attached, Driveway, Garage, Garage Faces Side
Parking Spaces
2
Parking Type
Garage
Property Type
Purchase
Style
Cape Cod
Basement
1
Basement Description
Bath/Stubbed, Block, Concrete, Daylight, Exterior Entry, Full, Heated, Interior Entry, Storage Space, Unfinished, Walk-Out Acces
Basement Finished
1
Year Built
1999
Roof
Shingle
Sewer Information
Public Sewer
Utility Source
Public
Utility Features
Cable Available, Electricity Connected, Natural Gas Connected, Septic Connected, Sewer Connected, Water Connected
Subdivision
Green Acres
Elementary School
Granville - C G Credle Elementary
Middle School
Granville - Northern Granville Middle
High School
Granville - J F Webb High
County
Granville
Taxes Annual
$7,314
MLS #
10169265
Location
Legal

IDX information is provided exclusively for personal, non-commercial use, and may not be used for any purpose other than to identify prospective properties consumers may be interested in purchasing. Information is deemed reliable but not guaranteed.

Provided By
Listed by Tracy Dozier-Peiffer (#85229A)
Listing Office: Premier Advantage Realty Inc (#1514)

Edge Realty Homes Have a question about this home?

Interested in Purchasing 237 Saddletree Road?

Get an estimate on monthly payments on this property.

$
years
Down Payment
$
%
Interest Rate
%
Tax Rate
%
$
$annually
$monthly
Estimated Monthly Payment
$0.00
Loan Amount
$0.00