 View All Photos
$969,900
Active230 Slocum Drive
Wendell, NC 27591
3,706
Square Feet
4
Beds
4.5
Baths
0.75
Acres
14
Days on Market
10186458
MLS#
House
Structure
Residential
Zone
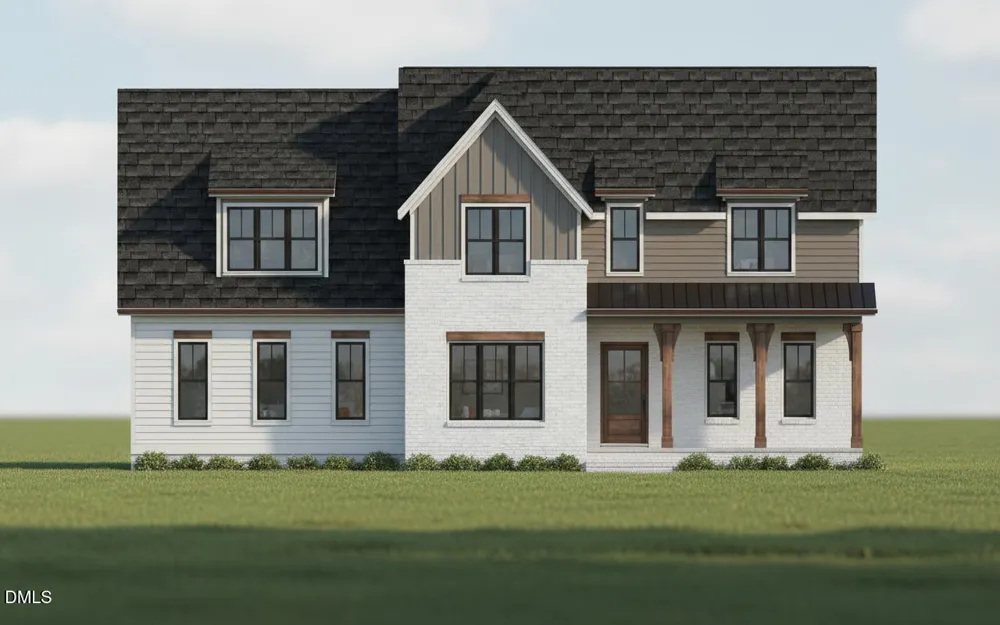
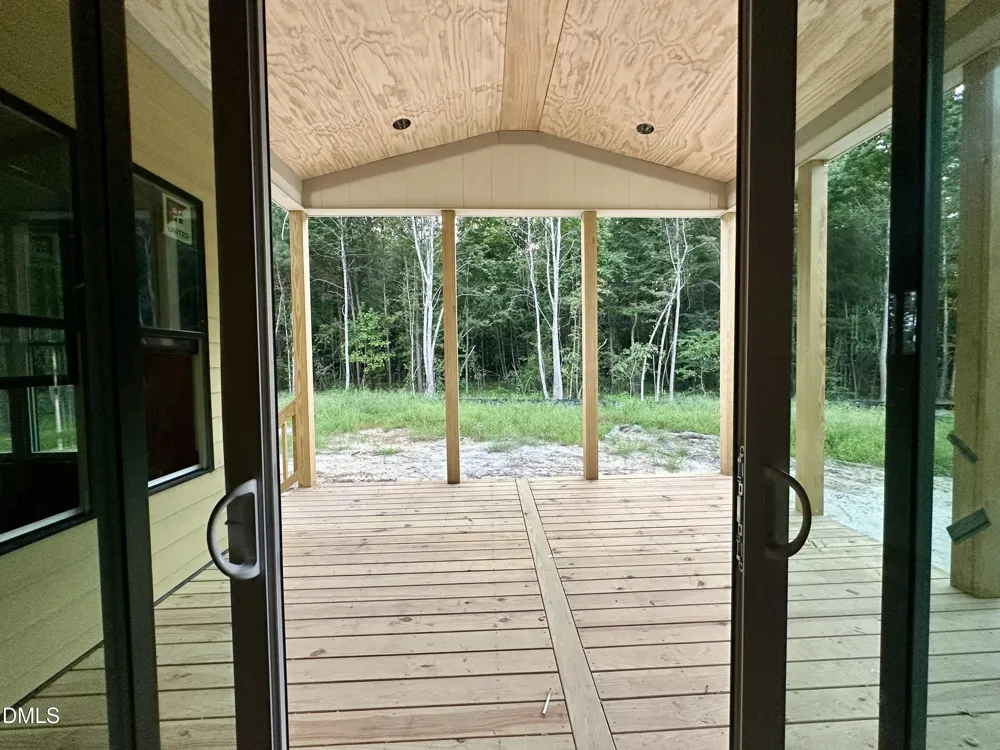
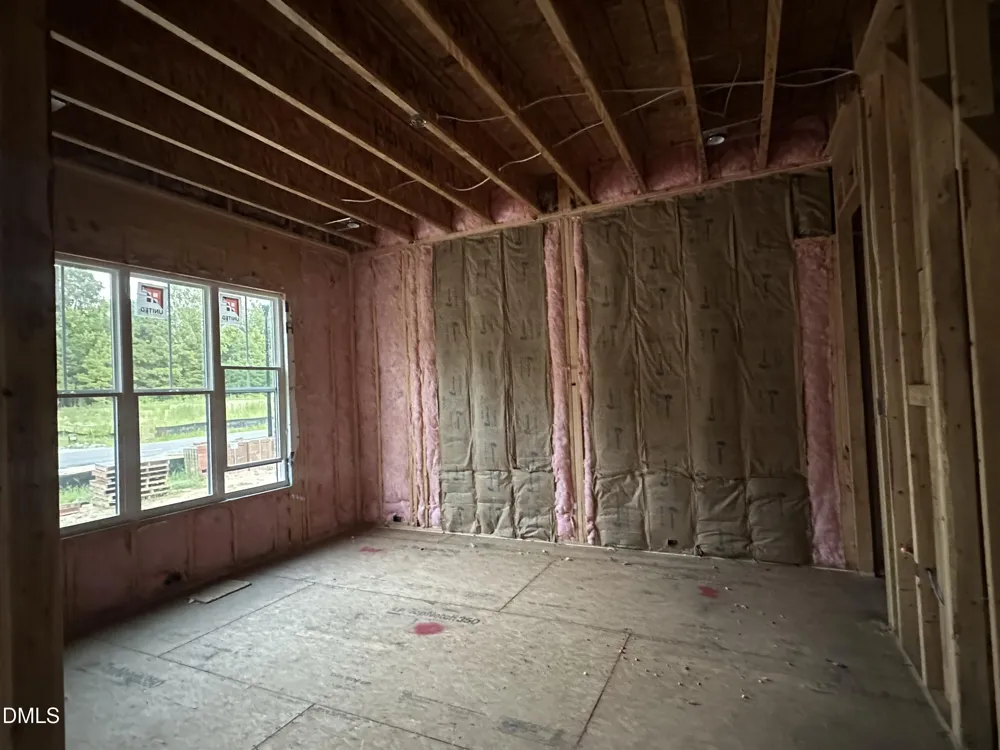
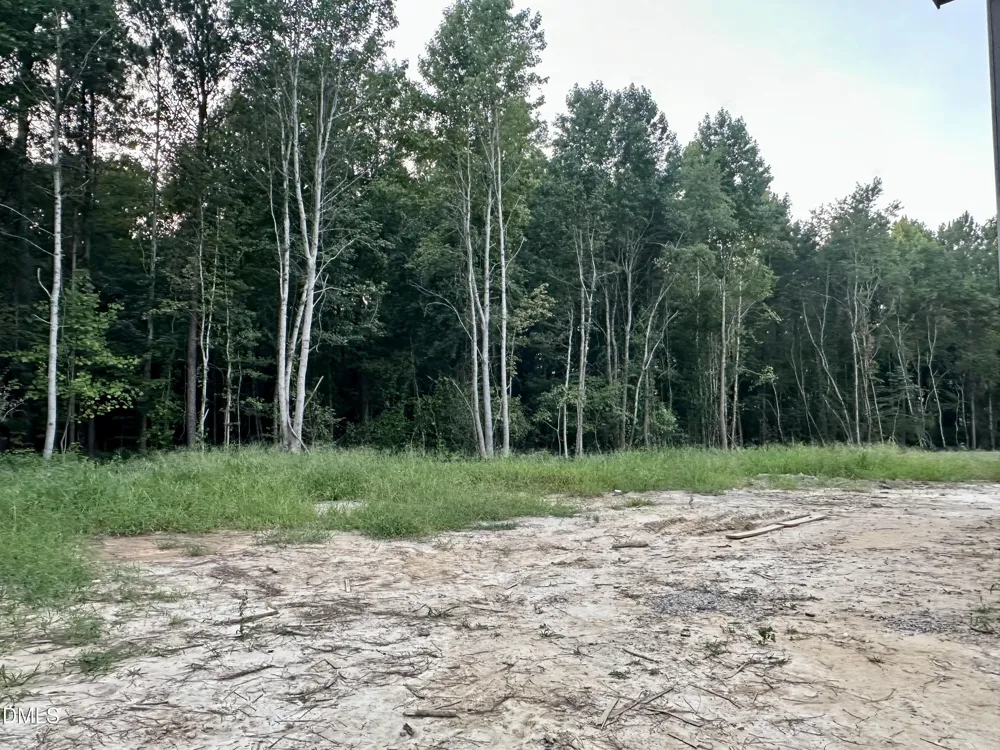
Make sure to SAVE this one, as we watch it transform. Stunning 3,706 sq. ft. home situated on a spacious .75-acre lot. Featuring 4 bedrooms & 4.5 baths, with Primary Suite and a private Guest Suite on the MAIN level. Upstairs offers an abundance of flexible living space with 2 additional bedrooms, 2 full baths, a Private Office, Media Room, Recreation Room, generous closets, and walk-in storage. The inviting Family Room features a fireplace & beautiful built-ins, while the dream Kitchen offers gorgeous quartz countertops, large island with white farmhouse sink, a walk-in pantry, sunny Breakfast Nook, and Butler's Pantry leading to the Formal Dining Room. A mudroom and spacious Laundry Room with utility sink adds even more functionality. Oversized French sliding doors open to a private screened porch overlooking a tree-lined backyard, creating the perfect place to relax or entertain. One of the standout features is the off-site septic system, leaving the expansive backyard open for possibilities! With plenty of usable space, envision a future pool, outdoor kitchen, play area, garden, or your own backyard retreat. With the large lot, privacy, an incredibly versatile floor plan, and room to make the outdoor space your own, this Southview Homes masterpiece in the Laurer Ridge Community truly has it all!
Property Details
- Interior
- Bathtub/Shower Combination, Breakfast Bar, Built-in Features, Pantry, Ceiling Fan(s), Crown Molding, Entrance Foyer, High Ceilin
- Fireplaces
- 1
- Cooling
- Ceiling Fan(s), Central Air
- Heating
- Fireplace(s), Forced Air, Heat Pump
- Bedrooms
- 4
- Bathrooms
- 4.5
- Full Baths
- 4
- Half Baths
- 1
- View
- Trees/Woods
- Lot Features
- Back Yard, Front Yard, Hardwood Trees, Landscaped, Level, Partially Cleared, Wooded, See Remarks
- Lot Description
- Back Yard, Front Yard, Hardwood Trees, Landscaped, Level, Partially Cleared, Wooded, See Remarks
- Acres
- 0.75
- Square Feet
- 3706
- Parking Features
- Concrete, Driveway, Garage Faces Side
- Parking Spaces
- 2
- Parking Type
- Driveway
- Property Type
- Purchase
- Style
- Colonial, Craftsman
- Year Built
- 2026
- Roof
- Shingle
- Sewer Information
- Septic Tank
- Utility Source
- Public
- Subdivision
- Laurer Ridge
- Elementary School
- Johnston - Corinth Holders Elementary
- Middle School
- Johnston - Archer Lodge Middle
- High School
- Johnston - Corinth Holders High School
- County
- Johnston
- Taxes Annual
- $0
- HOA
- 1
- HOA Fees
- 640
- MLS #
- 10186458
Location
Legal
IDX information is provided exclusively for personal, non-commercial use, and may not be used for any purpose other than to identify prospective properties consumers may be interested in purchasing. Information is deemed reliable but not guaranteed.
Provided By
Listed by Tracy Anne Haas (#haastra)
Listing Office: HomeTowne Realty (#2229)