 View All Photos
$406,990
Active230 Maverick Lane
Dunn, NC 28334
1,982
Square Feet
4
Beds
2.5
Baths
0.59
Acres
16
Days on Market
10177609
MLS#
House
Structure
Residential
Zone
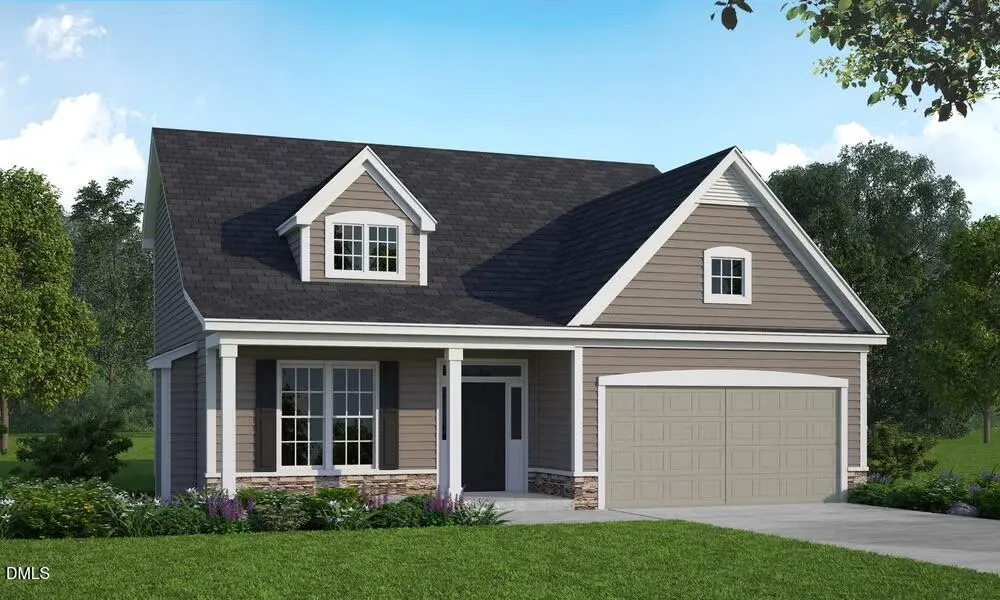
Welcome to Cameron Crossing, where thoughtfully designed new construction meets the tranquility of expansive homesites surrounded by natural beauty. The Kent floor plan offers 4 bedrooms, 2.5 bathrooms, and approximately 1,982 square feet of well-balanced living space that delivers both sophistication and everyday livability. The main level features a private primary suite, creating a comfortable and convenient retreat on the first floor. The open-concept living area offers a seamless flow between spaces, ideal for both relaxing and entertaining. Upstairs, three additional bedrooms, a full bathroom, and a spacious loft provide flexible living space perfect for guests, work, or recreation while overlooking the main living area below. Situated on a generous 0.59-acre homesite, this property offers a rare opportunity to enjoy added privacy and outdoor living, enhanced by an optional covered porch that extends the living space outdoors. Cameron Crossing continues to attract buyers seeking space, value, and a peaceful setting in one of the area's most desirable and growing communities. A 2-car garage completes this exceptional new construction opportunity.
Property Details
- Interior
- Kitchen Island, Open Floorplan, Walk-In Closet(s)
- Fireplaces
- 1
- Cooling
- Central Air
- Heating
- Heat Pump
- Bedrooms
- 4
- Bathrooms
- 2.5
- Full Baths
- 2
- Half Baths
- 1
- Acres
- 0.59
- Square Feet
- 1982
- Parking Spaces
- 2
- Property Type
- Purchase
- Style
- Traditional
- Year Built
- 2026
- Roof
- Shingle
- Sewer Information
- Septic Tank
- Utility Source
- Public
- Subdivision
- Cameron Crossing
- Elementary School
- Harnett - Coats Elementary
- Middle School
- Harnett - Coats Erwin Middle
- High School
- Harnett - Triton High
- County
- Harnett
- Taxes Annual
- $0
- HOA
- 1
- HOA Fees
- 600
- MLS #
- 10177609
- Property Subtype
- Single Family Residence
- MLS #
- 10177609
- Address
- 230 Maverick Lane
Location
Legal
IDX information is provided exclusively for personal, non-commercial use, and may not be used for any purpose other than to identify prospective properties consumers may be interested in purchasing. Information is deemed reliable but not guaranteed.
Provided By
Listed by Matt Goss (#83528)
Listing Office: Dream Finders Realty LLC (#74151)