 View All Photos
$349,900
Active221 Pendergrass Drive
Princeton, NC 27569
2,148
Square Feet
4
Beds
2.5
Baths
1.84
Acres
8
Days on Market
10187475
MLS#
House
Structure
Residential
Zone
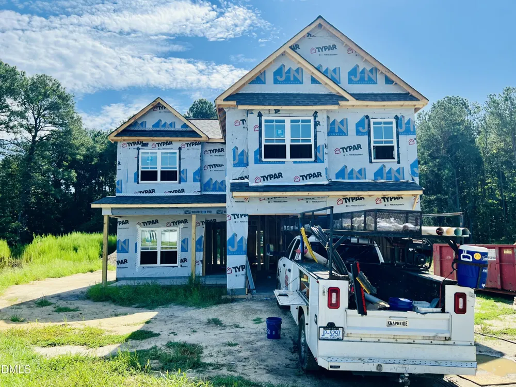
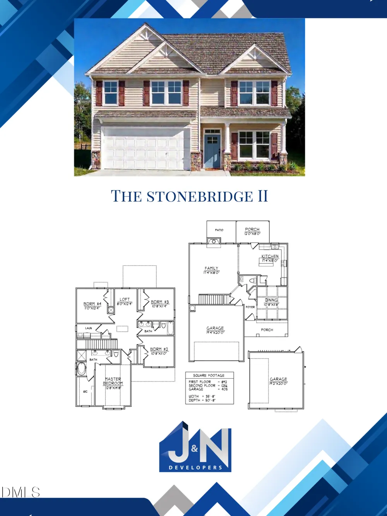
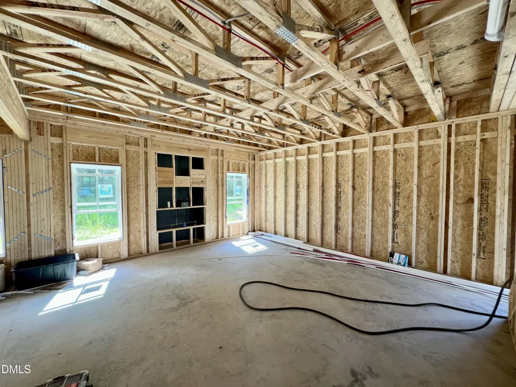
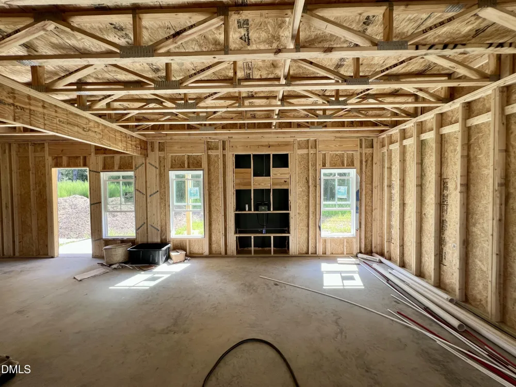
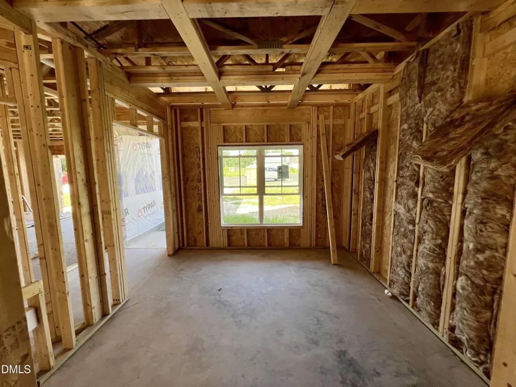
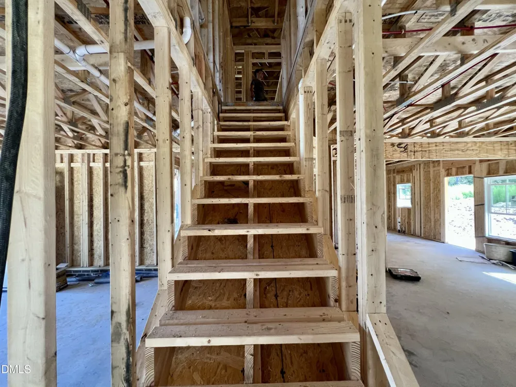
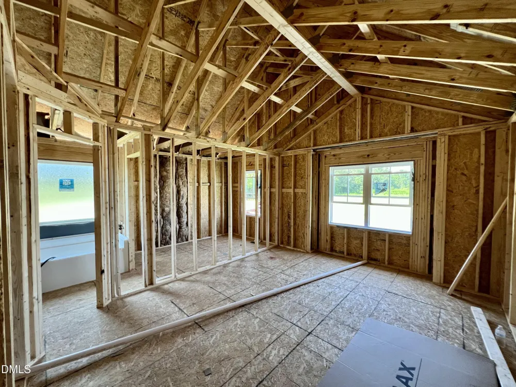
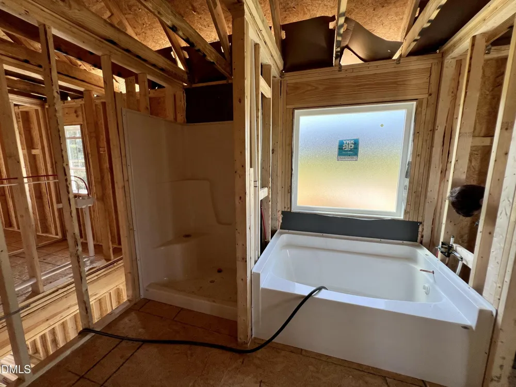
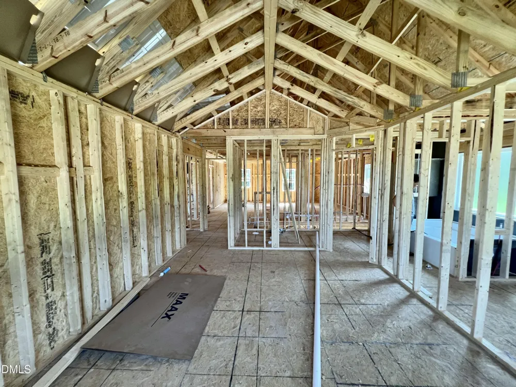
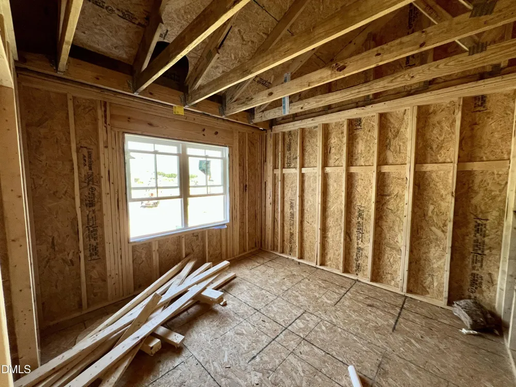
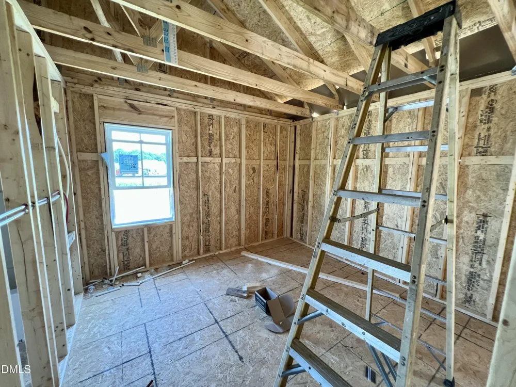
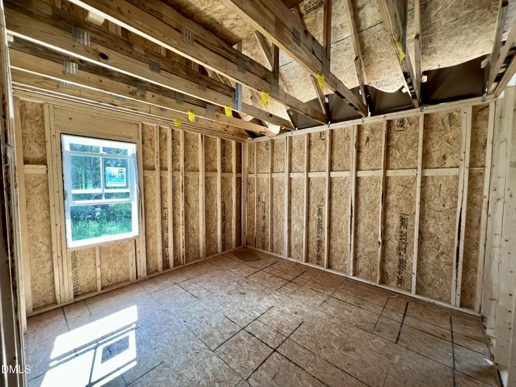
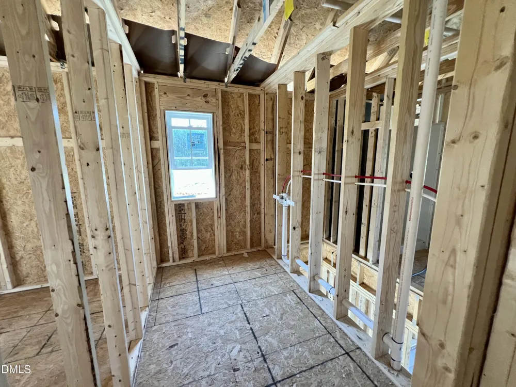
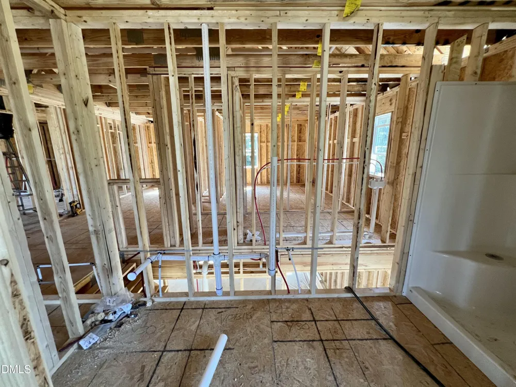
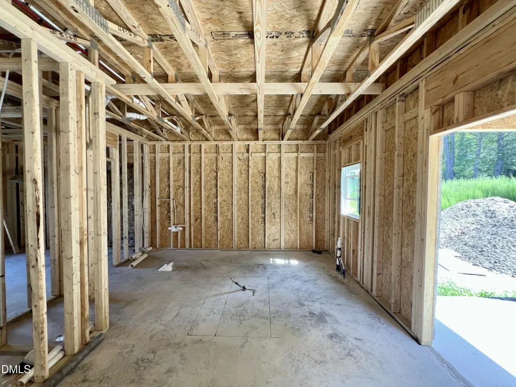
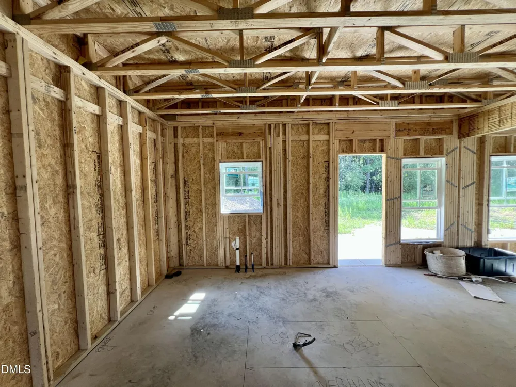
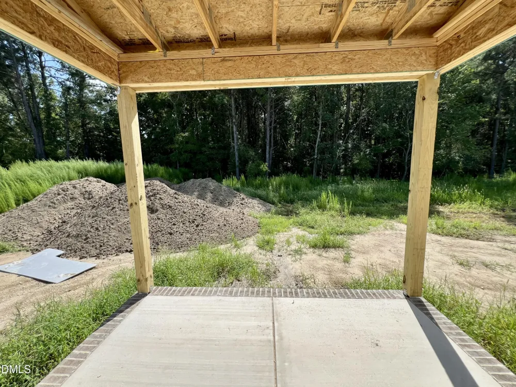
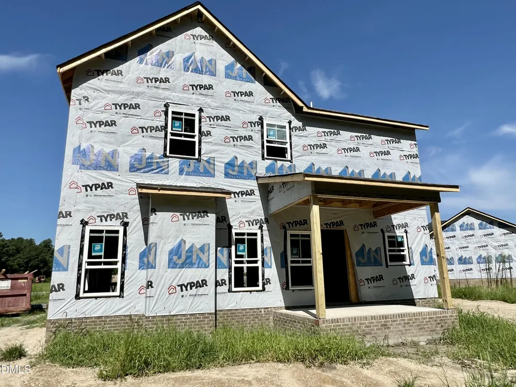
Welcome to the Stonebridge II Plan in Pendergrass! This spacious 4-bedroom, 2.5-bath home offers 2,148 square feet of thoughtfully designed living space on a generous 1.84-acre cul-de-sac homesite. The welcoming entry foyer leads past the formal dining room and into the spacious family room featuring an electric fireplace. The large island kitchen offers stone countertops, a tile backsplash, stainless steel appliances, a pantry, and ample space for preparing meals and entertaining. Upstairs, the private owner's suite features a large walk-in closet and an ensuite bath with dual vanities, a walk-in shower, separate soaking tub, and private water closet. Three additional bedrooms provide plenty of space for family or guests and share a full bathroom with dual vanities. A versatile loft area offers additional space for a home office, playroom, media area, or other flex use. Additional features include a first-floor half bath, conveniently located second-floor laundry room, attached two-car garage, covered front and rear porches, and a rear patio. Located in the Princeton School District with close proximity to major highways for an easy commute.
Property Details
- Interior
- Bathtub/Shower Combination, Ceiling Fan(s), Crown Molding, Double Vanity, Entrance Foyer, High Ceilings, Kitchen Island, Open Fl
- Fireplaces
- 1
- Cooling
- Ceiling Fan(s), Central Air, Electric
- Bedrooms
- 4
- Bathrooms
- 2.5
- Full Baths
- 2
- Half Baths
- 1
- Lot Features
- Cul-De-Sac, Landscaped, Level
- Stories
- 2
- Lot Description
- Cul-De-Sac, Landscaped, Level
- Exterior Features
- Rain Gutters
- Exterior Materials
- Rain Gutters
- Acres
- 1.84
- Square Feet
- 2148
- Parking Features
- Covered, Driveway, Garage, Garage Door Opener, Garage Faces Front, Paved
- Parking Spaces
- 2
- Parking Type
- Driveway
- Property Type
- Purchase
- Style
- Ranch
- Year Built
- 2026
- Roof
- Shingle
- Sewer Information
- Septic Tank
- Utility Source
- Public
- Utility Features
- Electricity Available, Septic Available, Water Available
- Subdivision
- Pendergrass
- Community Features
- Street Lights
- Elementary School
- Johnston - Princeton Elementary
- Middle School
- Johnston - Princeton Middle High
- High School
- Johnston - Princeton Middle High
- County
- Johnston
- Taxes Annual
- $0
- HOA
- 1
- HOA Fees
- 300
- MLS #
- 10187475
Location
Legal
IDX information is provided exclusively for personal, non-commercial use, and may not be used for any purpose other than to identify prospective properties consumers may be interested in purchasing. Information is deemed reliable but not guaranteed.
Provided By
Listed by Beth Hines (#R18285)
Listing Office: RE/MAX SOUTHLAND REALTY II (#2166)