(919) 697-8342 broker@edgerealtyhomes.com EDGE Realty
Traffic Dashboard
Home Home
  • Home
  • Buying
  • Selling
  • Recently Sold
  • About
    • Learn More
    • Meet the Team
    • Our Testimonials
    • Career Opportunities
    • Preferred Vendors
    • Articles
  • Communities
    • Durham
    • Burlington
    • Greensboro
    • Knightdale
    • Mebane
    • Raleigh
    • Wendell
    • Youngsville
  • Search
  • Contact
Traffic Dashboard
(919) 697-8342 broker@edgerealtyhomes.com
  • Edge Realty
    PO. Box 11744
    Durham, North Carolina 27703
    broker@edgerealtyhomes.com
Explore
  • Property Search
  • Communities
  • Buying
  • Selling
About
  • About
  • Contact Us
  • Testimonials
  • Home
Local Guide
  • Search by City
  • Search by Subdivision
  • Search by Zip
  • Search by Area
Legal
  • Privacy
  • Terms
  • DMCA
  • Accessibility
  • Fair Housing
Account
  • Dashboard
  • Logout
  • Login
Edge Realty Homes - Footer Logo
©2026 EDGE Realty. All rights reserved.
Website built by CloseHack.

Triad MLS

​Listings identified with the TRIADMLS IDX logo come from TRIADMLS and are held by brokerage firms other than the owner of this website. The listing brokerage is identified in any listing details. Information is deemed reliable but is not guaranteed. 

Triangle MLS, Inc.

IDX information is provided exclusively for personal, non-commercial use, and may not be used for any purpose other than to identify prospective properties consumers may be interested in purchasing. Information is deemed reliable but not guaranteed.

Return
  • All Types
  • House+2 more
  • Price
  • Bed/Bath
  • Size
  • Dates
  • Filters
  • Amenities
  • Save
Listings
No results
Sort
Home / Four Oaks / 218 George Street
218 George Street Four Oaks, NC 27524 218 George Street Four Oaks, NC 27524 218 George Street Four Oaks, NC 27524 218 George Street Four Oaks, NC 27524 218 George Street Four Oaks, NC 27524 218 George Street Four Oaks, NC 27524 218 George Street Four Oaks, NC 27524 218 George Street Four Oaks, NC 27524 218 George Street Four Oaks, NC 27524 218 George Street Four Oaks, NC 27524 218 George Street Four Oaks, NC 27524 218 George Street Four Oaks, NC 27524 218 George Street Four Oaks, NC 27524 218 George Street Four Oaks, NC 27524 218 George Street Four Oaks, NC 27524 218 George Street Four Oaks, NC 27524 218 George Street Four Oaks, NC 27524 218 George Street Four Oaks, NC 27524 218 George Street Four Oaks, NC 27524 218 George Street Four Oaks, NC 27524 218 George Street Four Oaks, NC 27524 218 George Street Four Oaks, NC 27524 218 George Street Four Oaks, NC 27524 218 George Street Four Oaks, NC 27524 218 George Street Four Oaks, NC 27524 218 George Street Four Oaks, NC 27524 218 George Street Four Oaks, NC 27524 218 George Street Four Oaks, NC 27524 218 George Street Four Oaks, NC 27524 218 George Street Four Oaks, NC 27524 218 George Street Four Oaks, NC 27524 218 George Street Four Oaks, NC 27524 218 George Street Four Oaks, NC 27524 218 George Street Four Oaks, NC 27524 218 George Street Four Oaks, NC 27524 218 George Street Four Oaks, NC 27524 218 George Street Four Oaks, NC 27524 218 George Street Four Oaks, NC 27524 218 George Street Four Oaks, NC 27524 218 George Street Four Oaks, NC 27524 218 George Street Four Oaks, NC 27524 218 George Street Four Oaks, NC 27524 218 George Street Four Oaks, NC 27524 218 George Street Four Oaks, NC 27524 218 George Street Four Oaks, NC 27524 218 George Street Four Oaks, NC 27524 218 George Street Four Oaks, NC 27524 218 George Street Four Oaks, NC 27524 218 George Street Four Oaks, NC 27524 218 George Street Four Oaks, NC 27524 218 George Street Four Oaks, NC 27524 View All Photos

$256,000

| Active

218 George Street

Four Oaks, NC 27524

1,397
Square Feet
3
Beds
2.5
Baths
0.05
Acres
87
Days on Market
10162657
MLS#
Townhouse
Structure
Residential
Zone
Contact

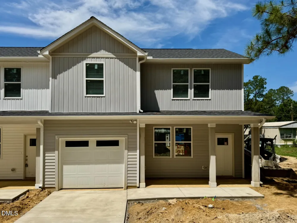
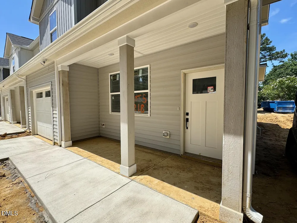
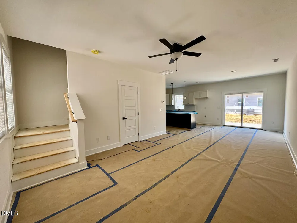
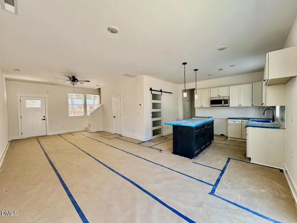
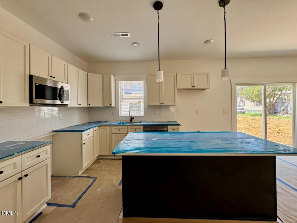
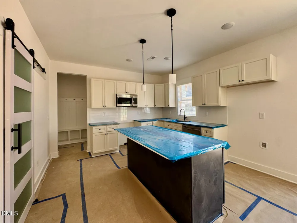
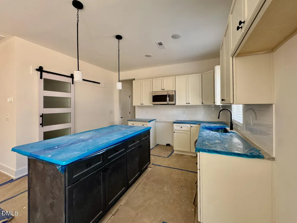
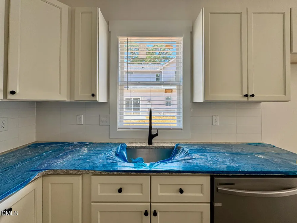
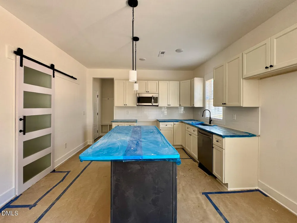
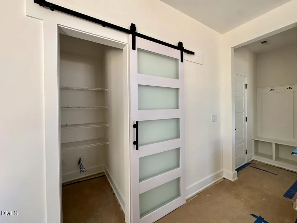
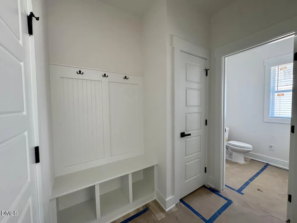
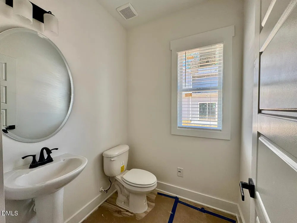
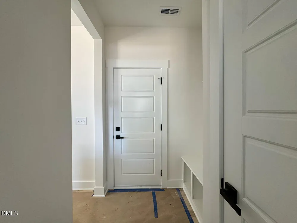
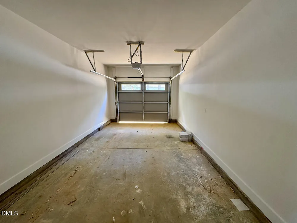
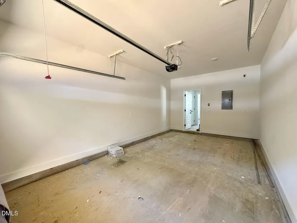
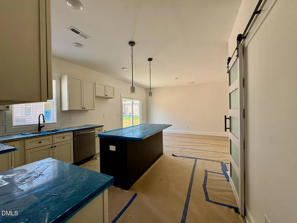
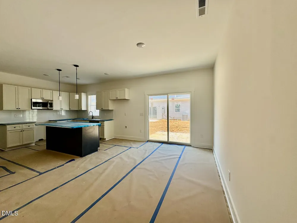
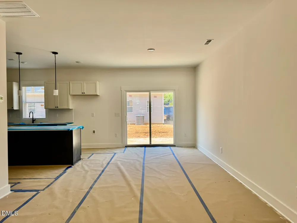
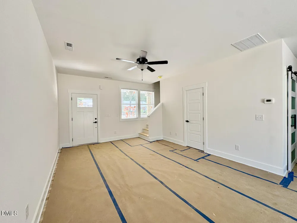
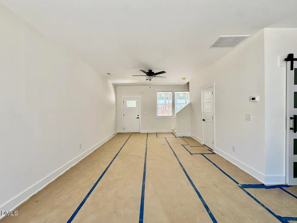
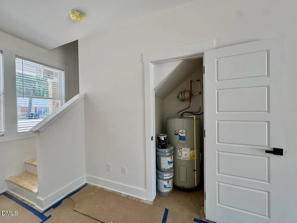
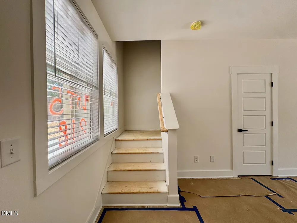
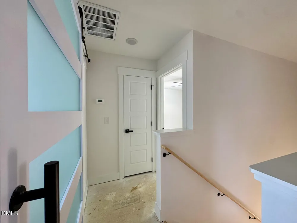
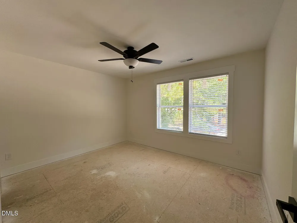
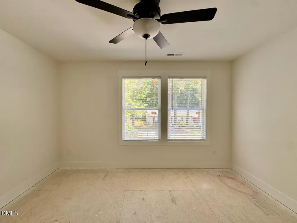
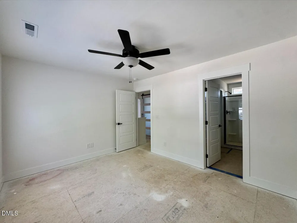
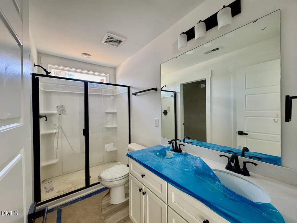
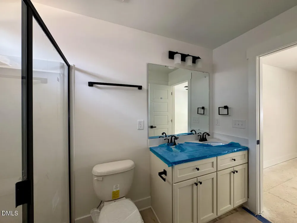
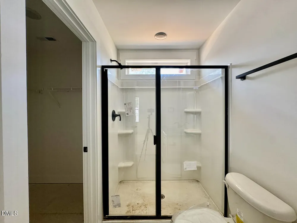
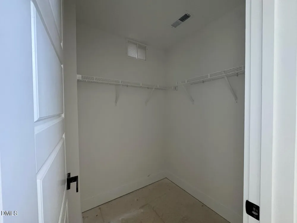
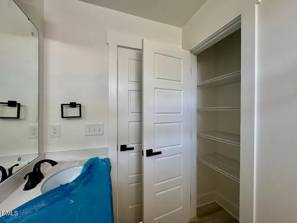
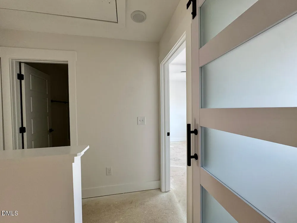
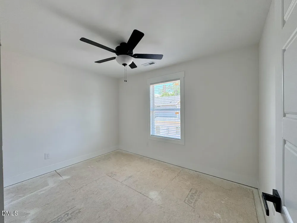
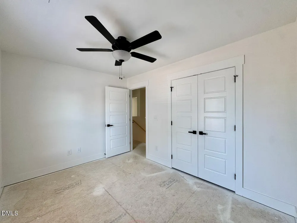
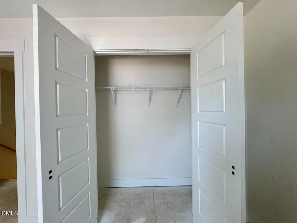
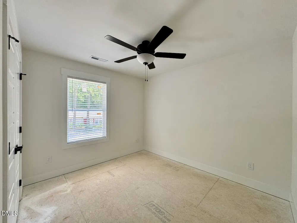
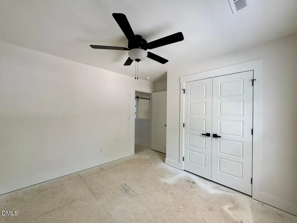
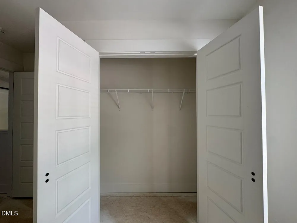
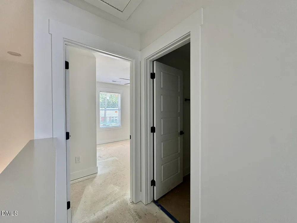
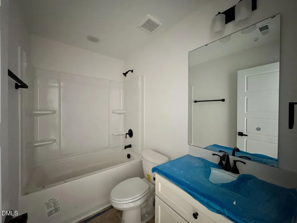
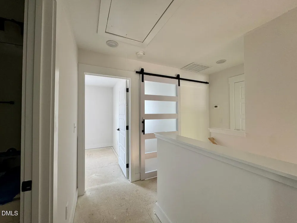
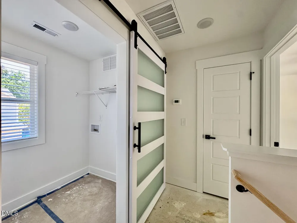
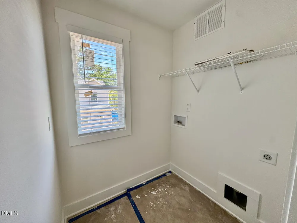
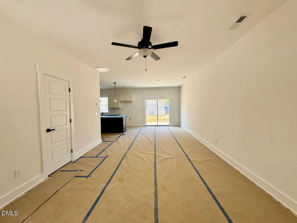
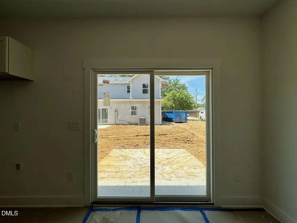
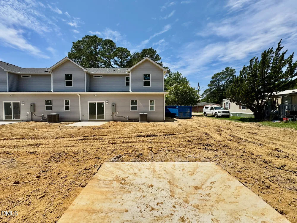
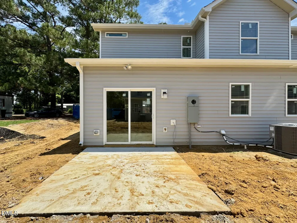
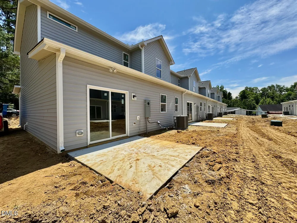
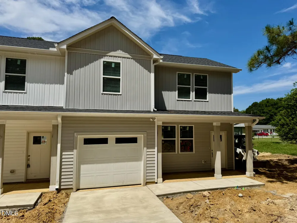
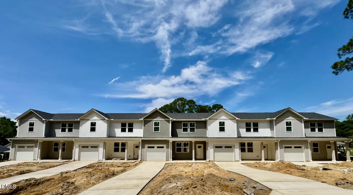
MOVE-IN READY | Up to $6,500 to use as you choose + Samsung refrigerator, washer, dryer, and whole-house blinds included! End-unit new construction townhome in Four Oaks with 3 bedrooms, 2.5 bathrooms, attached 1-car garage, only one shared wall, 9-foot ceilings, and a rare 30-foot-wide footprint providing a wider main level than many traditional townhome floor plans. Inside, the main level features LVP flooring, craftsman-style trim, and a connected kitchen, dining, living flow. The kitchen includes quartz countertops, soft-close cabinetry, a Large island, pendant lighting, a deep stainless-steel sink, Samsung stainless appliances, and a walk-in pantry with a glass barn door. A built-in mudroom bench off the garage provides a convenient drop zone. Upstairs, the owner's suite includes a ceiling fan, walk-in closet with direct bathroom access, double vanity with quartz tops, and a glass step-in shower. The second floor also includes two additional bedrooms with ceiling fans, a full bathroom, a dedicated laundry room near the bedrooms, and pull-down attic access. In addition, the home includes zoned HVAC with auto dampers, wired data connections, Low-E windows, and a 50-gallon water heater located inside the home. Convenient access to I-95, Smithfield, Benson, and the greater Raleigh area. USDA eligible: Qualified buyers may be eligible for 100% financing, subject to USDA and lender approval.

Property Details
Interior
Bathtub/Shower Combination, Ceiling Fan(s), Dining L, Double Vanity, High Ceilings, Kitchen Island, Open Floorplan, Pantry, Quar
Cooling
Ceiling Fan(s), Central Air, Electric, Zoned
Heating
Central, Electric, Heat Pump, Zoned
Bedrooms
3
Bathrooms
2.5
Full Baths
2
Half Baths
1
Stories
2
Exterior Features
Rain Gutters
Exterior Materials
Rain Gutters
Acres
0.05
Square Feet
1397
Parking Features
Attached, Concrete, Driveway, Garage, Garage Door Opener, Oversized, Paved
Parking Spaces
1
Parking Type
Garage
Property Type
Purchase
Style
Farmhouse, Traditional, Transitional
Year Built
2026
Roof
Shingle
Sewer Information
Public Sewer
Utility Source
Public
Utility Features
Cable Available, Electricity Connected, Phone Available, Sewer Connected, Water Connected
Subdivision
Oakwood Townhomes
Community Features
Street Lights
Elementary School
Johnston - Four Oaks Elementary
Middle School
Johnston - Four Oaks Middle
High School
Johnston - South Johnston High
County
Johnston
Taxes Annual
$457
HOA
1
HOA Fees
150
MLS #
10162657
Location
Legal

IDX information is provided exclusively for personal, non-commercial use, and may not be used for any purpose other than to identify prospective properties consumers may be interested in purchasing. Information is deemed reliable but not guaranteed.

Provided By
Listed by William Smith (#smithwil)
Listing Office: Violet Rose Realty LLC (#T1558)

Edge Realty Homes Have a question about this home?

Interested in Purchasing 218 George Street?

Get an estimate on monthly payments on this property.

$
years
Down Payment
$
%
Interest Rate
%
Tax Rate
%
$
$annually
$monthly
Estimated Monthly Payment
$0.00
Loan Amount
$0.00