 View All Photos
$470,820
Active2132 Channel Street
Graham, NC 27253
2,476
Square Feet
4
Beds
3
Baths
0.38
Acres
25
Days on Market
10183947
MLS#
House
Structure
Residential
Zone
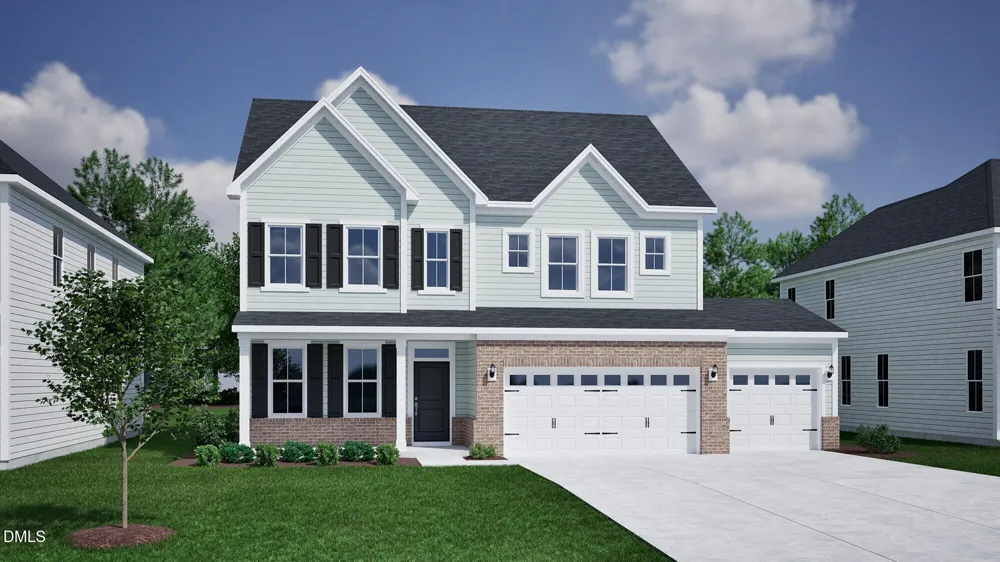
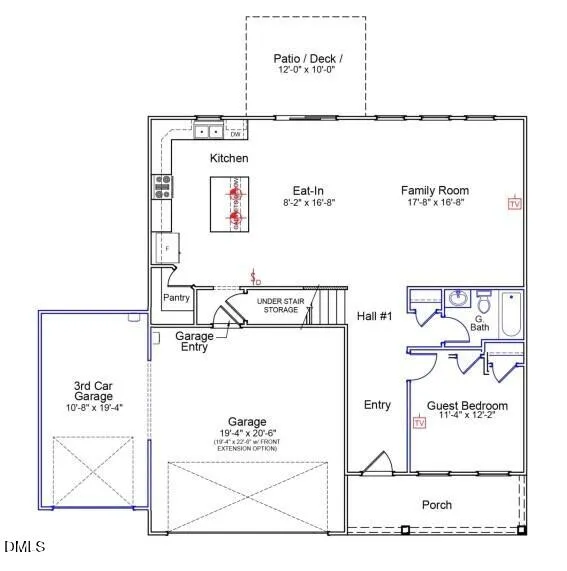
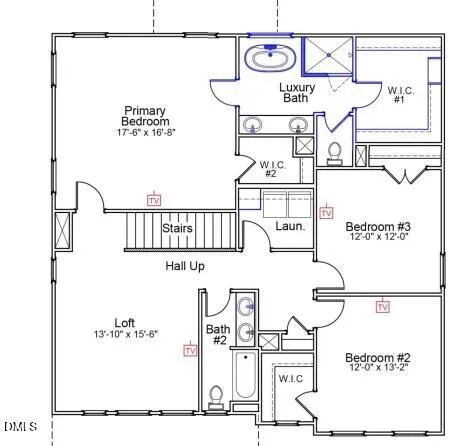
The Mulberry is a must-see! This new floor plan blends comfort, style, and value with a main-level guest bedroom, spacious open living area, and a kitchen with generous storage, a walk-in pantry, and island perfect for everyday living and entertaining. Upstairs, the private primary suite includes a spa-like retreat featuring a freestanding soaker tub, large tiled shower with bench seat, double vanity, and two separate closets. Two additional bedrooms, shared bath and open loft provide additional living quarters, with the laundry room conveniently located near all bedrooms. Enjoy a covered front porch, three car garage, and a tree-lined backyard that adds privacy and charm. Don't miss your chance to own this beautiful new home!
Property Details
- Interior
- Ceiling Fan(s), Double Vanity, Eat-in Kitchen, Kitchen Island, Pantry, Quartz Counters, Recessed Lighting, Separate Shower, Walk
- Cooling
- Ceiling Fan(s), Central Air
- Bedrooms
- 4
- Bathrooms
- 3.0
- Full Baths
- 3
- View
- Trees/Woods
- Lot Features
- Sprinklers In Front, Sprinklers In Rear
- Stories
- 2
- Lot Description
- Sprinklers In Front, Sprinklers In Rear
- Exterior Features
- Smart Irrigation
- Exterior Materials
- Smart Irrigation
- Acres
- 0.38
- Square Feet
- 2476
- Parking Features
- Attached, Driveway, Garage
- Parking Spaces
- 3
- Parking Type
- Garage
- Property Type
- Purchase
- Style
- Traditional
- Year Built
- 2026
- Roof
- Shingle
- Sewer Information
- Public Sewer
- Utility Source
- Public
- Subdivision
- Rogers Spring
- Community Features
- Playground, Sidewalks, Street Lights
- Elementary School
- Alamance Burlington - Alexander Wilson Elementary
- Middle School
- Alamance Burlington - Southern Alamance Middle
- High School
- Alamance Burlington - Southern Alamance High
- County
- Alamance
- Taxes Annual
- $0
- HOA
- 1
- HOA Fees
- 245
- MLS #
- 10183947
Location
Legal
IDX information is provided exclusively for personal, non-commercial use, and may not be used for any purpose other than to identify prospective properties consumers may be interested in purchasing. Information is deemed reliable but not guaranteed.
Provided By
Listed by Alicia Hamilton (#hamiltonali)
Listing Office: Mungo Homes (#3820)