 View All Photos
$429,990
Active208 Maverick Lane
Dunn, NC 28334
2,283
Square Feet
4
Beds
3
Baths
0.58
Acres
63
Days on Market
10167773
MLS#
House
Structure
Residential
Zone
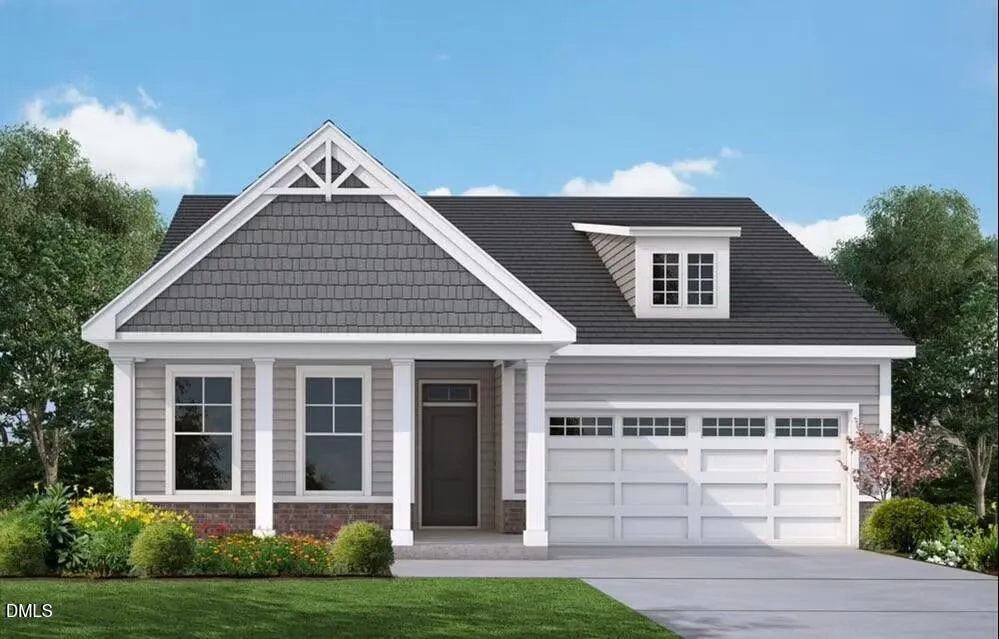
Discover elevated living in Cameron Crossing, where timeless design meets the serenity of expansive, private homesites. The Belair floor plan offers a beautifully balanced 1.5-story layout featuring 4 bedrooms, 3 full bathrooms, and thoughtfully designed spaces that blend comfort with sophistication. The main level showcases three spacious bedrooms, including a luxurious primary suite with elegant tray ceilings and a spa-inspired bath complete with a garden tub and separate stand-up shower. The open-concept design is ideal for both everyday living and upscale entertaining, offering seamless flow and natural light throughout. Upstairs, a private guest suite with a full bath and a versatile recreation room creates the perfect retreat for visitors, hobbies, or additional living space. This flexible layout enhances both privacy and functionality for modern lifestyles. Set on a generous 0.58-acre homesite, this property delivers the rare combination of space, privacy, and refined new construction living. A 2-car garage completes this exceptional offering in one of the area's most desirable communities.
Property Details
- Fireplaces
- 1
- Cooling
- Central Air
- Heating
- Heat Pump
- Bedrooms
- 4
- Bathrooms
- 3.0
- Full Baths
- 3
- Acres
- 0.58
- Square Feet
- 2283
- Parking Spaces
- 2
- Property Type
- Purchase
- Style
- Traditional
- Year Built
- 2026
- Roof
- Shingle
- Sewer Information
- Septic Tank
- Utility Source
- Public
- Subdivision
- Cameron Crossing
- Elementary School
- Harnett - Coats Elementary
- Middle School
- Harnett - Coats Erwin Middle
- High School
- Harnett - Triton High
- County
- Harnett
- Taxes Annual
- $0
- HOA
- 1
- HOA Fees
- 600
- MLS #
- 10167773
- Property Subtype
- Single Family Residence
- MLS #
- 10167773
- Address
- 208 Maverick Lane
Location
Legal
IDX information is provided exclusively for personal, non-commercial use, and may not be used for any purpose other than to identify prospective properties consumers may be interested in purchasing. Information is deemed reliable but not guaranteed.
Provided By
Listed by Brad Norris (#104103)
Listing Office: Dream Finders Realty LLC (#74151)