 View All Photos
$314,999
Active207 4th Street
Erwin, NC 28339
2,042
Square Feet
4
Beds
2.5
Baths
0.17
Acres
67
Days on Market
10166296
MLS#
House
Structure
Residential
Zone
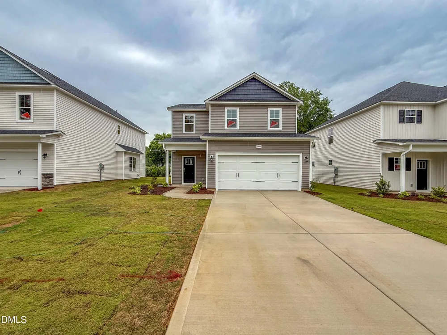
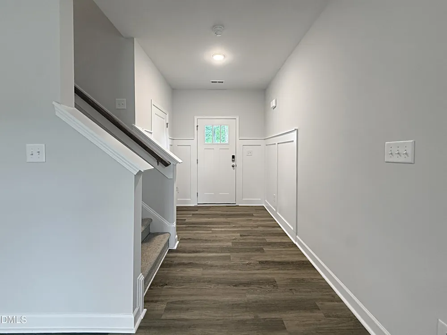
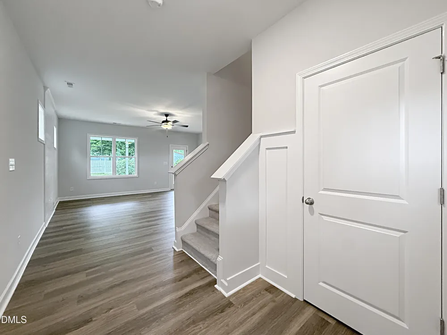
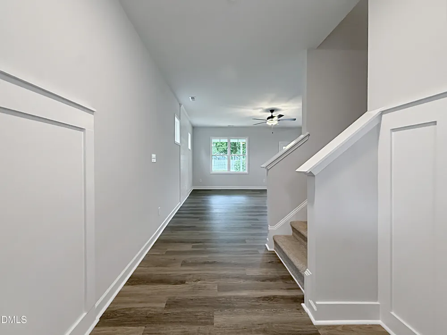
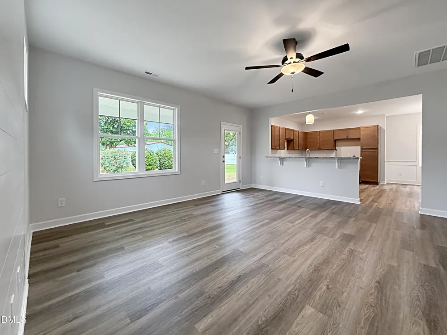
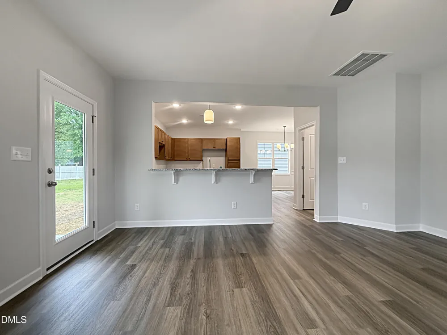
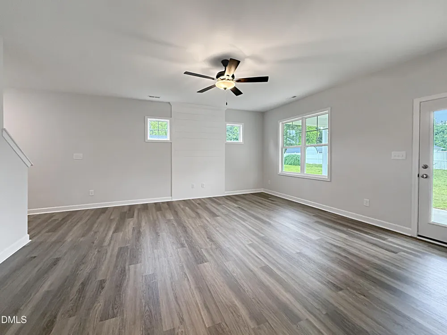
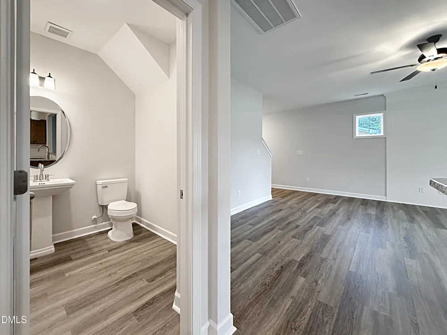
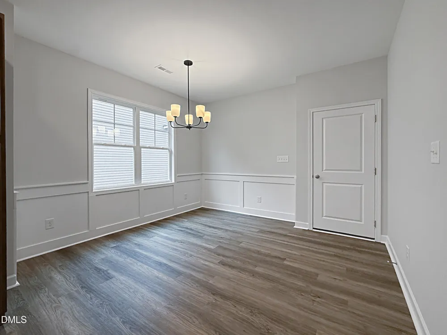
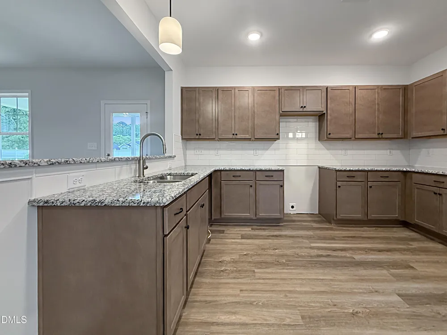
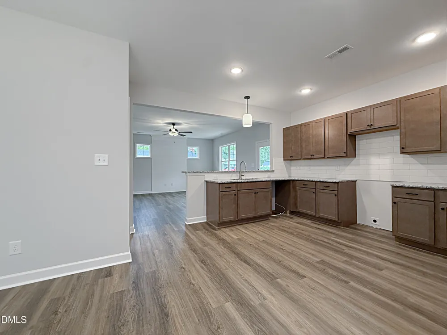
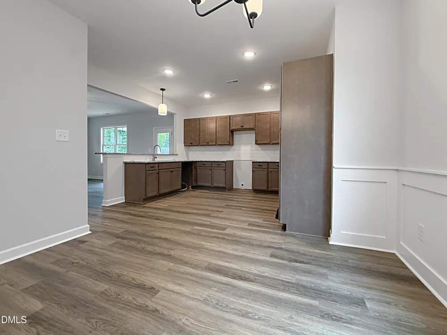
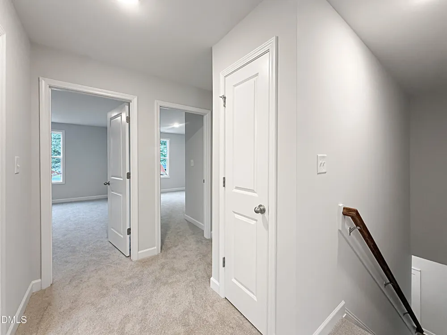
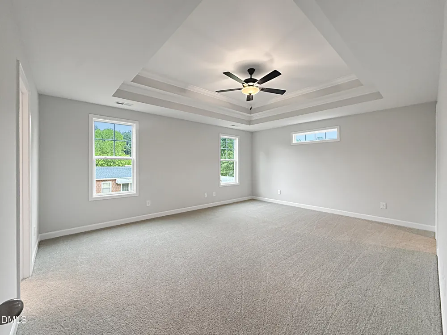
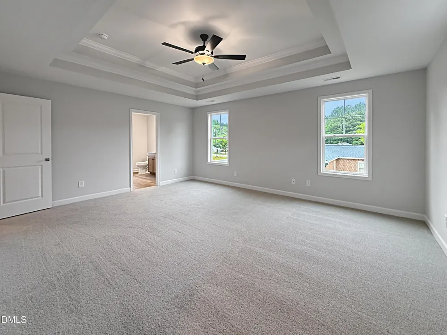
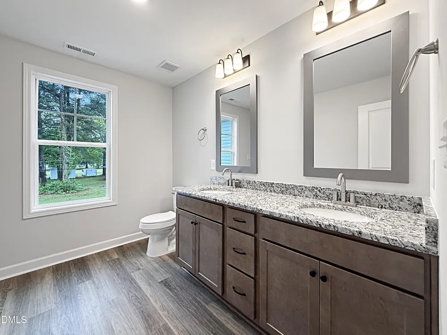
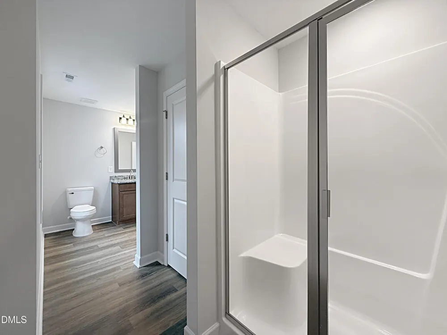
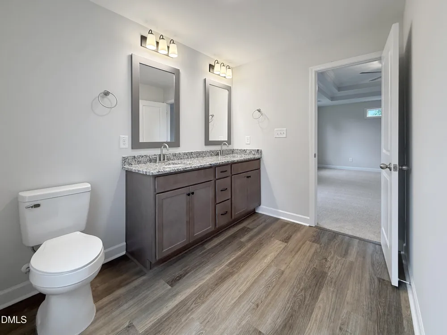
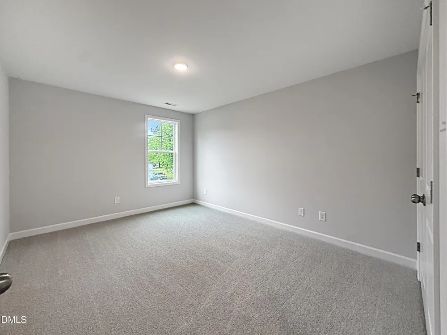
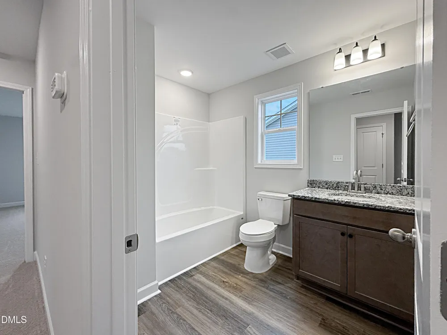
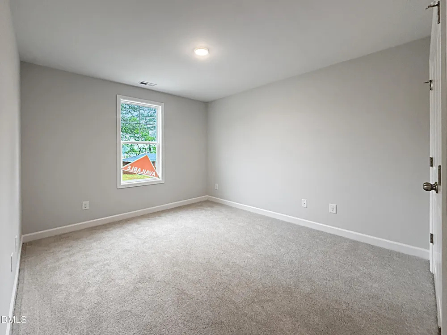
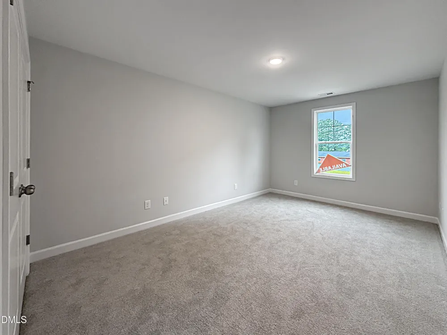
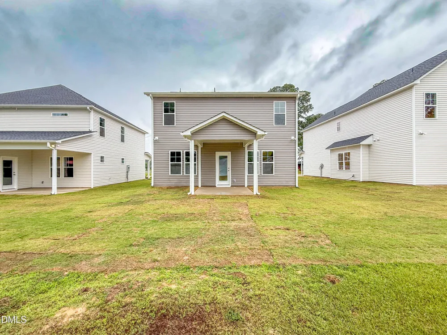
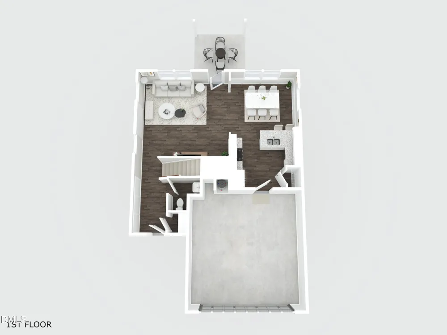
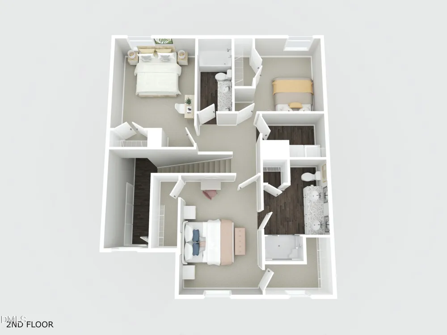
The Hunter floor plan is officially complete! This thoughtfully designed home offers 4 bedrooms and 2.5 bathrooms. Upon entry, you're welcomed by a foyer with a convenient storage closet. The spacious living room features an electric fireplace and flows seamlessly into the kitchen, which overlooks the living area and includes granite countertops, ample cabinetry, and a large breakfast nook--perfect for casual dining. Durable laminate flooring runs throughout the main living areas, combining style and function. A half bath completes the main level. Upstairs, you'll find four bedrooms, including a primary suite with a walk-in closet, dual vanity with granite countertops, a stand-alone shower, and a large linen closet. Three additional bedrooms share a full bathroom. Preferred lending by Alpha Mortgage Advantage.
Property Details
- Cooling
- Central Air
- Heating
- Heat Pump
- Bedrooms
- 4
- Bathrooms
- 2.5
- Full Baths
- 2
- Half Baths
- 1
- Acres
- 0.17
- Square Feet
- 2042
- Parking Spaces
- 2
- Property Type
- Purchase
- Style
- Traditional
- Year Built
- 2026
- Roof
- Shingle
- Sewer Information
- Public Sewer
- Utility Source
- Public
- Subdivision
- Not in a Subdivision
- Elementary School
- Harnett - Erwin Elementary
- Middle School
- Harnett - Coats Erwin Middle
- High School
- Harnett - Triton High
- County
- Harnett
- Taxes Annual
- $0
- MLS #
- 10166296
- Property Subtype
- Single Family Residence
- MLS #
- 10166296
- Address
- 207 4th Street
Location
Legal
IDX information is provided exclusively for personal, non-commercial use, and may not be used for any purpose other than to identify prospective properties consumers may be interested in purchasing. Information is deemed reliable but not guaranteed.
Provided By
Listed by Lauren Ashley Furr (#furrlau)
Listing Office: Coldwell Banker Advantage #1 (#71972)