 View All Photos
$349,900
Active203 Hudson Village Drive #(lot 70)
La Grange, NC 28551
2,225
Square Feet
4
Beds
2.5
Baths
0.36
Acres
60
Days on Market
10168867
MLS#
House
Structure
Residential
Zone
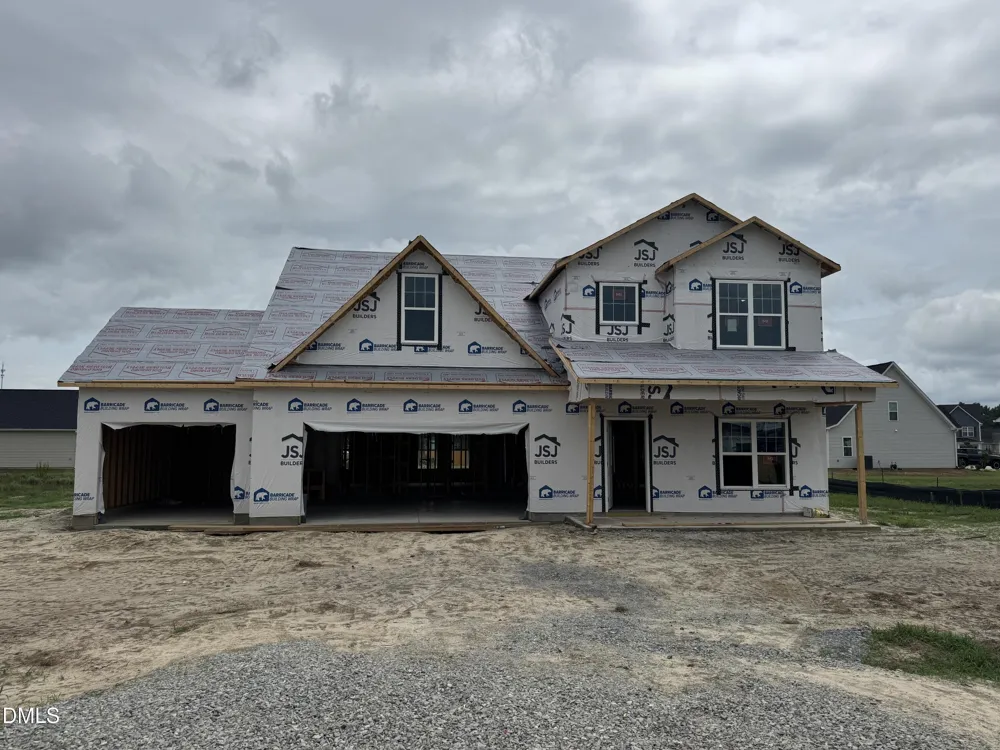
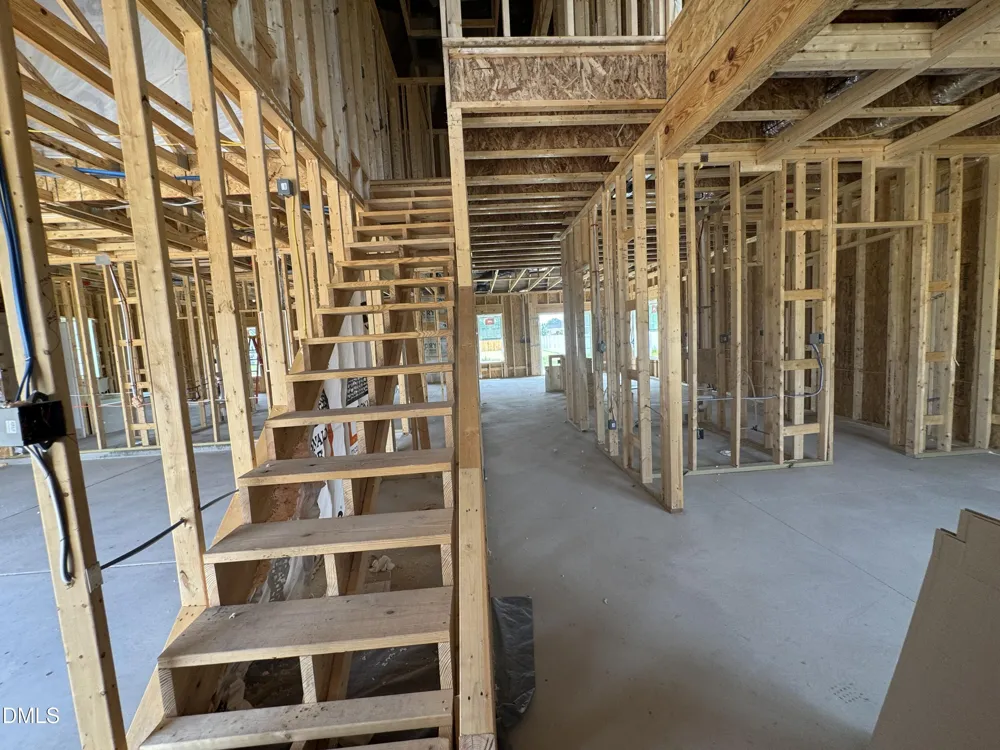
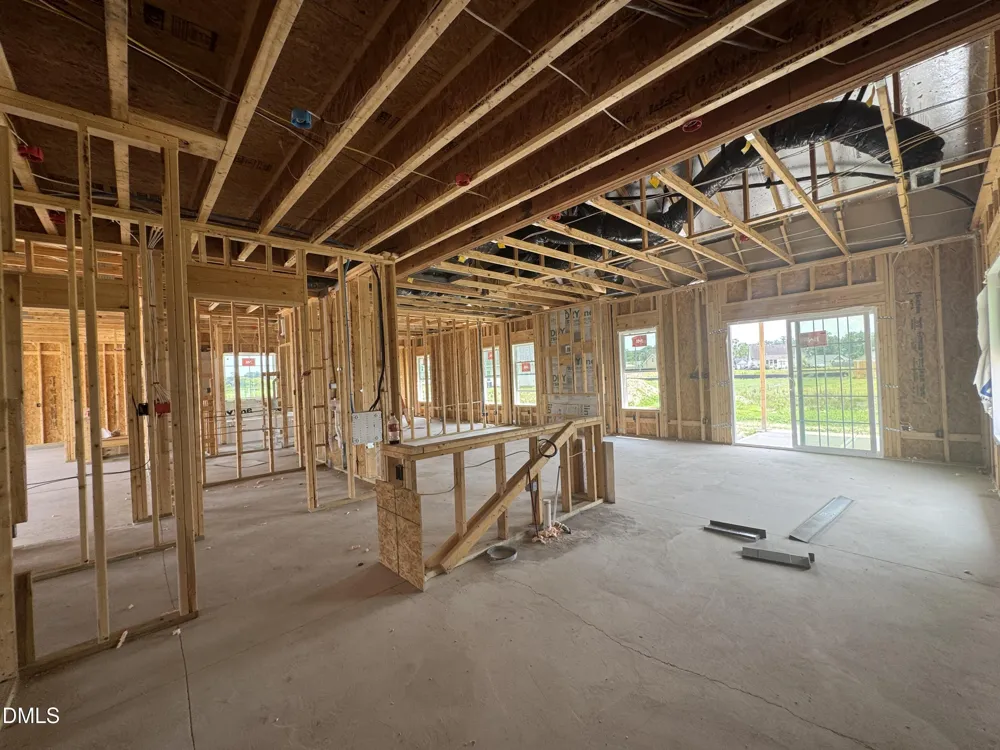
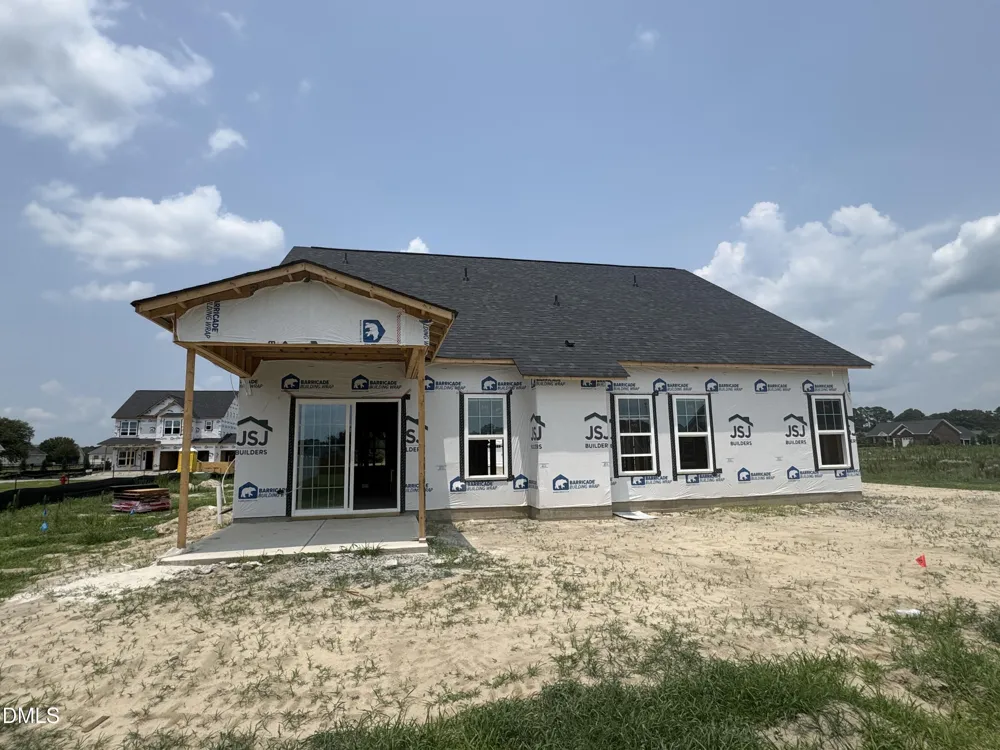
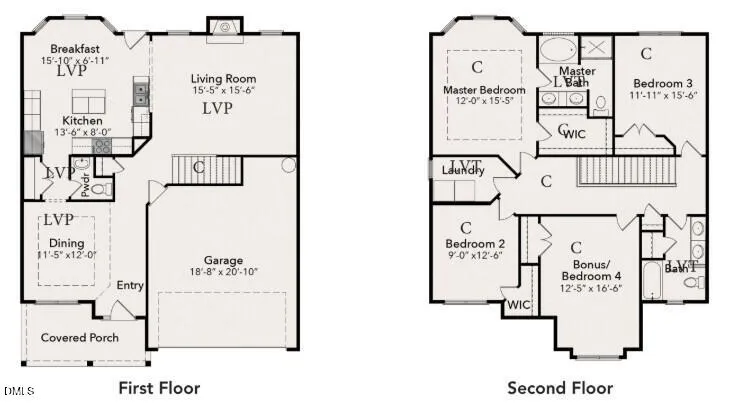
The Gavin B - 3 Car plan offers 4 bedrooms. The dining room will be finished with 5' tall wainscotting. Kitchen boasts granite counters, tile backsplash, S/S appliances, large island, breakfast nook w/ bay window. Kitchen opens to the family room for easy entertaining. Primary bedroom bay window, walk-in closet and quartz countertop and separate shower in bathroom.
Property Details
- Interior
- Bathtub/Shower Combination, Dining L, Double Vanity, Granite Counters, Quartz Counters, Separate Shower, Walk-In Closet(s)
- Fireplaces
- 1
- Cooling
- Heat Pump
- Heating
- Heat Pump
- Bedrooms
- 4
- Bathrooms
- 2.5
- Full Baths
- 2
- Half Baths
- 1
- Stories
- 2
- Exterior Features
- Rain Gutters
- Exterior Materials
- Rain Gutters
- Acres
- 0.36
- Square Feet
- 2225
- Parking Features
- Garage, Garage Faces Front
- Parking Spaces
- 3
- Parking Type
- Garage
- Property Type
- Purchase
- Style
- Craftsman
- Year Built
- 2026
- Roof
- Shingle
- Sewer Information
- Septic Tank
- Utility Source
- Public
- Subdivision
- Hudson Village
- Elementary School
- Wayne County Schools
- Middle School
- Wayne County Schools
- High School
- Wayne County Schools
- County
- Wayne
- Taxes Annual
- $0
- HOA
- 1
- HOA Fees
- 200
- MLS #
- 10168867
Location
Legal
IDX information is provided exclusively for personal, non-commercial use, and may not be used for any purpose other than to identify prospective properties consumers may be interested in purchasing. Information is deemed reliable but not guaranteed.
Provided By
Listed by April Stephens (#R74526)
Listing Office: eXp Realty, LLC - C (#76917)