(919) 697-8342 broker@edgerealtyhomes.com EDGE Realty
Traffic Dashboard
Home Home
  • Home
  • Buying
  • Selling
  • Recently Sold
  • About
    • Learn More
    • Meet the Team
    • Our Testimonials
    • Career Opportunities
    • Preferred Vendors
    • Articles
  • Communities
    • Durham
    • Burlington
    • Greensboro
    • Knightdale
    • Mebane
    • Raleigh
    • Wendell
    • Youngsville
  • Search
  • Contact
Traffic Dashboard
(919) 697-8342 broker@edgerealtyhomes.com
  • Edge Realty
    PO. Box 11744
    Durham, North Carolina 27703
    broker@edgerealtyhomes.com
Explore
  • Property Search
  • Communities
  • Buying
  • Selling
About
  • About
  • Contact Us
  • Testimonials
  • Home
Local Guide
  • Search by City
  • Search by Subdivision
  • Search by Zip
  • Search by Area
Legal
  • Privacy
  • Terms
  • DMCA
  • Accessibility
  • Fair Housing
Account
  • Dashboard
  • Logout
  • Login
Edge Realty Homes - Footer Logo
©2026 EDGE Realty. All rights reserved.
Website built by CloseHack.

Triad MLS

​Listings identified with the TRIADMLS IDX logo come from TRIADMLS and are held by brokerage firms other than the owner of this website. The listing brokerage is identified in any listing details. Information is deemed reliable but is not guaranteed. 

Triangle MLS, Inc.

IDX information is provided exclusively for personal, non-commercial use, and may not be used for any purpose other than to identify prospective properties consumers may be interested in purchasing. Information is deemed reliable but not guaranteed.

Return
  • All Types
  • House+2 more
  • Price
  • Bed/Bath
  • Size
  • Dates
  • Filters
  • Amenities
  • Save
Listings
No results
Sort
Home / Whitsett / 2026 Heron Pointe Drive
2026 Heron Pointe Drive Whitsett, NC 27377 2026 Heron Pointe Drive Whitsett, NC 27377 2026 Heron Pointe Drive Whitsett, NC 27377 2026 Heron Pointe Drive Whitsett, NC 27377 2026 Heron Pointe Drive Whitsett, NC 27377 2026 Heron Pointe Drive Whitsett, NC 27377 2026 Heron Pointe Drive Whitsett, NC 27377 2026 Heron Pointe Drive Whitsett, NC 27377 2026 Heron Pointe Drive Whitsett, NC 27377 2026 Heron Pointe Drive Whitsett, NC 27377 2026 Heron Pointe Drive Whitsett, NC 27377 2026 Heron Pointe Drive Whitsett, NC 27377 2026 Heron Pointe Drive Whitsett, NC 27377 2026 Heron Pointe Drive Whitsett, NC 27377 2026 Heron Pointe Drive Whitsett, NC 27377 2026 Heron Pointe Drive Whitsett, NC 27377 2026 Heron Pointe Drive Whitsett, NC 27377 2026 Heron Pointe Drive Whitsett, NC 27377 2026 Heron Pointe Drive Whitsett, NC 27377 2026 Heron Pointe Drive Whitsett, NC 27377 2026 Heron Pointe Drive Whitsett, NC 27377 2026 Heron Pointe Drive Whitsett, NC 27377 2026 Heron Pointe Drive Whitsett, NC 27377 2026 Heron Pointe Drive Whitsett, NC 27377 2026 Heron Pointe Drive Whitsett, NC 27377 2026 Heron Pointe Drive Whitsett, NC 27377 2026 Heron Pointe Drive Whitsett, NC 27377 2026 Heron Pointe Drive Whitsett, NC 27377 2026 Heron Pointe Drive Whitsett, NC 27377 2026 Heron Pointe Drive Whitsett, NC 27377 2026 Heron Pointe Drive Whitsett, NC 27377 2026 Heron Pointe Drive Whitsett, NC 27377 2026 Heron Pointe Drive Whitsett, NC 27377 2026 Heron Pointe Drive Whitsett, NC 27377 2026 Heron Pointe Drive Whitsett, NC 27377 2026 Heron Pointe Drive Whitsett, NC 27377 2026 Heron Pointe Drive Whitsett, NC 27377 2026 Heron Pointe Drive Whitsett, NC 27377 2026 Heron Pointe Drive Whitsett, NC 27377 View All Photos

$400,000

| Active

2026 Heron Pointe Drive

Whitsett, NC 27377

3,057
Square Feet
5
Beds
3
Baths
0.25
Acres
15
Days on Market
10177944
MLS#
House
Structure
Residential
Zone
Contact

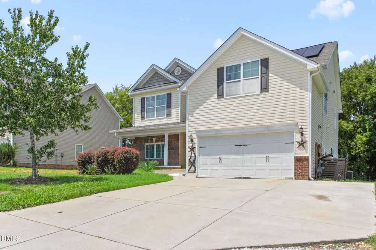
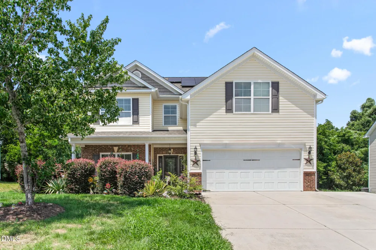
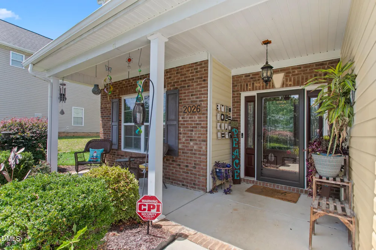
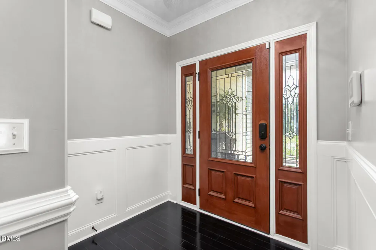
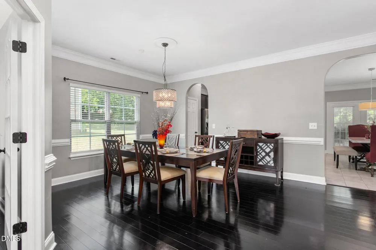
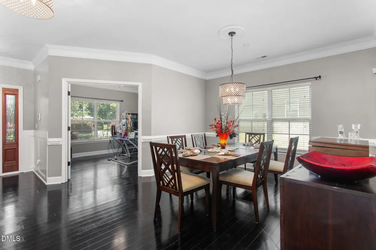
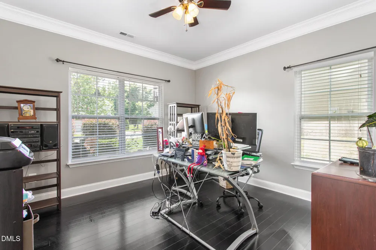
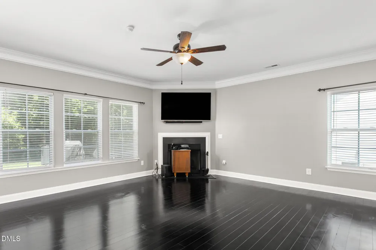
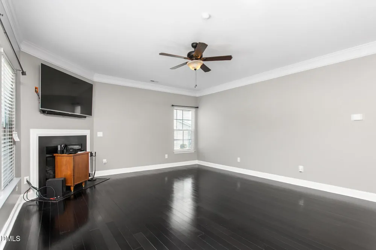
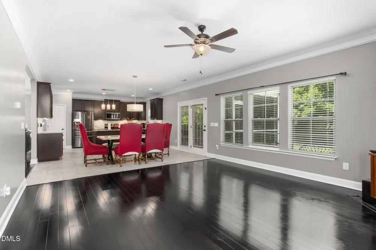
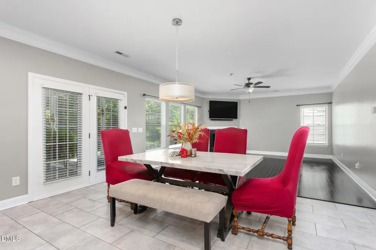
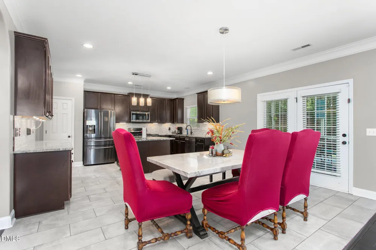
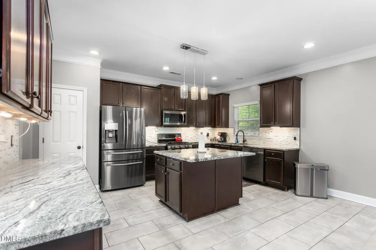
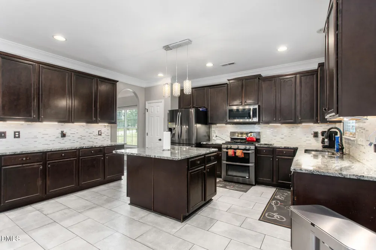
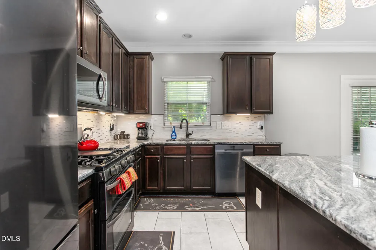
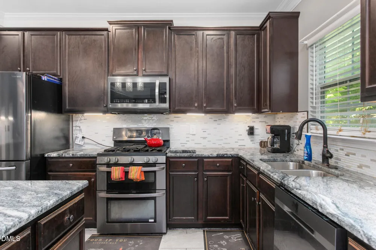
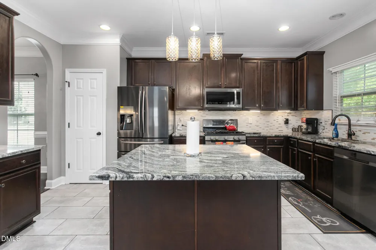
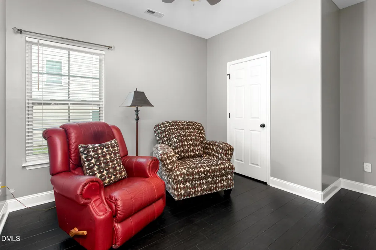
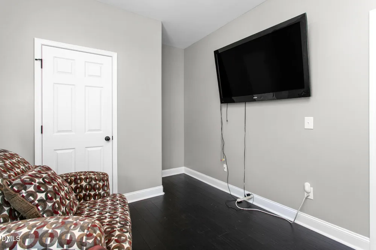
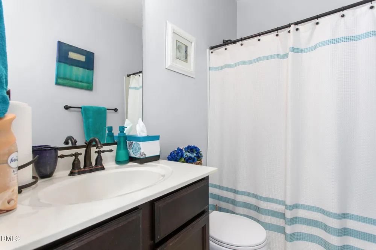
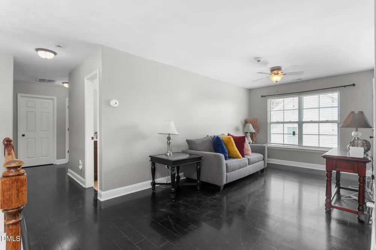
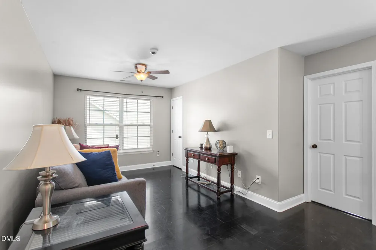
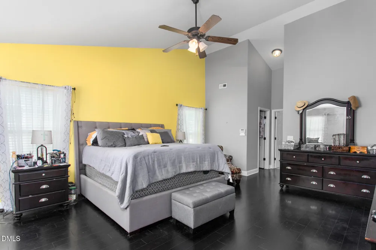
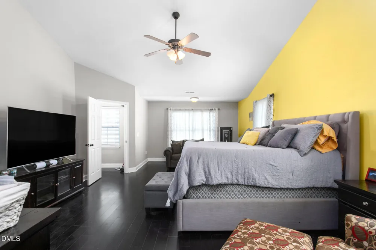
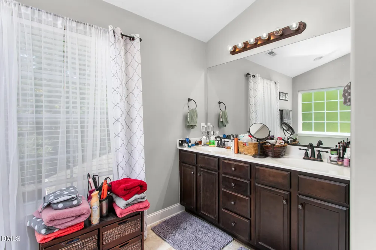
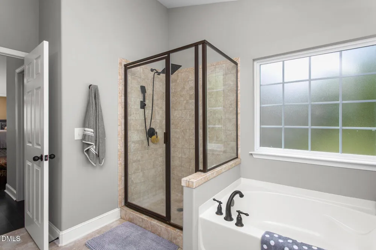
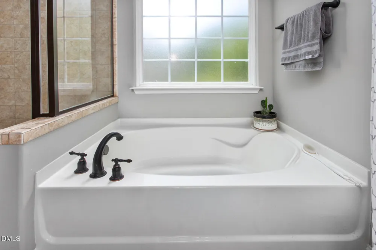
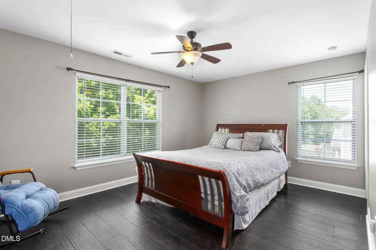
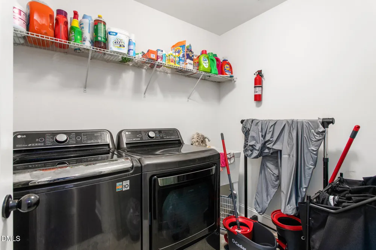
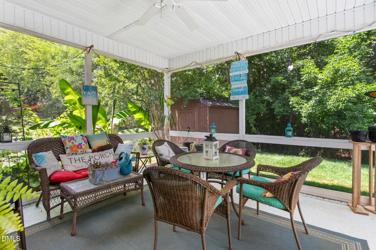
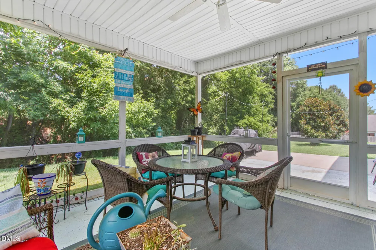
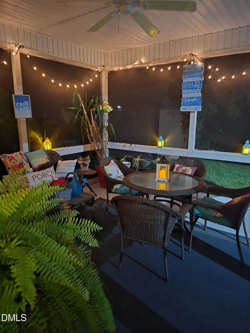
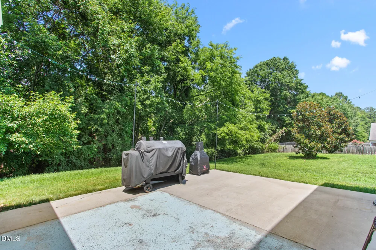
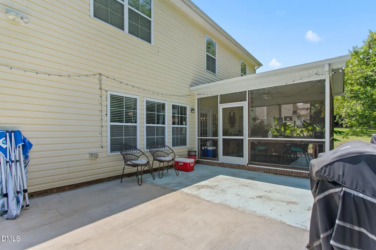
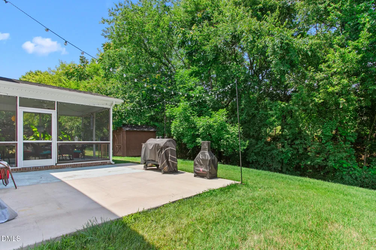
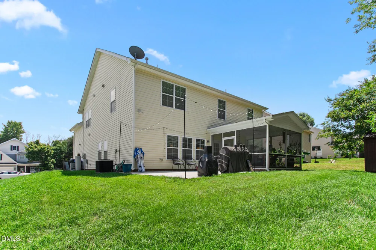
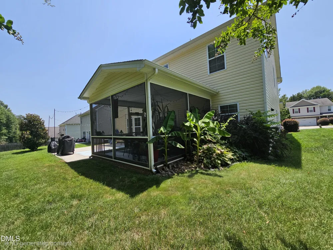
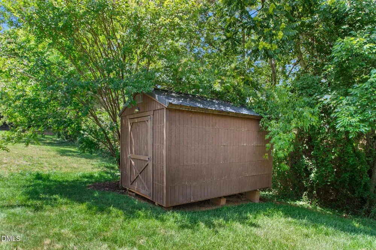
Motivated seller! This beautifully maintained 5-bedroom, 3-full bathroom home offers over 3,000sq ft of thoughtfully designed living space on a 0.25-acre lot, combining comfort and functionality. Step inside to discover fresh paint throughout the entire first floor and two upstairs bedrooms, creating a bright, move-in-ready feel. The open-concept layout features a spacious kitchen with granite countertops, all stainless steel appliances included, gas range, abundant cabinetry, and a large island that flows seamlessly into the inviting living room with a cozy fireplace—perfect for entertaining or everyday living. The main level offers exceptional flexibility with a private bedroom with a full bath, ideal for guests or multi-generational living, plus a dedicated office/study for working from home and a formal dining room for hosting family gatherings. Upstairs, you'll find a generous loft that makes the perfect media room, playroom, or second living area, along with four additional bedrooms and the convenience of a second floor laundry room with washer/dryer included. The spacious primary suite is a true retreat, featuring a relaxing sitting room, dual walk-in closets, a luxurious garden tub, separate walk-in shower, and dual vanities. Additional highlights include hardwood flooring throughout - NO carpet, new hot water heater, solar panels for energy efficiency and long-term savings, 2-car garage plus oversized 3-car parking pad, 14' x 14' screened-in patio, perfect for enjoying the outdoors year-round. Conveniently located with easy access to Greensboro, Burlington, and major highways, this home offers the perfect combination of space, style, and energy-efficient living. Don't miss your opportunity to make this exceptional home yours!

Property Details
Interior
Bathtub/Shower Combination, Ceiling Fan(s), Granite Counters, Open Floorplan, Pantry, Separate Shower, Walk-In Closet(s), Walk-I
Fireplaces
1
Cooling
Ceiling Fan(s), Central Air
Heating
Natural Gas
Bedrooms
5
Bathrooms
3.0
Full Baths
3
Stories
2
Exterior Features
Storage
Exterior Materials
Storage
Acres
0.25
Square Feet
3057
Parking Features
Garage, Parking Pad
Parking Spaces
2
Parking Type
Garage
Property Type
Purchase
Style
Traditional
Year Built
2012
Roof
Shingle
Sewer Information
Public Sewer
Utility Source
Public
Subdivision
Heron Pointe
Community Features
Clubhouse, Pool, Tennis Court(s)
Elementary School
Guilford - Sedalia Elementary School
Middle School
Guilford - Eastern Guilford Middle School
High School
Guilford - Eastern Guilford High School
County
Guilford
Zoning
Residential
Taxes Annual
$2,279
HOA
1
HOA Fees
60
MLS #
10177944
Location
Legal

IDX information is provided exclusively for personal, non-commercial use, and may not be used for any purpose other than to identify prospective properties consumers may be interested in purchasing. Information is deemed reliable but not guaranteed.

Provided By
Listed by Yolanda Wilson (#94872)
Listing Office: ITM Real Estate Management (#75045)

Edge Realty Homes Have a question about this home?

Interested in Purchasing 2026 Heron Pointe Drive?

Get an estimate on monthly payments on this property.

$
years
Down Payment
$
%
Interest Rate
%
Tax Rate
%
$
$annually
$monthly
Estimated Monthly Payment
$0.00
Loan Amount
$0.00