 View All Photos
$315,000
Active201 Chase Street
Eureka, NC 27830
1,498
Square Feet
3
Beds
2
Baths
0.52
Acres
31
Days on Market
10182799
MLS#
House
Structure
Residential
Zone
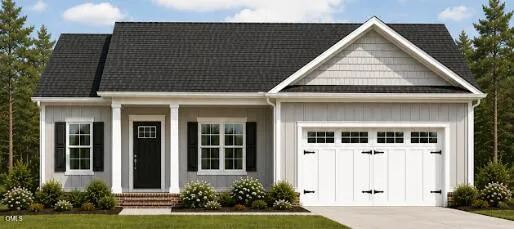
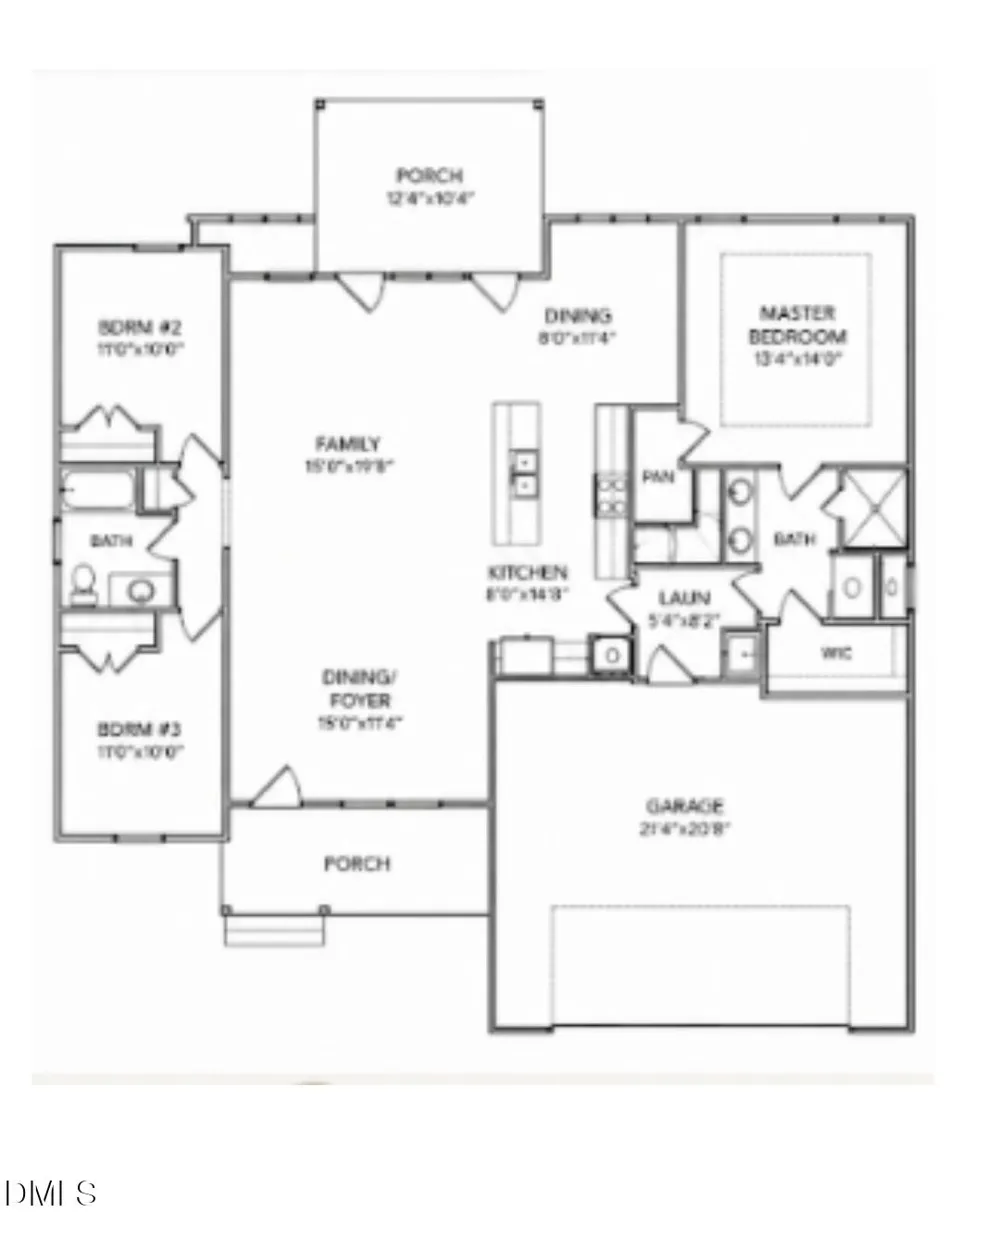
Welcome to another beautiful Porch and Pine Home featuring timeless curb appeal, an open layout, and comfortable living spaces, this 3-bedroom, 2-bath ranch is designed for easy everyday living. The spacious kitchen with a large island overlooks the main living area, creating the perfect space for gathering and entertaining. The private owner's suite offers a relaxing retreat with a walk-in closet and ensuite bath, while two additional bedrooms provide flexibility for guests, a home office, or hobbies. Covered front and rear porches, a spacious two-car garage, and quality finishes throughout complete this beautiful home in the peaceful Chase Forest community, where small-town charm meets modern living
Property Details
- Interior
- Ceiling Fan(s), Granite Counters, Kitchen Island, Open Floorplan, Master Downstairs, Recessed Lighting, Smooth Ceilings, Walk-In
- Cooling
- Central Air, Electric
- Heating
- Central, Electric
- Bedrooms
- 3
- Bathrooms
- 2.0
- Full Baths
- 2
- Lot Features
- Back Yard, Cleared, Front Yard
- Stories
- 1
- Lot Description
- Back Yard, Cleared, Front Yard
- Exterior Features
- Private Yard
- Exterior Materials
- Private Yard
- Acres
- 0.52
- Square Feet
- 1498
- Parking Features
- Attached, Driveway, Garage, Garage Faces Front
- Parking Spaces
- 2
- Parking Type
- Garage
- Property Type
- Purchase
- Style
- Craftsman, Ranch
- Year Built
- 2026
- Roof
- Shingle
- Sewer Information
- Public Sewer
- Utility Source
- Public
- Utility Features
- Electricity Connected, Sewer Connected, Water Connected
- Subdivision
- Chase Forest
- Elementary School
- Wayne - Fremont Elementary
- Middle School
- Wayne - Norwayne Middle School
- High School
- Wayne - Charles B Aycock High School
- County
- Wayne
- Zoning
- R-12
- Taxes Annual
- $0
- MLS #
- 10182799
Location
Legal
IDX information is provided exclusively for personal, non-commercial use, and may not be used for any purpose other than to identify prospective properties consumers may be interested in purchasing. Information is deemed reliable but not guaranteed.
Provided By
Listed by April Stephens (#R74526)
Listing Office: eXp Realty, LLC - C (#76917)