 View All Photos
$297,995
Active20 Ham Farm Drive #(lot 27)
La Grange, NC 28551
1,836
Square Feet
4
Beds
2.5
Baths
0.63
Acres
285
Days on Market
10126448
MLS#
House
Structure
Residential
Zone
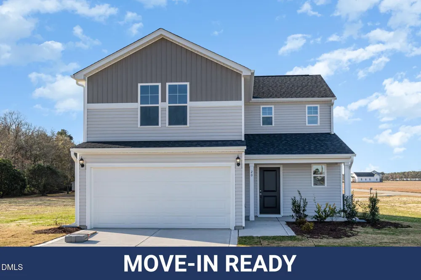
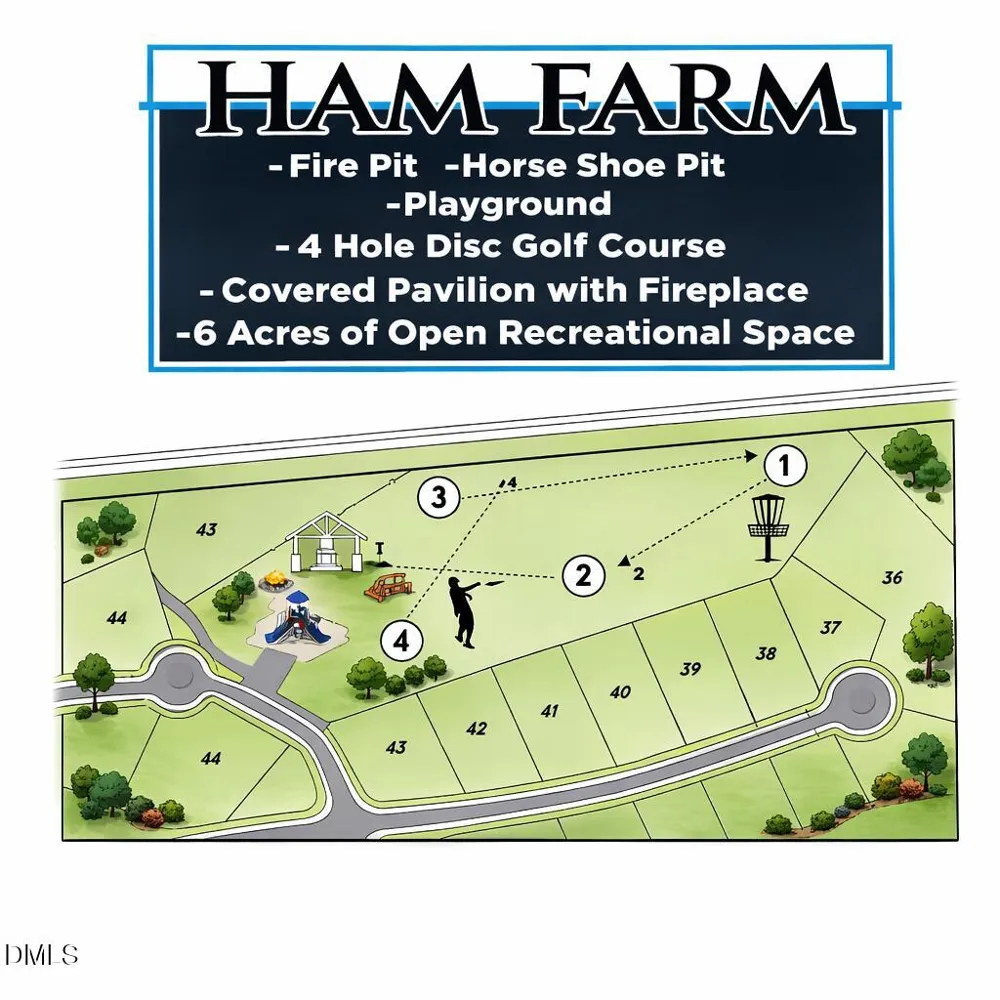
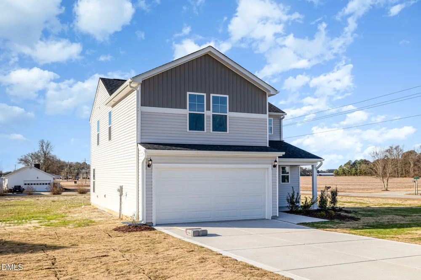
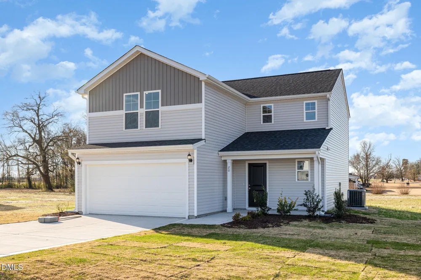
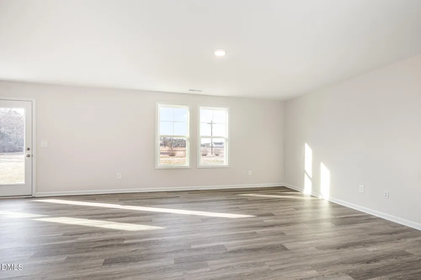
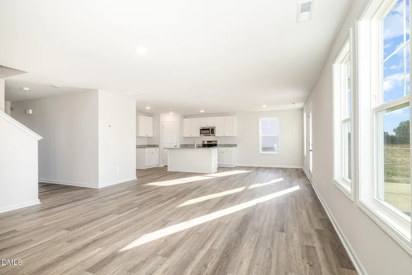
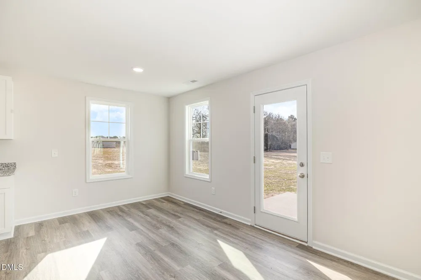
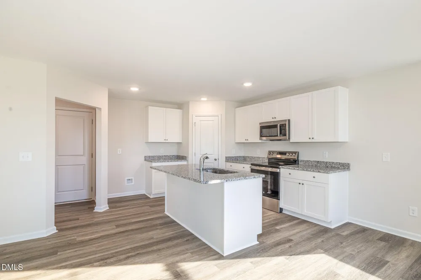
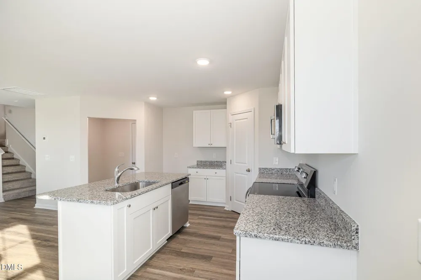
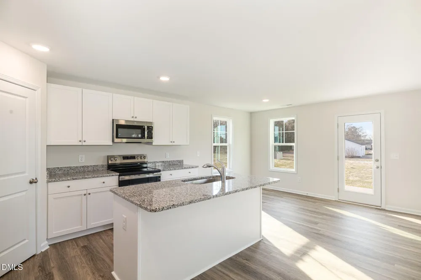
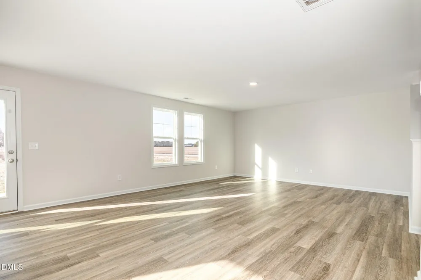
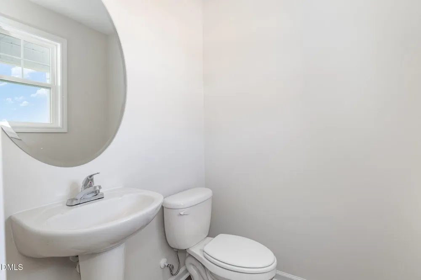
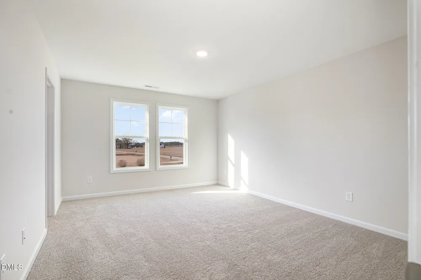
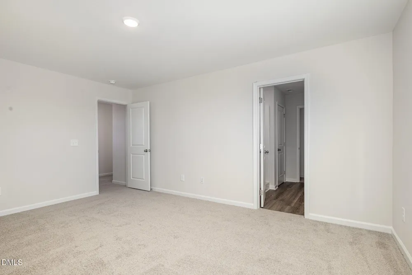
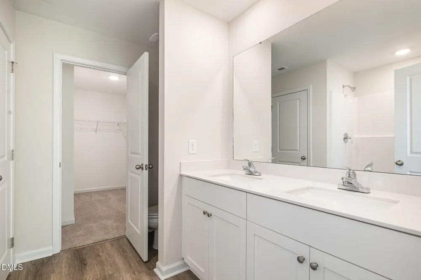
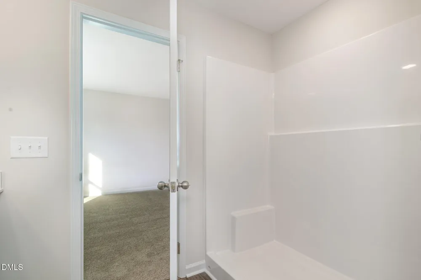
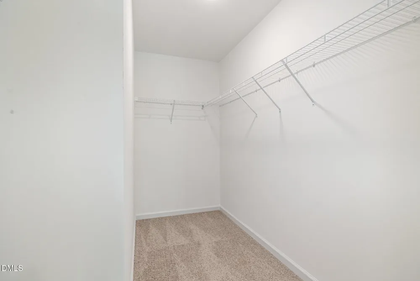
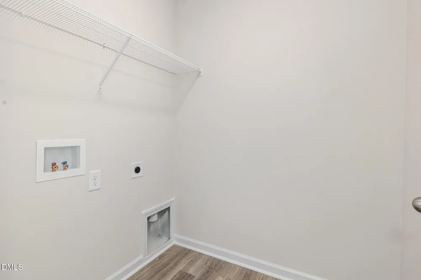
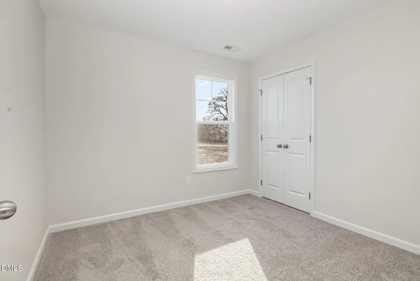
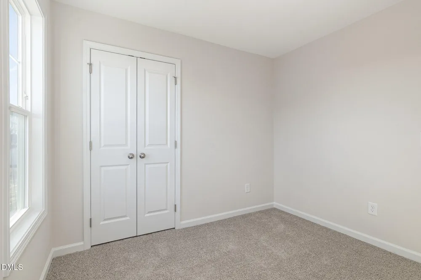
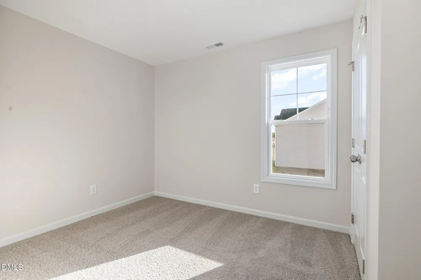
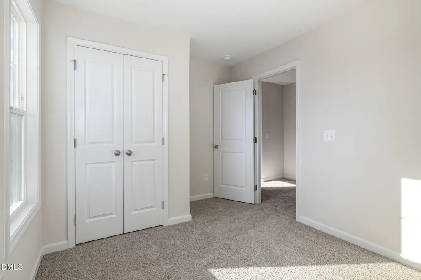
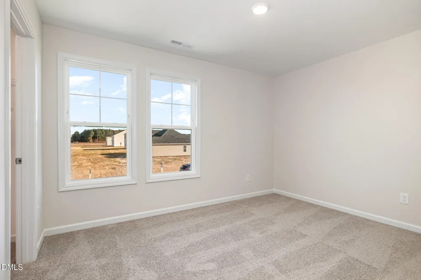
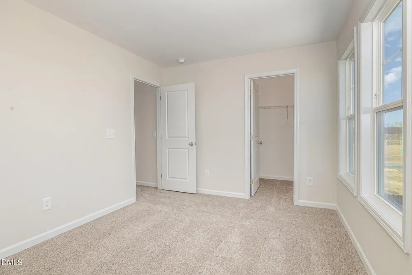
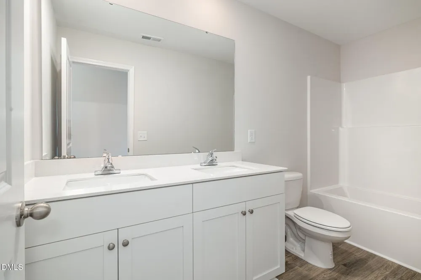
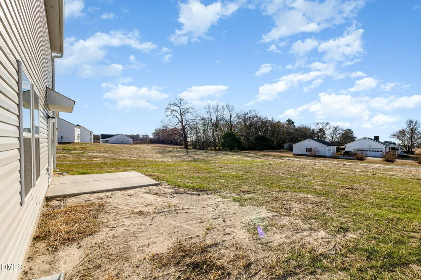
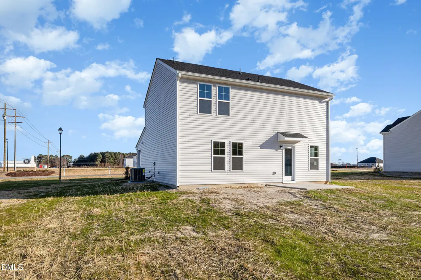
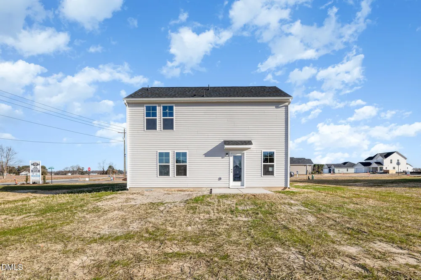
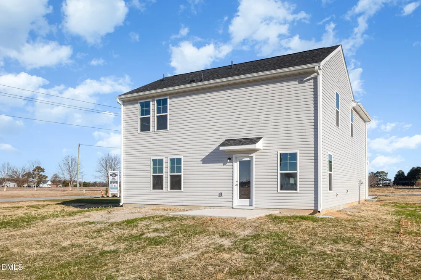
Move-In Ready! The Bonnet Floor Plan built by Ben Stout Construction, is a stunning 2 story with 4 bedrooms, 2.5 baths, in the new Ham Farm subdivision. Whether you're commuting to Raleigh or heading toward the coast, this location is ideal for easy travel in any direction! The main level of the home features an open living/kitchen/dining combo with island, granite countertop, tile backsplash, lots of cabinet space, and walk in pantry! Mudroom entry from garage completes the main floor. Upstairs, you'll find the owners suite w/ ensuite, dual vanity, walk in shower and 3 spacious extra bedrooms w/ additional full bath. Laundry room on the second floor for added convenience. Discover Ham Farm! Enjoy 6 acres of open recreational space featuring a fire pit, horseshoe pit, playground, and a 4-hole disc golf course. The community also offers a covered pavilion with a fireplace, perfect for gatherings year-round.
Property Details
- Interior
- Bathtub/Shower Combination, Ceiling Fan(s), Double Vanity, Eat-in Kitchen, Entrance Foyer, Granite Counters, Kitchen Island, Kit
- Fireplaces
- 1
- Cooling
- Electric, Heat Pump
- Heating
- Electric, Heat Pump
- Bedrooms
- 4
- Bathrooms
- 2.5
- Full Baths
- 2
- Half Baths
- 1
- View
- Neighborhood
- Lot Features
- Landscaped
- Stories
- 2
- Lot Description
- Landscaped
- Exterior Features
- Rain Gutters
- Exterior Materials
- Rain Gutters
- Acres
- 0.63
- Square Feet
- 1836
- Parking Features
- Attached, Concrete, Garage, Garage Door Opener, Garage Faces Front
- Parking Spaces
- 2
- Parking Type
- Garage
- Property Type
- Purchase
- Style
- Traditional
- Year Built
- 2025
- Roof
- Shingle
- Sewer Information
- Septic Tank
- Utility Source
- Public
- Utility Features
- Electricity Connected, Septic Connected, Water Connected
- Subdivision
- Ham Farm
- Community Features
- Playground
- Elementary School
- Greene County Schools
- Middle School
- Greene County Schools
- High School
- Greene County Schools
- County
- Greene
- Taxes Annual
- $250
- HOA
- 1
- HOA Fees
- 200
- MLS #
- 10126448
Location
Legal
IDX information is provided exclusively for personal, non-commercial use, and may not be used for any purpose other than to identify prospective properties consumers may be interested in purchasing. Information is deemed reliable but not guaranteed.
Provided By
Listed by Tammy Register (#R26063)
Listing Office: eXp Realty, LLC - C (#76917)