


 View All Photos
$364,990
Active1980 Palmer Drive
Graham, NC 27253
2,085
Square Feet
4
Beds
2.5
Baths
30
Days on Market
1229409
MLS#
House
Structure
Residential
Zone
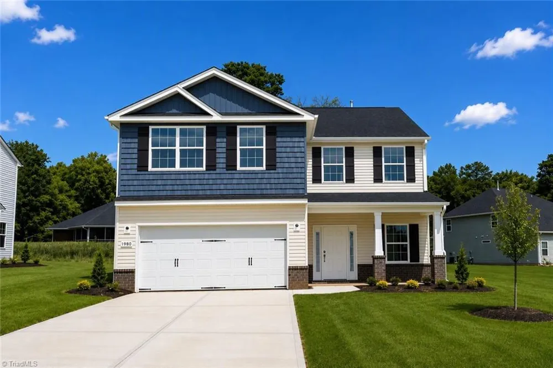
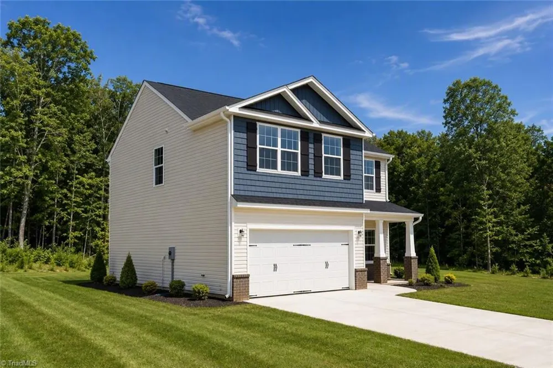
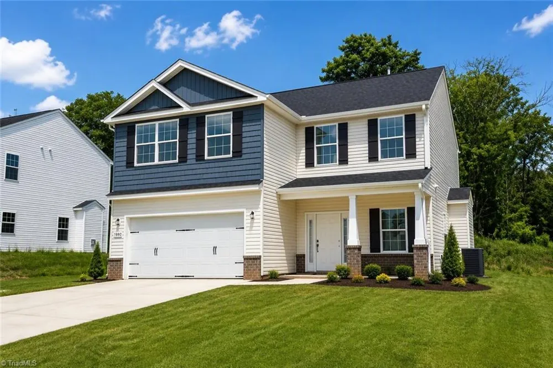
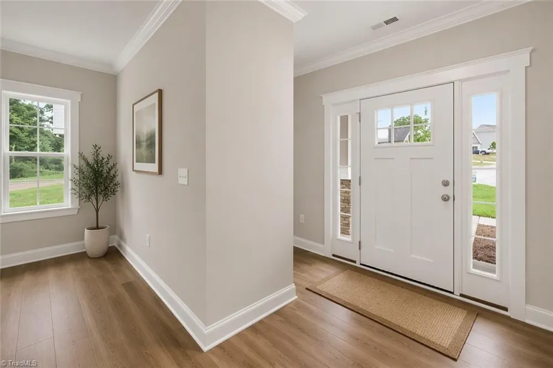
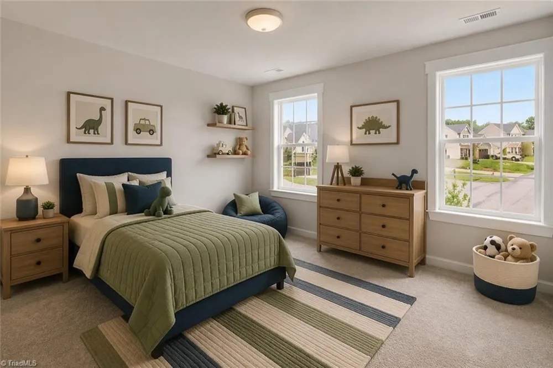
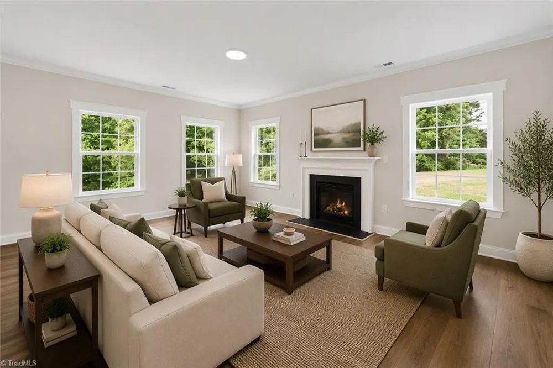
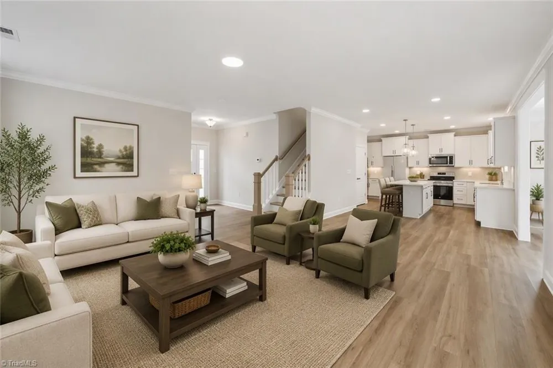
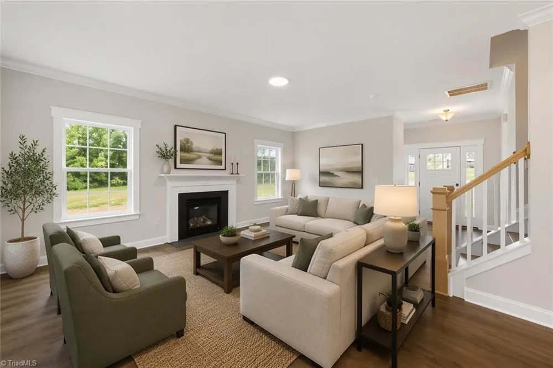
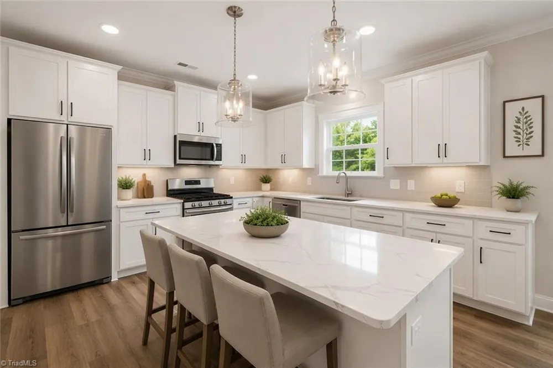
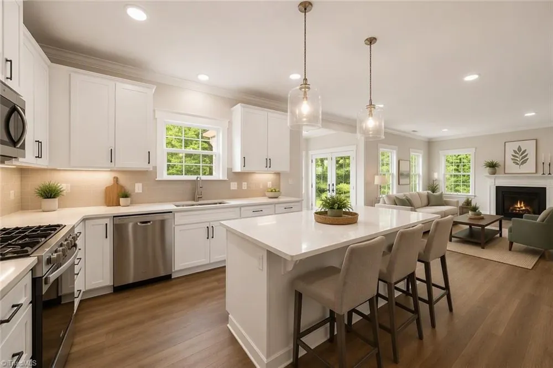
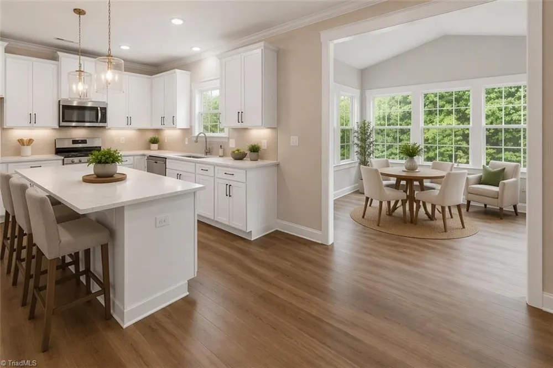
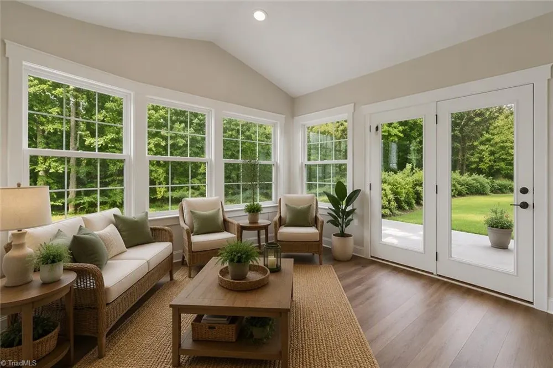
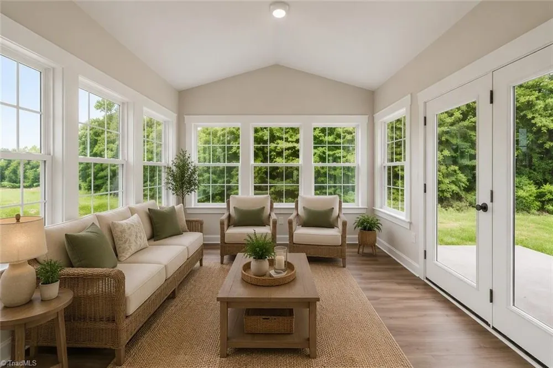
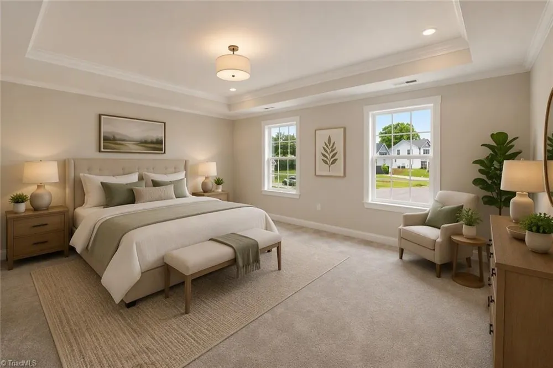
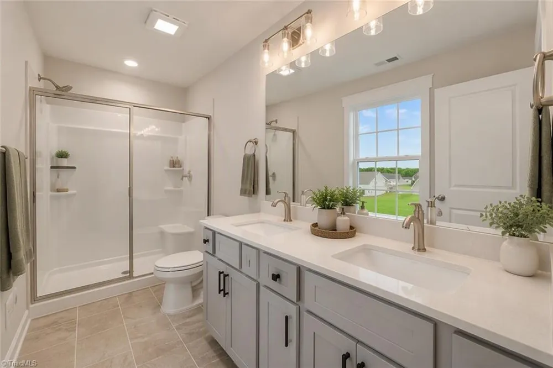
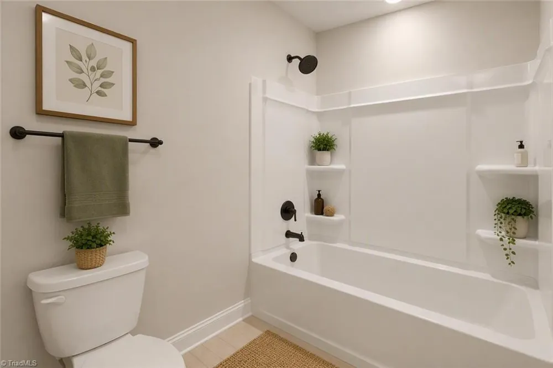
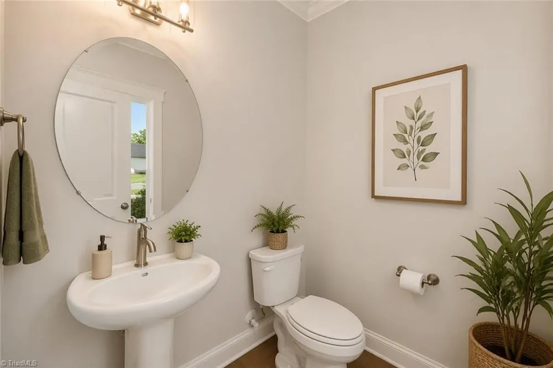
Your new by Stanley Martin awaits in the Oakmont Subdivision of Graham! The Belton floor plan offers 4 bedrooms, 2.5 baths, and 2,085 sq. ft. The chef’s kitchen features 42” cabinetry, Valor Gold quartz countertops, a tile backsplash, stainless steel appliances, pantry and a central island—perfect for island seating and everyday living. The kitchen opens to the dining area and spacious Great Room with a gas log fireplace, flanked by windows, provides abundant natural light. A bright morning room adds additional space for relaxing. Upstairs, the primary suite boasts a 5’ shower, double vanity with quartz countertops, and a large walk in closet. Three additional bedrooms, a full bath, and a conveniently located laundry room complete the second floor. Located just minutes from South Graham Park, Cedar Rock Park, and I 85/40, offering easy access to both the RTP and Triad. Schedule your tour today! Photos may include renderings or images of a similar home; features and finishes may vary.
Property Details
- Interior
- Dead Bolt(s), Kitchen Island, Pantry, Solid Surface Counter
- Fireplaces
- 1
- Cooling
- Central Air
- Heating
- Forced Air, Natural Gas
- Cooling Features
- Central Air
- Bedrooms
- 4
- Bathrooms
- 2.5
- Full Baths
- 2
- Half Baths
- 1
- Lot Features
- City Lot
- Lot Description
- City Lot
- Acres
- 0.0
- Square Feet
- 2085
- Lot Size (sqft)
- 0.23
- Parking Features
- Garage, Garage Door Opener, Attached
- Parking Type
- Garage
- Parking Garage Spaces
- 2
- Property Type
- Purchase
- Year Built
- 2026
- Foundation
- Slab
- Sewer Information
- Public Sewer
- Utility Source
- Public
- Appliances
- Microwave, Dishwasher, Disposal, Free-Standing Range, Cooktop, Electric Water Heater
- Subdivision
- Oakmont
- Elementary School
- South Graham
- Middle School
- Graham
- High School
- Southern Alamance
- County
- Alamance
- Region
- Graham
- Zoning
- Res
- Taxes Annual
- $592
- HOA
- 1
- HOA Fees
- 540
- MLS #
- 1229409
Location
Legal
Listings identified with the TRIADMLS IDX logo come from TRIADMLS and are held by brokerage firms other than the owner of this website. The listing brokerage is identified in any listing details. Information is deemed reliable but is not guaranteed.
Provided By
Listed by Bill Sims (#GSIMSWIL)
Listing Office: Windsor Real Estate Group (#GCHA03)