 View All Photos
$274,990
Active196 Phoenix Drive
Bunnlevel, NC 28323
1,472
Square Feet
3
Beds
2.5
Baths
0.46
Acres
85
Days on Market
LP761030
MLS#
House
Structure
Residential
Zone
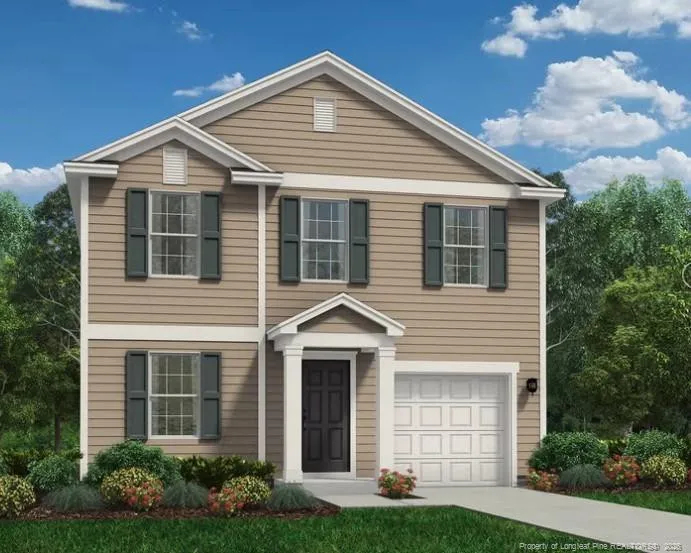
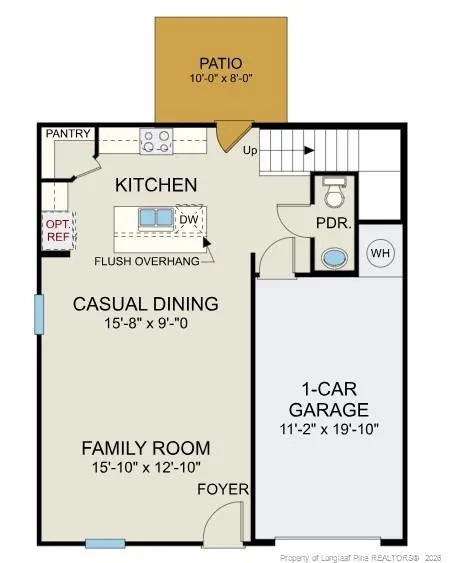
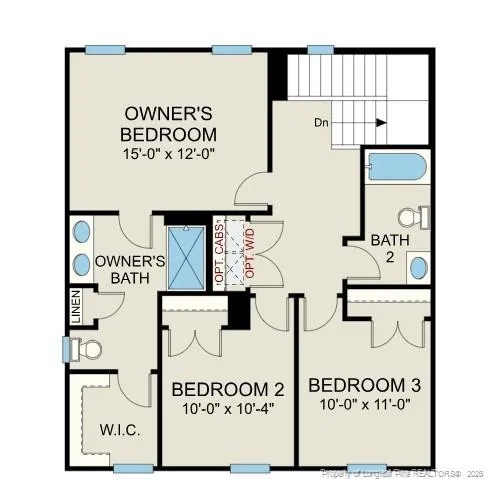
Welcome to McLean Meadows and the “VISION” home plan by Dream Finders Homes! This 2-story home features 3 bedrooms and 2.5 bathrooms. The ground floor welcomes you with an inviting open floor plan concept, with 9-foot ceilings and a seamless flow between the dining area, kitchen, and living areas with access to back patio and a convenient powder room located downstairs as well. The kitchen features granite countertops, a large island, perfect for both cooking and entertaining, and a walk-in pantry for added storage. Retreat upstairs to find the primary suite featuring a bath with a spa-like shower, linen closet and pass through to the walk-in closet. Two additional bedrooms and closet laundry complete the upstairs floor. Designed for comfort and functionality, this home delivers both style and convenience. Convenient parking pad for extra vehicle space included.
Property Details
- Bedrooms
- 3
- Bathrooms
- 2.5
- Full Baths
- 2
- Half Baths
- 1
- Acres
- 0.46
- Square Feet
- 1472
- Parking Spaces
- 1
- Property Type
- Purchase
- Year Built
- 2026
- County
- Harnett
- HOA
- 1
- MLS #
- LP761030
- Property Subtype
- Single Family Residence
- MLS #
- LP761030
- Address
- 196 Phoenix Drive
Location
Legal
IDX information is provided exclusively for personal, non-commercial use, and may not be used for any purpose other than to identify prospective properties consumers may be interested in purchasing. Information is deemed reliable but not guaranteed.
Provided By
Listed by TEAM DREAM (#LPDREAMX)
Listing Office: DREAM FINDERS REALTY, LLC. (#LP36570)