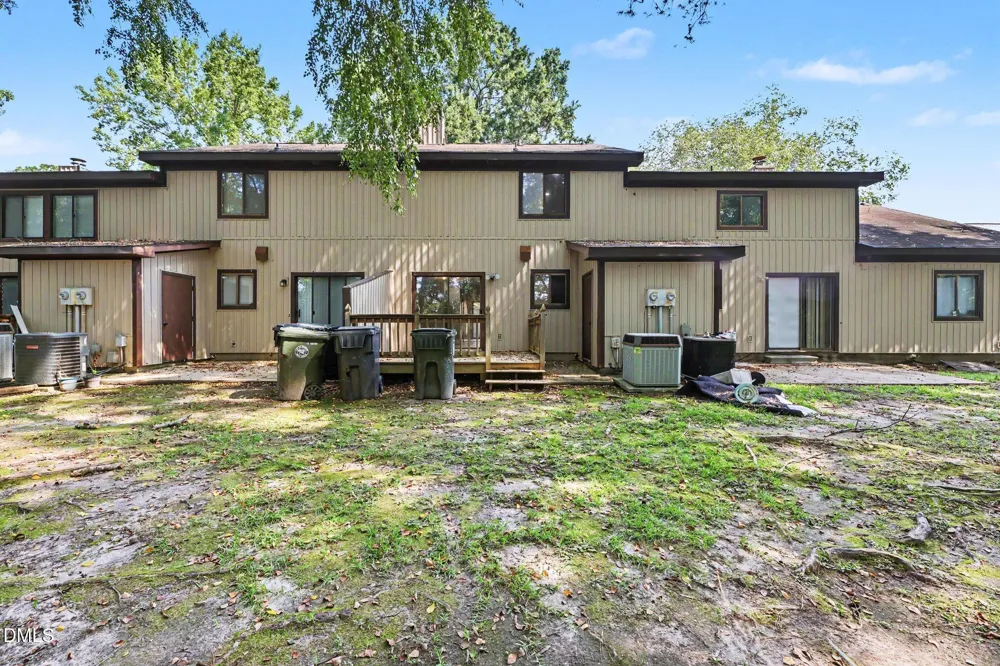
 View All Photos
$160,000
Active1904 Stephens Court
Goldsboro, NC 27530
1,260
Square Feet
2
Beds
2.5
Baths
0.03
Acres
12
Days on Market
10186602
MLS#
Townhouse
Structure
Residential
Zone
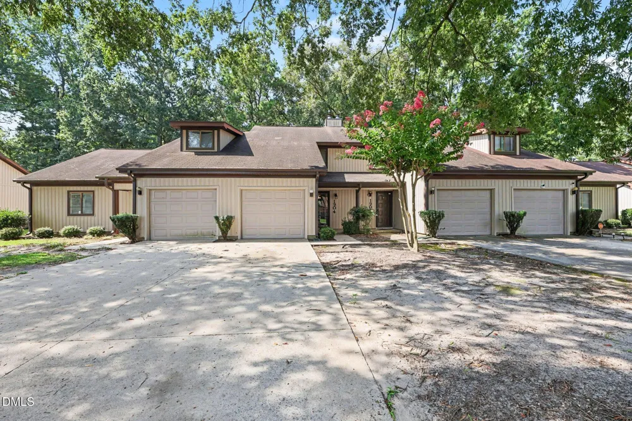
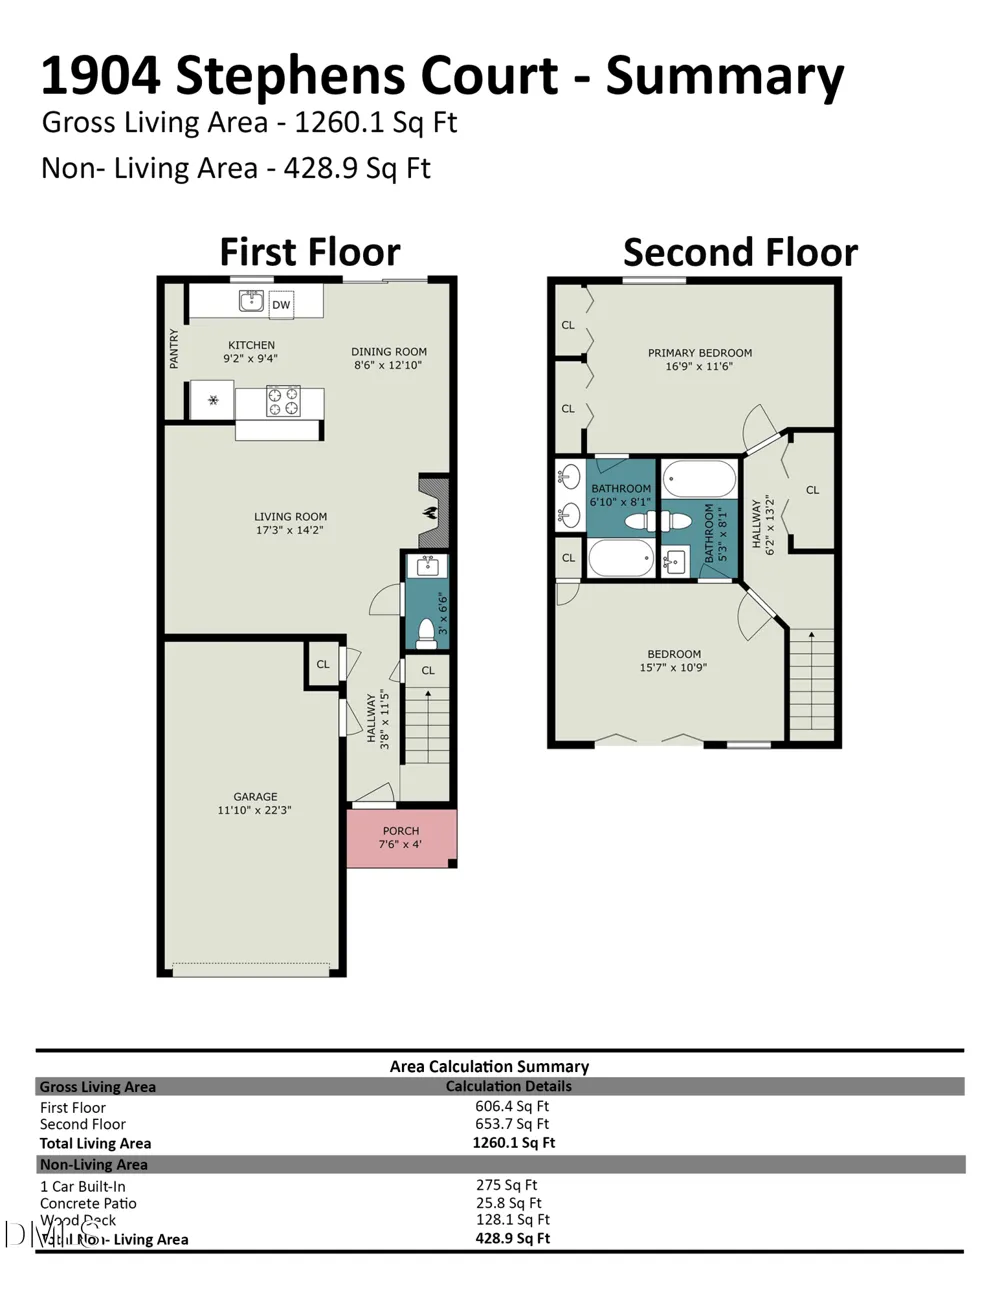
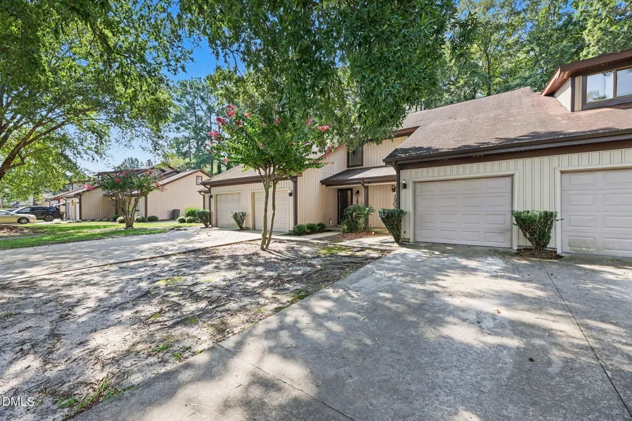
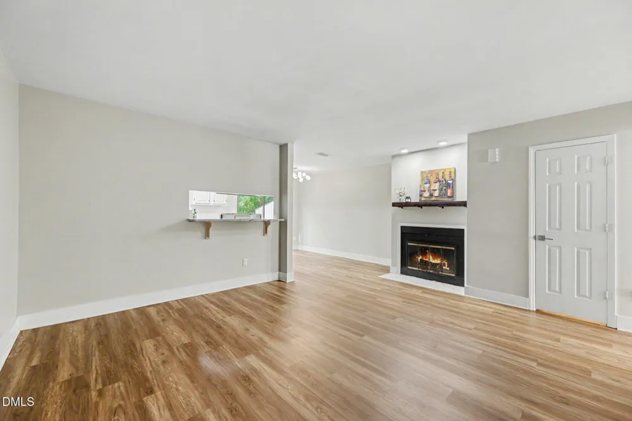
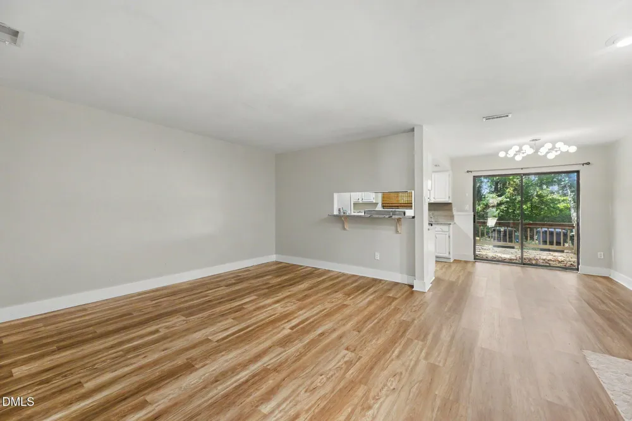
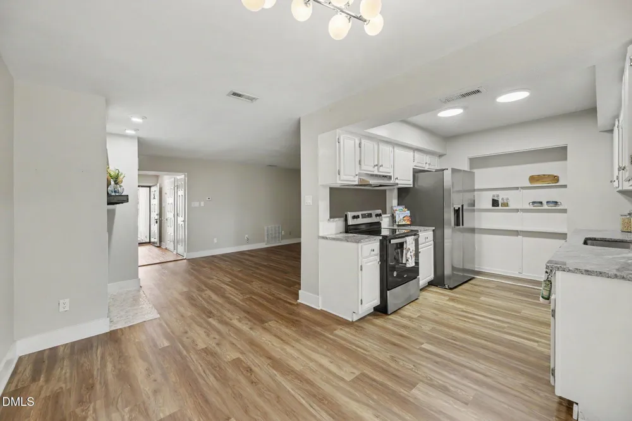
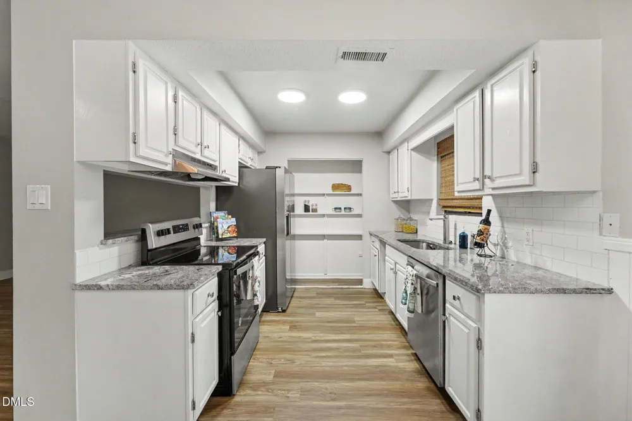
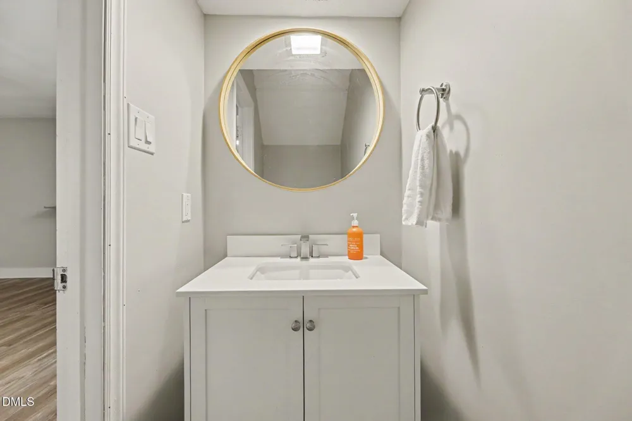
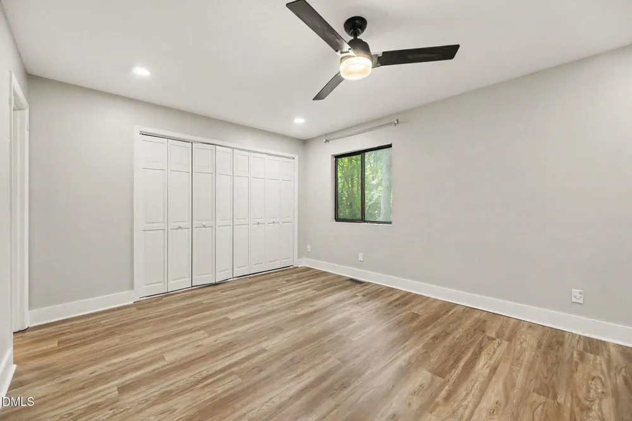
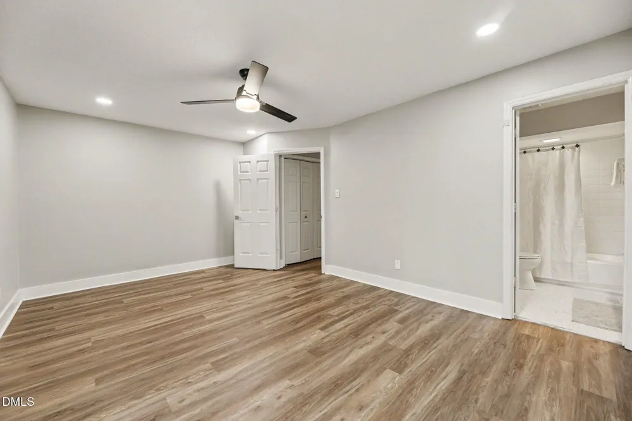
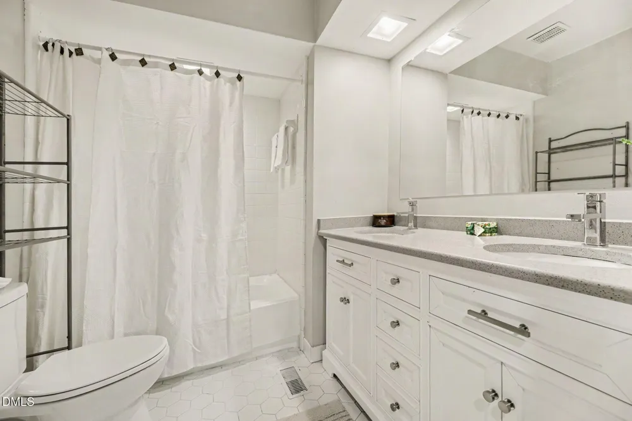
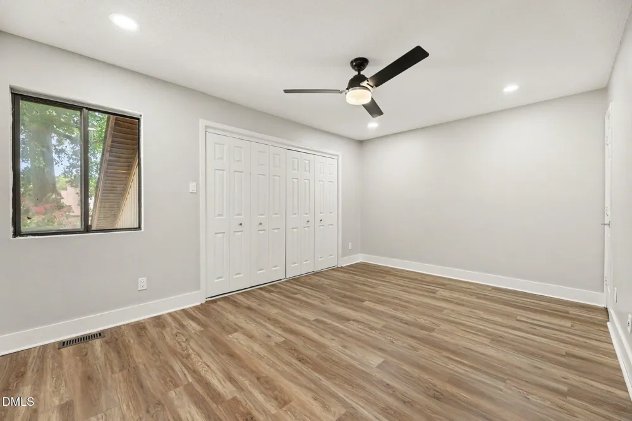
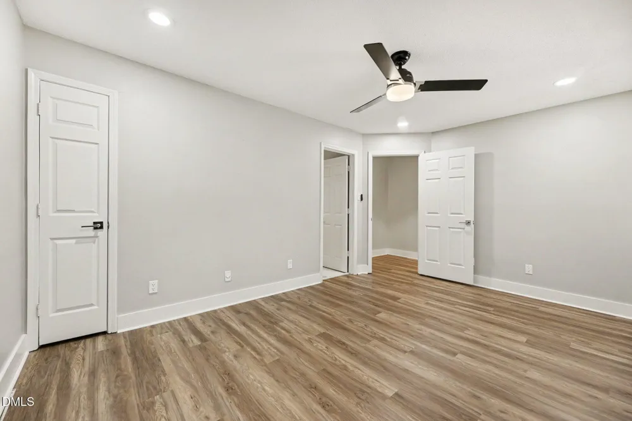
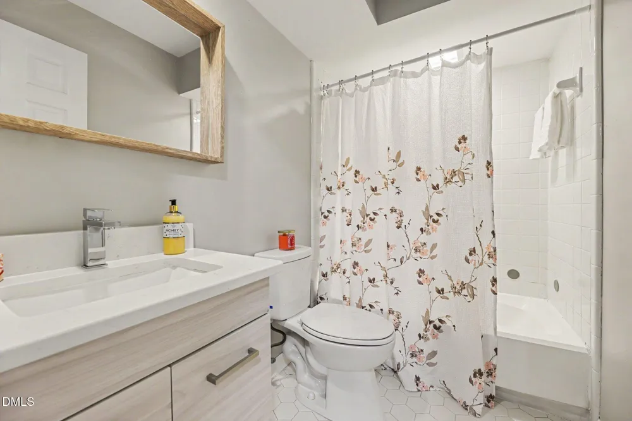
Welcome to 1904 Stephens Ct, where a spacious floor plan and fresh, updated interior come together in this 1,260 sq. ft. Goldsboro townhome. Offering 2 bedrooms, 2.5 bathrooms and an attached garage, this home has a layout that gives both bedrooms something special: their own private space. Step inside to an open living and dining area featuring fresh paint, updated flooring, neutral finishes and modern lighting. The bright kitchen features white cabinetry, granite countertops, stainless steel appliances and plenty of workspace, with a convenient half bath located on the main level. Upstairs, you'll find two generously sized bedroom suites, each featuring its own private full bathroom and large walk-in closet. Whether you need extra storage, space for guests, or simply appreciate having two well-proportioned bedrooms, this floor plan offers plenty of flexibility. Additional features include central air, a heat pump, city water and sewer, and an attached garage for parking and additional storage. With fresh paint, an updated interior, two private bedroom suites, abundant storage and 1,260 square feet of living space, 1904 Stephens Ct offers a lot at its $160,000 price point. Come see just how much space is tucked inside!
Property Details
- Interior
- Double Vanity, Open Floorplan, Recessed Lighting, Stone Counters
- Fireplaces
- 1
- Cooling
- Central Air
- Heating
- Fireplace(s), Heat Pump, None
- Bedrooms
- 2
- Bathrooms
- 2.5
- Full Baths
- 2
- Half Baths
- 1
- View
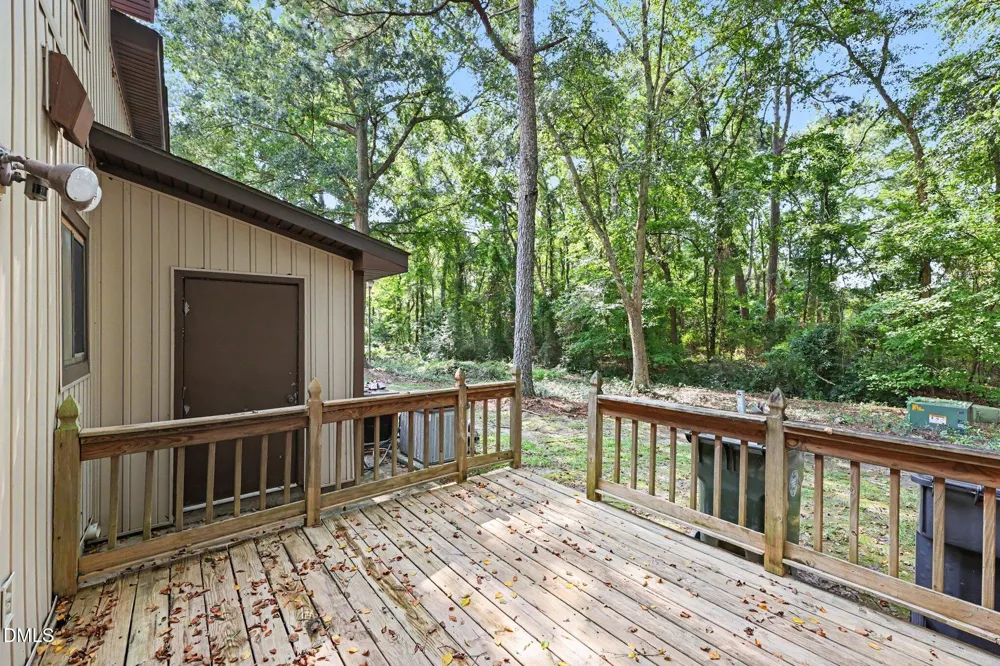
- Trees/Woods
- Stories
- 2
- Exterior Features
- Rain Gutters
- Exterior Materials
- Rain Gutters
- Acres
- 0.03
- Square Feet
- 1260
- Parking Features
- Attached, Driveway, Garage, Shared Driveway
- Parking Spaces
- 1
- Parking Type
- Garage
- Property Type
- Purchase
- Style
- Traditional
- Year Built
- 1982
- Roof
- Shingle
- Sewer Information
- Public Sewer
- Utility Source
- Public
- Subdivision
- Willow Run
- Community Features
- Clubhouse, Curbs, Pool, Street Lights, Tennis Court(s)
- Elementary School
- Wayne - North Drive Elementary School
- Middle School
- Wayne - Dillard Middle School
- High School
- Wayne - Goldsboro High School
- County
- Wayne
- Zoning
- R-9
- Taxes Annual
- $1,809
- HOA
- 1
- HOA Fees
- 165
- MLS #
- 10186602
Location
Legal
IDX information is provided exclusively for personal, non-commercial use, and may not be used for any purpose other than to identify prospective properties consumers may be interested in purchasing. Information is deemed reliable but not guaranteed.
Provided By
Listed by Nichole Ramnauth (#RAMNAUTHNIC)
Listing Office: Long & Foster Real Estate INC/Triangle East (#3229)