 View All Photos
$291,990
Active188 Oyster Tabby Drive
Lillington, NC 27546
1,164
Square Feet
3
Beds
2
Baths
0.11
Acres
33
Days on Market
10182075
MLS#
House
Structure
Residential
Zone
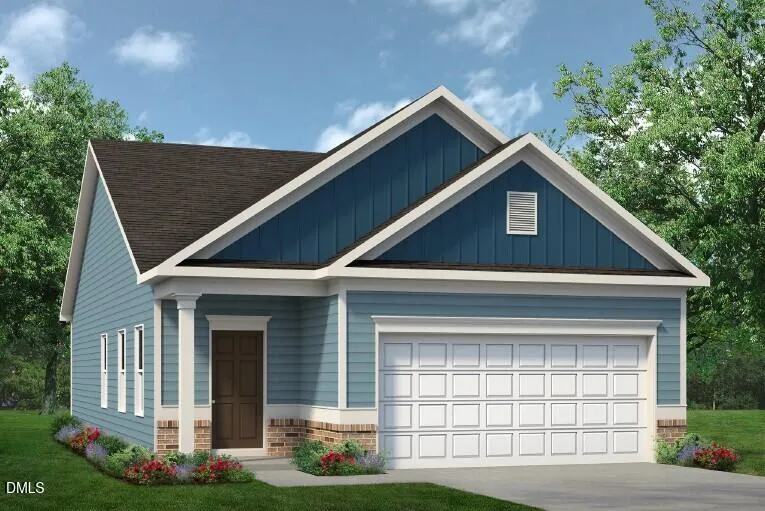
Smith Douglas Homes proudly presents The Ryman B in Cape Overlook, THIS HOME IS UNDER CONSTRUCTION. ESTIMATED COMPLETION, NOVEMBER. ***REPRESENTATIONAL PHOTOS-HOUSE UNDER CONSTRUCTION**** Affordable homeownership has never looked so inviting. This charming cottage-style ranch offers the perfect blend of comfort, style, and low-maintenance living, making it an excellent choice for first-time buyers, downsizers, or anyone looking for a fresh start. Inside, a welcoming foyer opens to a spacious family room that flows seamlessly into the kitchen, creating an open layout designed for everyday living and easy entertaining. The kitchen features granite countertops, stainless steel appliances, and plenty of workspace for preparing meals and gathering with family and friends. Tucked away at the rear of the home for added privacy, the owner's suite offers a peaceful retreat complete with a walk-in shower and dual vanity. Two additional bedrooms provide flexibility for guests, a home office, or hobbies. Beyond your front door, you'll enjoy exceptional community amenities including a resort-style pool, clubhouse, cabanas, a pocket park, and a cozy firepit. Outdoor enthusiasts will appreciate walking access to the Cape Fear River, while nearby Raven Rock State Park offers endless opportunities for hiking and adventure. With convenient access to Fort Bragg and surrounding areas, this beautiful new home delivers an incredible combination of value, comfort, and location.
Property Details
- Interior
- Bathtub/Shower Combination, Double Vanity, Entrance Foyer, Granite Counters, High Ceilings, Kitchen/Dining Room Combination, Ope
- Cooling
- Central Air, Electric
- Heating
- Central, Heat Pump, Zoned, None
- Bedrooms
- 3
- Bathrooms
- 2.0
- Full Baths
- 2
- View
- Neighborhood,Trees/Woods
- Lot Features
- Landscaped
- Stories
- 1
- Lot Description
- Landscaped
- Acres
- 0.11
- Square Feet
- 1164
- Parking Features
- Concrete, Driveway, Garage Door Opener, Garage Faces Front
- Parking Spaces
- 2
- Parking Type
- Driveway
- Property Type
- Purchase
- Style
- Craftsman, Traditional
- Year Built
- 2026
- Roof
- Shingle
- Sewer Information
- Public Sewer
- Utility Source
- Public
- Utility Features
- Cable Available, Electricity Available, Sewer Available, Water Available, Underground Utilities
- Subdivision
- Cape Overlook
- Community Features
- Curbs, Playground, Pool, Sidewalks, Street Lights
- Elementary School
- Harnett - Shawtown Lillington
- Middle School
- Harnett - Harnett Central Middle
- High School
- Harnett - Harnett Central High
- County
- Harnett
- Taxes Annual
- $0
- HOA
- 1
- HOA Fees
- 75
- MLS #
- 10182075
Location
Legal
IDX information is provided exclusively for personal, non-commercial use, and may not be used for any purpose other than to identify prospective properties consumers may be interested in purchasing. Information is deemed reliable but not guaranteed.
Provided By
Listed by Brandon Scott Hudson (#hudsonbra)
Listing Office: SDH Raleigh LLC (#75156)