 View All Photos
$577,900
Active1707 Eddy Court
Franklinton, NC 27525
2,936
Square Feet
3
Beds
2.5
Baths
0.95
Acres
113
Days on Market
10155251
MLS#
House
Structure
Residential
Zone
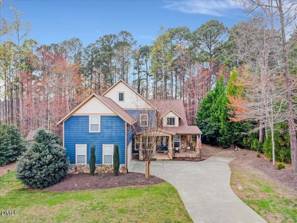
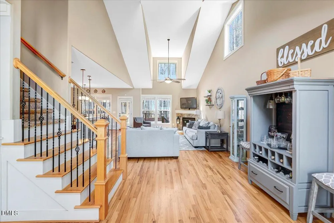
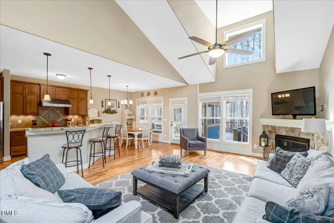
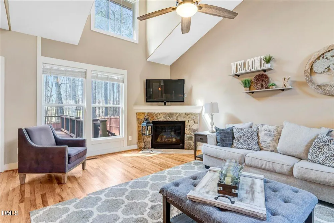
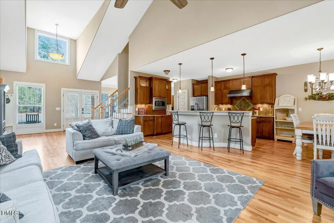
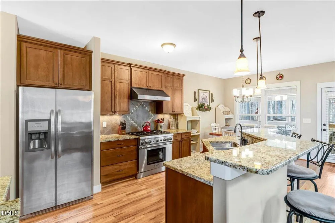
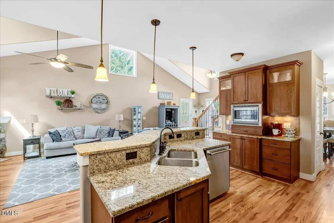
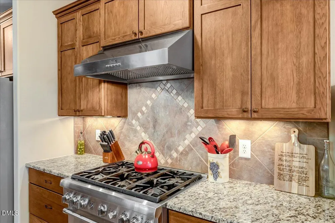
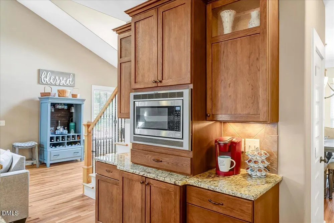
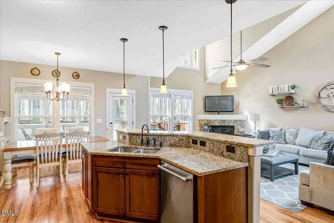
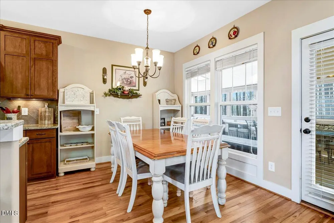
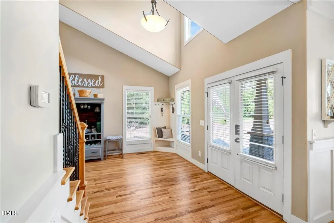
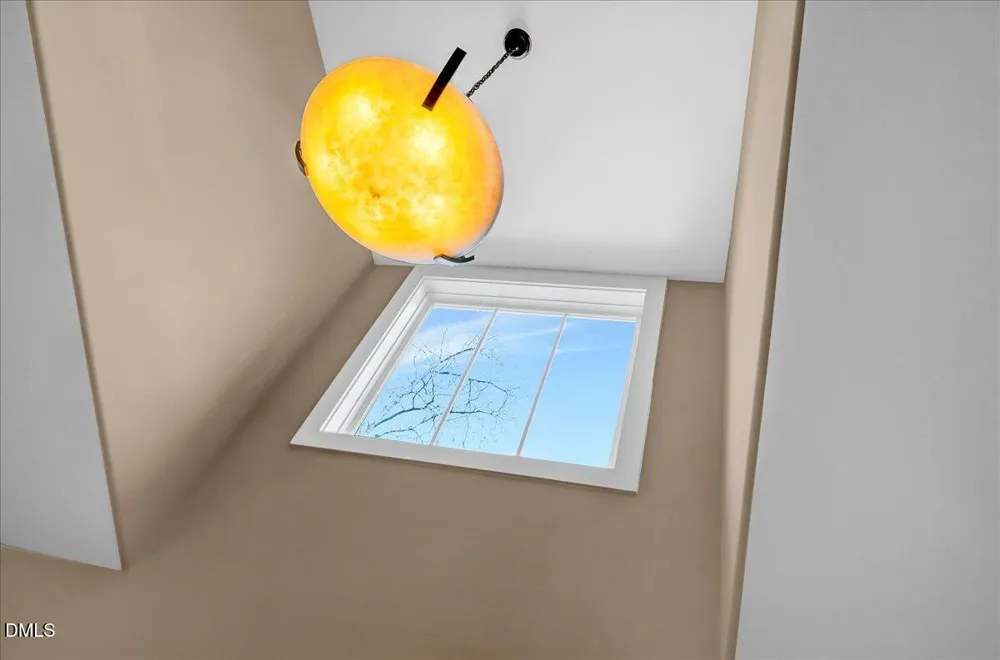
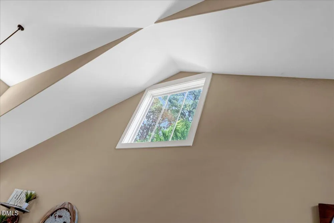
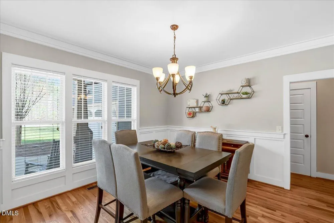
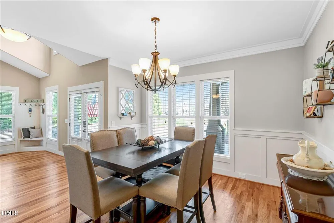
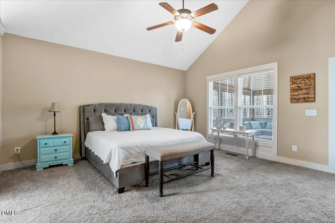
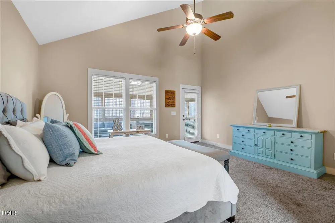
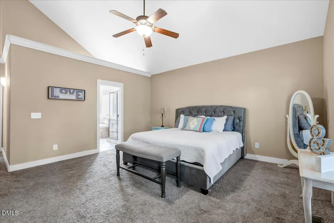
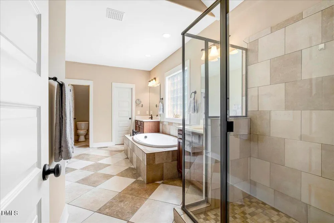
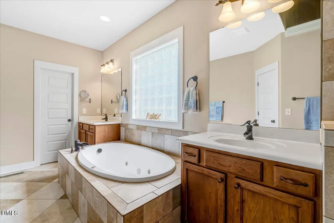
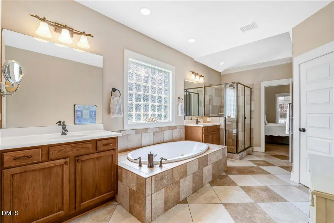
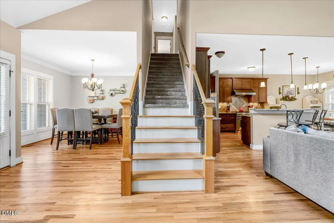
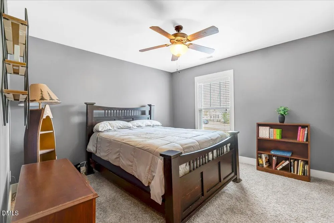
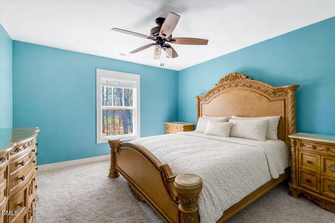
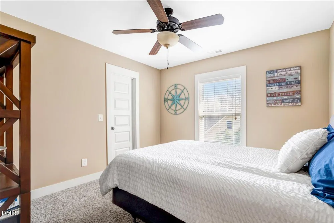
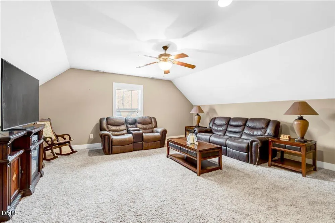
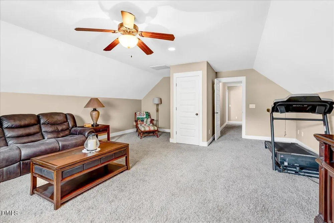
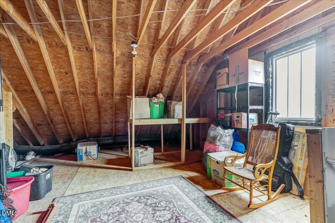
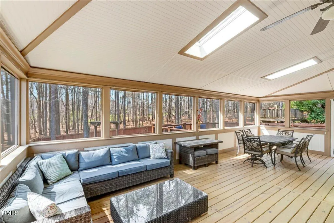
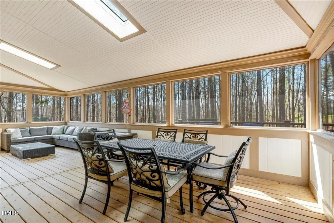
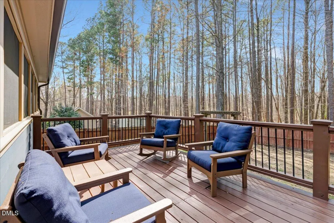
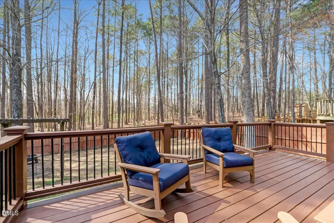
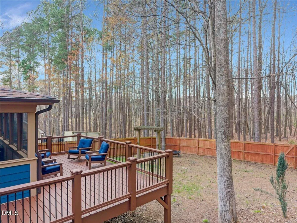
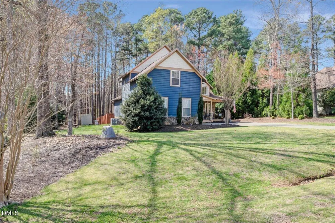
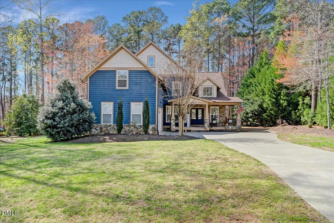
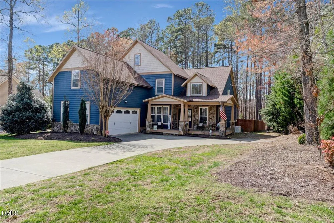
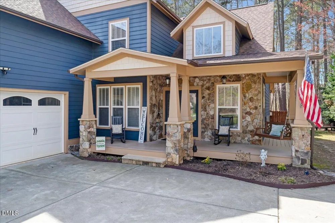
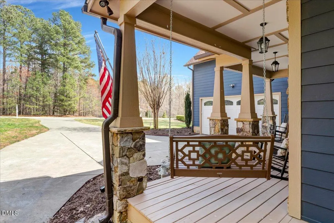
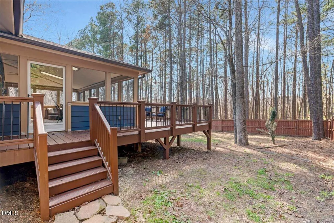
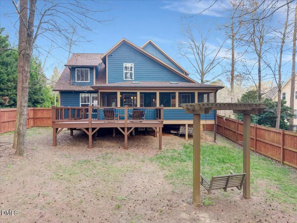
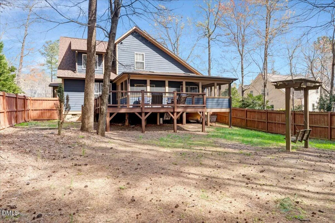
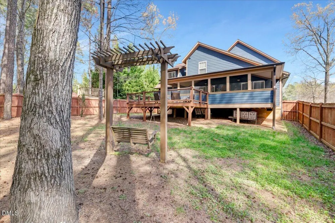
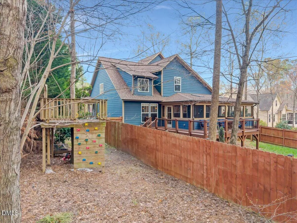
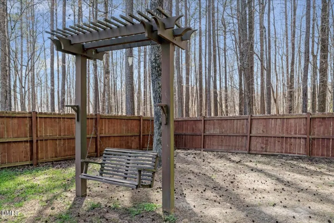
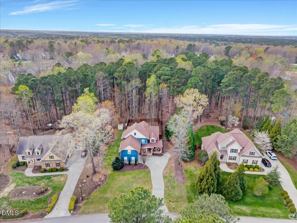
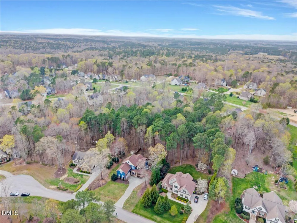
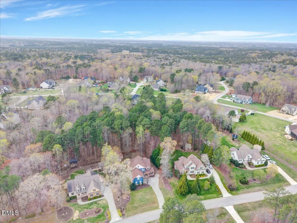
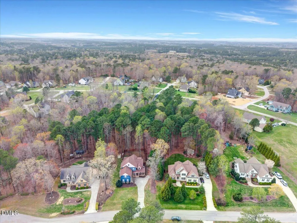
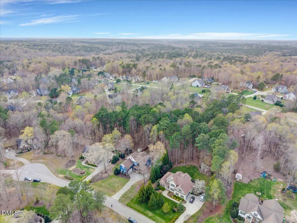
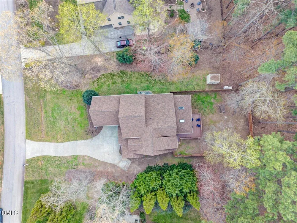
This craftsman-inspired contemporary home offers a unique blend of architectural character, functional design, and well-appointed living spaces. The main living area is defined by a soaring cathedral ceiling, rich hardwood floors, and a striking stone fireplace that anchors the space and creates a warm, inviting focal point. The kitchen is thoughtfully designed with Thermador appliances, granite countertops, custom cabinetry, and a bright breakfast nook, while a separate dining room provides additional space for more formal gatherings. The main-level primary suite features cathedral ceilings, dual closets, and a spacious bath with dual vanities, jetted tub, and private water closet. Direct access to the expansive screened porch with skylights extends the living space outdoors and offers a seamless connection to the private setting. Upstairs, two additional bedrooms, a flex room ideal for office or hobby use, and a large bonus room with walk-up attic access provide versatility and room to grow. Outdoor living is a standout with a wraparound front porch, an expansive screened porch with adjoining deck, and a fenced backyard complete with pergola and playset. A whole-house generator adds convenience and peace of mind. NO HOA and NO city taxes.
Property Details
- Interior
- Bathtub/Shower Combination, Cathedral Ceiling(s), Ceiling Fan(s), Dual Closets, Entrance Foyer, Granite Counters, High Ceilings,
- Cooling
- Ceiling Fan(s), Central Air
- Heating
- Heat Pump
- Bedrooms
- 3
- Bathrooms
- 2.5
- Full Baths
- 2
- Half Baths
- 1
- Lot Features
- Level
- Stories
- 1
- Lot Description
- Level
- Exterior Features
- Fenced Yard, Rain Gutters
- Exterior Materials
- Fenced Yard, Rain Gutters
- Acres
- 0.95
- Square Feet
- 2936
- Parking Features
- Concrete, Driveway, Garage Faces Side, Parking Pad
- Parking Spaces
- 2
- Parking Type
- Driveway
- Property Type
- Purchase
- Style
- Craftsman, Transitional
- Basement
- 1
- Basement Description
- Crawl Space
- Year Built
- 2007
- Roof
- Shingle
- Sewer Information
- Septic Tank
- Utility Source
- Private, Well
- Utility Features
- Cable Available, Electricity Connected, Natural Gas Available, Natural Gas Connected, Septic Connected, Water Connected
- Subdivision
- Ironwood
- Elementary School
- Granville - Wilton Elementary
- Middle School
- Granville - Granville Central Middle School
- High School
- Granville - South Granville High
- County
- Granville
- Taxes Annual
- $3,939
- MLS #
- 10155251
Location
Legal
IDX information is provided exclusively for personal, non-commercial use, and may not be used for any purpose other than to identify prospective properties consumers may be interested in purchasing. Information is deemed reliable but not guaranteed.
Provided By
Listed by Bonnie Lou Hernandez (#109180)
Listing Office: Coldwell Banker HPW (#3177)