(919) 697-8342 broker@edgerealtyhomes.com EDGE Realty
Traffic Dashboard
Home Home
  • Home
  • Buying
  • Selling
  • Recently Sold
  • About
    • Learn More
    • Meet the Team
    • Our Testimonials
    • Career Opportunities
    • Preferred Vendors
    • Articles
  • Communities
    • Durham
    • Burlington
    • Greensboro
    • Knightdale
    • Mebane
    • Raleigh
    • Wendell
    • Youngsville
  • Search
  • Contact
Traffic Dashboard
(919) 697-8342 broker@edgerealtyhomes.com
  • Edge Realty
    PO. Box 11744
    Durham, North Carolina 27703
    broker@edgerealtyhomes.com
Explore
  • Property Search
  • Communities
  • Buying
  • Selling
About
  • About
  • Contact Us
  • Testimonials
  • Home
Local Guide
  • Search by City
  • Search by Subdivision
  • Search by Zip
  • Search by Area
Legal
  • Privacy
  • Terms
  • DMCA
  • Accessibility
  • Fair Housing
Account
  • Dashboard
  • Logout
  • Login
Edge Realty Homes - Footer Logo
©2026 EDGE Realty. All rights reserved.
Website built by CloseHack.

Triad MLS

​Listings identified with the TRIADMLS IDX logo come from TRIADMLS and are held by brokerage firms other than the owner of this website. The listing brokerage is identified in any listing details. Information is deemed reliable but is not guaranteed. 

Triangle MLS, Inc.

IDX information is provided exclusively for personal, non-commercial use, and may not be used for any purpose other than to identify prospective properties consumers may be interested in purchasing. Information is deemed reliable but not guaranteed.

Return
  • All Types
  • House+2 more
  • Price
  • Bed/Bath
  • Size
  • Dates
  • Filters
  • Amenities
  • Save
Listings
No results
Sort
Home / Mocksville / 159 S Madera Drive
159 S Madera Drive Mocksville, NC 27028 159 S Madera Drive Mocksville, NC 27028 159 S Madera Drive Mocksville, NC 27028 159 S Madera Drive Mocksville, NC 27028 159 S Madera Drive Mocksville, NC 27028 159 S Madera Drive Mocksville, NC 27028 159 S Madera Drive Mocksville, NC 27028 159 S Madera Drive Mocksville, NC 27028 159 S Madera Drive Mocksville, NC 27028 159 S Madera Drive Mocksville, NC 27028 159 S Madera Drive Mocksville, NC 27028 159 S Madera Drive Mocksville, NC 27028 159 S Madera Drive Mocksville, NC 27028 159 S Madera Drive Mocksville, NC 27028 159 S Madera Drive Mocksville, NC 27028 159 S Madera Drive Mocksville, NC 27028 159 S Madera Drive Mocksville, NC 27028 159 S Madera Drive Mocksville, NC 27028 159 S Madera Drive Mocksville, NC 27028 159 S Madera Drive Mocksville, NC 27028 159 S Madera Drive Mocksville, NC 27028 159 S Madera Drive Mocksville, NC 27028 159 S Madera Drive Mocksville, NC 27028 159 S Madera Drive Mocksville, NC 27028 159 S Madera Drive Mocksville, NC 27028 159 S Madera Drive Mocksville, NC 27028 159 S Madera Drive Mocksville, NC 27028 159 S Madera Drive Mocksville, NC 27028 159 S Madera Drive Mocksville, NC 27028 159 S Madera Drive Mocksville, NC 27028 159 S Madera Drive Mocksville, NC 27028 159 S Madera Drive Mocksville, NC 27028 159 S Madera Drive Mocksville, NC 27028 159 S Madera Drive Mocksville, NC 27028 159 S Madera Drive Mocksville, NC 27028 159 S Madera Drive Mocksville, NC 27028 159 S Madera Drive Mocksville, NC 27028 159 S Madera Drive Mocksville, NC 27028 159 S Madera Drive Mocksville, NC 27028 159 S Madera Drive Mocksville, NC 27028 159 S Madera Drive Mocksville, NC 27028 159 S Madera Drive Mocksville, NC 27028 159 S Madera Drive Mocksville, NC 27028 159 S Madera Drive Mocksville, NC 27028 159 S Madera Drive Mocksville, NC 27028 159 S Madera Drive Mocksville, NC 27028 159 S Madera Drive Mocksville, NC 27028 159 S Madera Drive Mocksville, NC 27028 159 S Madera Drive Mocksville, NC 27028 159 S Madera Drive Mocksville, NC 27028 View All Photos

$725,000

| Active

159 S Madera Drive

Mocksville, NC 27028

3,636
Square Feet
3
Beds
3.5
Baths
1.46
Acres
255
Days on Market
1200196
MLS#
House
Structure
Residential
Zone
Contact

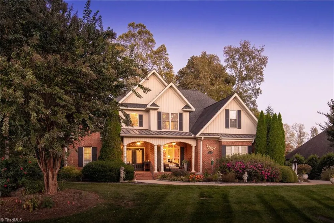
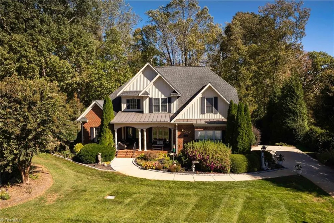
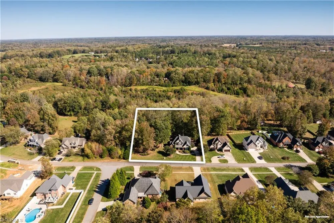
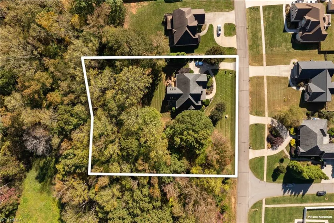
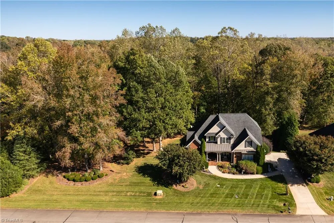
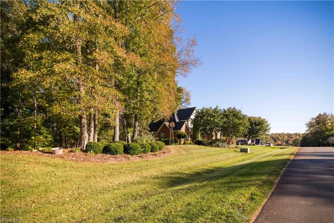
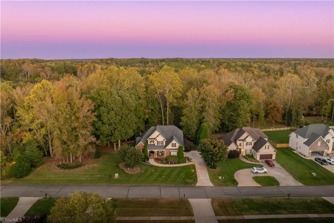
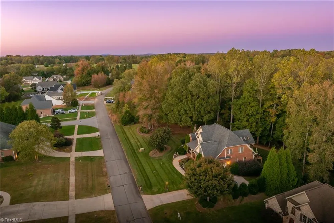
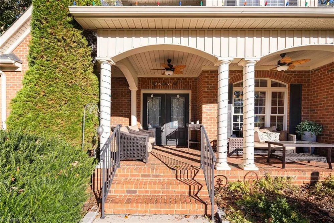
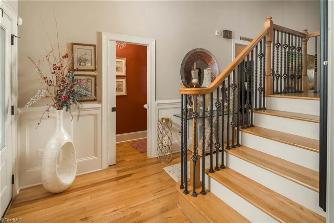
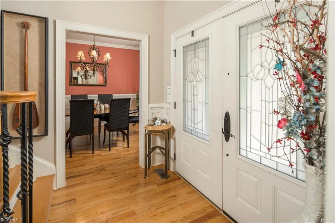
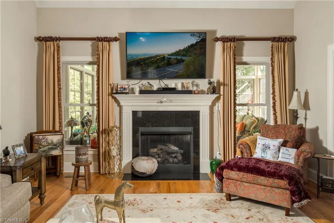
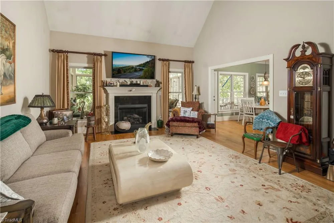
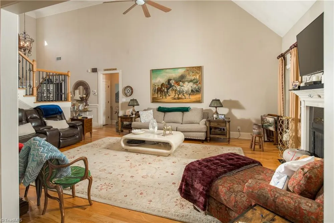
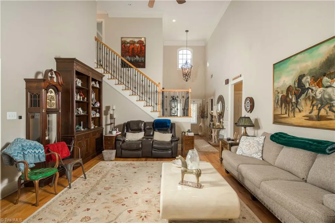
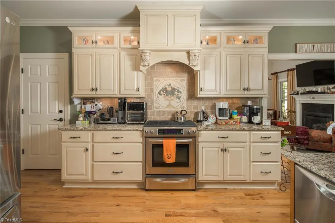
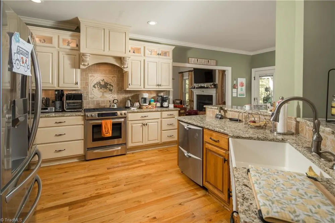
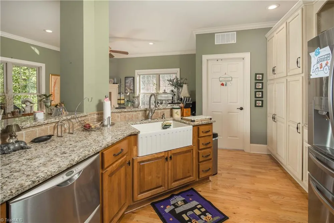

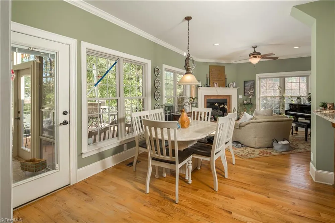
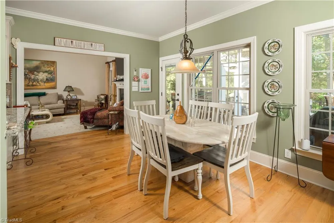
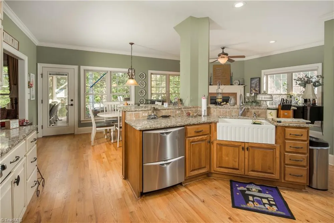
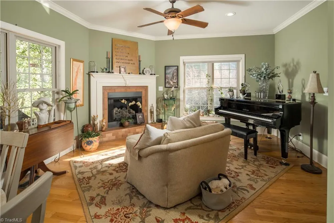
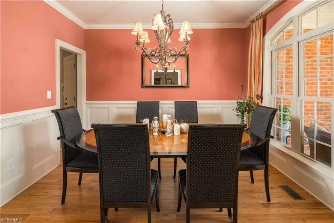
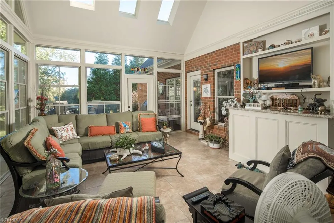
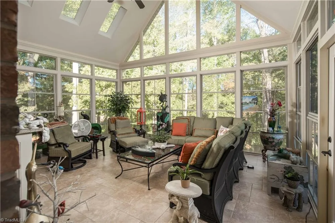
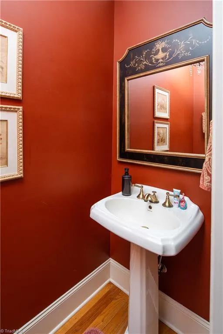
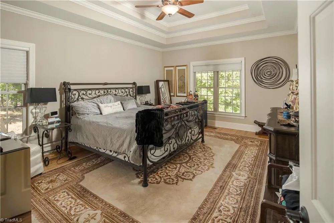
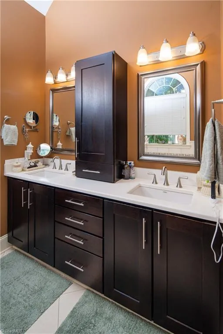
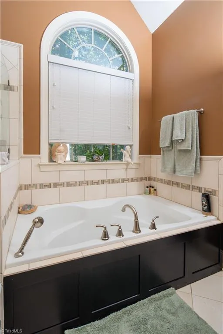
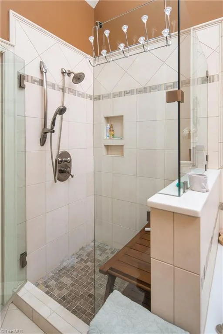
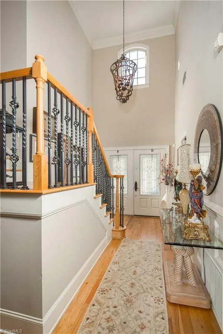
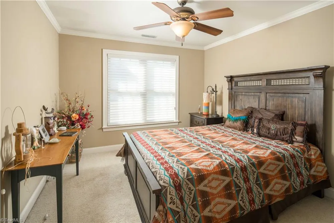
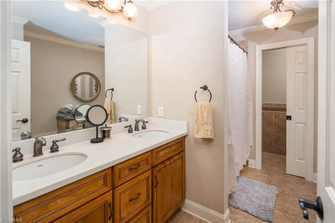
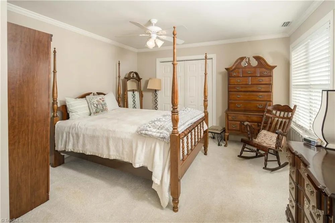
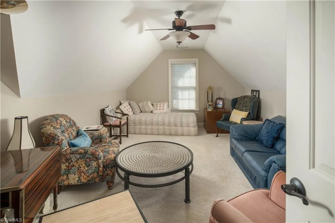
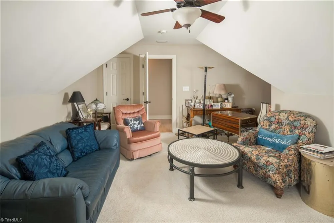
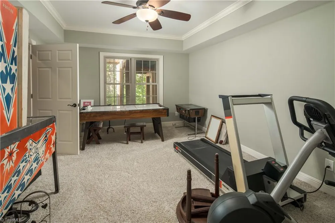
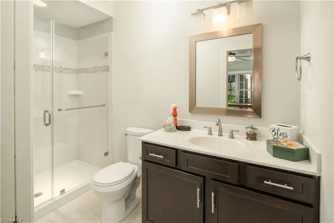
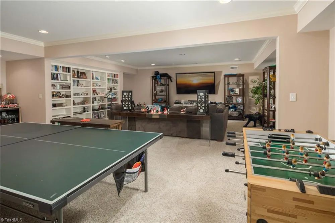
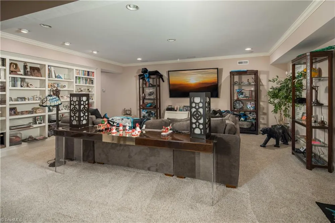
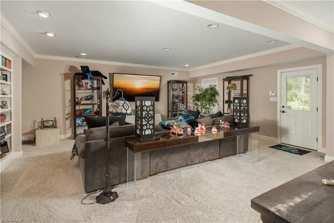
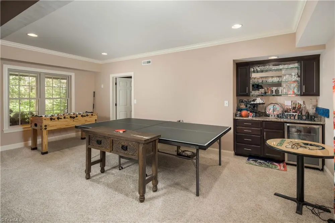
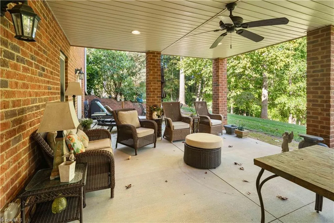
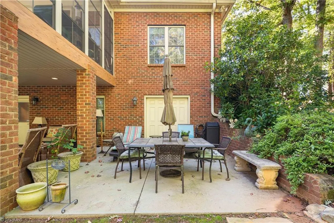
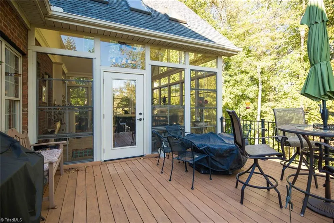
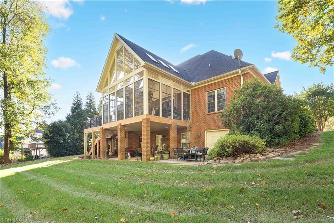
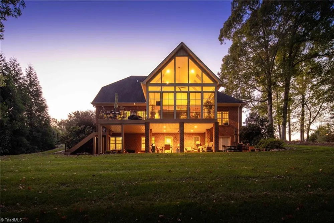
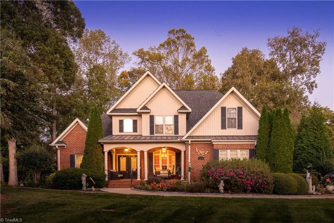
Stunning home and extra lot, features 3-season room (not counted in total sq. ftg 320sqft), enjoy morning coffee while overlooking a private, wooded back yard. Step out onto an expansive deck, enjoy a stroll through the luscious landscaped gardens & yard, mature trees & shrubs on the extra lot that offers the tucked in secluded feel. Inside the home features a gourmet kitchen that opens to a cozy keeping room ideal for relaxing or entertaining. Main level primary suite offers a luxurious en-suite bath & custom furnished walk-in closet. Upstairs includes two additional bedrooms, a full bath & a versatile bonus room. The finished basement space provides exceptional space for entreating guests, with surround sound, wet bar, workout room, full bath, large walk out covered patio & two large unfinished storage areas. Additional highlights include irrigation system, underground fencing, Crown molding, trey ceiling, sunlight's, so many bells & whistles. Community playground & picnic area.

Property Details
Interior
Built-in Features, Ceiling Fan(s), Dead Bolt(s), Pantry, Vaulted Ceiling(s), Wet Bar
Fireplaces
2
Cooling
Central Air
Heating
Fireplace(s), Heat Pump, Zoned, Propane
Cooling Features
Central Air
Bedrooms
3
Bathrooms
3.5
Full Baths
3
Half Baths
1
Lot Features
Partially Wooded, Rolling Slope, Sloped
Lot Description
Partially Wooded, Rolling Slope, Sloped
Exterior Features
Lighting, Sprinkler System
Exterior Materials
Lighting, Sprinkler System
Acres
1.46
Square Feet
3636
Parking Features
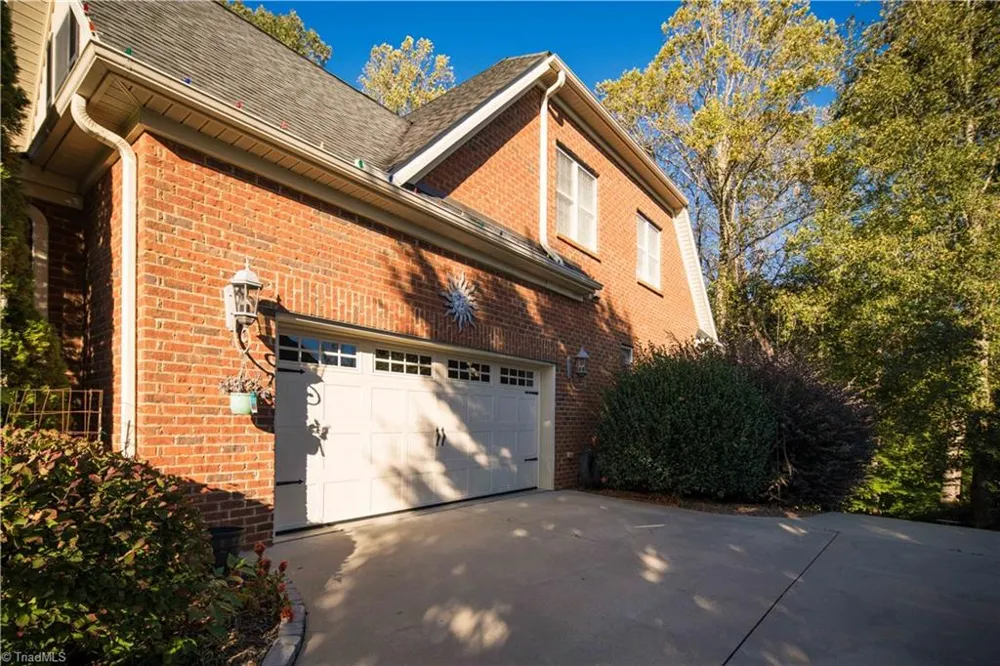
Driveway, Garage, Garage Door Opener, Attached, Garage Faces Side
Parking Type
Driveway
Parking Garage Spaces
2
Property Type
Purchase
Basement
1
Basement Description
Partially Finished, Basement
Basement Finished
1
Year Built
2007
Sewer Information
Septic Tank
Utility Source
Public
Appliances
Dishwasher, Free-Standing Range, Electric Water Heater
Subdivision
Mcallister Park
County
Davie
Region
Mocksville
Zoning
SFR OSR
Taxes Annual
$4,236
HOA
1
HOA Fees
375
MLS #
1200196
Location
Legal

Listings identified with the TRIADMLS IDX logo come from TRIADMLS and are held by brokerage firms other than the owner of this website. The listing brokerage is identified in any listing details. Information is deemed reliable but is not guaranteed.

Provided By
Listed by Rebecca Lynch (#285689)
Listing Office: Lynch Realty & Associates (#WLYNCHRA01)

Edge Realty Homes Have a question about this home?

Interested in Purchasing 159 S Madera Drive?

Get an estimate on monthly payments on this property.

$
years
Down Payment
$
%
Interest Rate
%
Tax Rate
%
$
$annually
$monthly
Estimated Monthly Payment
$0.00
Loan Amount
$0.00