
(919) 697-8342 broker@edgerealtyhomes.com EDGE Realty
Traffic Dashboard
Home Home
  • Home
  • Buying
  • Selling
  • Recently Sold
  • About
    • Learn More
    • Meet the Team
    • Our Testimonials
    • Career Opportunities
    • Preferred Vendors
    • Articles
  • Communities
    • Durham
    • Burlington
    • Greensboro
    • Knightdale
    • Mebane
    • Raleigh
    • Wendell
    • Youngsville
  • Search
  • Contact
Traffic Dashboard
(919) 697-8342 broker@edgerealtyhomes.com
  • Edge Realty
    PO. Box 11744
    Durham, North Carolina 27703
    broker@edgerealtyhomes.com
Explore
  • Property Search
  • Communities
  • Buying
  • Selling
About
  • About
  • Contact Us
  • Testimonials
  • Home
Local Guide
  • Search by City
  • Search by Subdivision
  • Search by Zip
  • Search by Area
Legal
  • Privacy
  • Terms
  • DMCA
  • Accessibility
  • Fair Housing
Account
  • Dashboard
  • Logout
  • Login
Edge Realty Homes - Footer Logo
©2026 EDGE Realty. All rights reserved.
Website built by CloseHack.

Triad MLS

​Listings identified with the TRIADMLS IDX logo come from TRIADMLS and are held by brokerage firms other than the owner of this website. The listing brokerage is identified in any listing details. Information is deemed reliable but is not guaranteed. 

Triangle MLS, Inc.

IDX information is provided exclusively for personal, non-commercial use, and may not be used for any purpose other than to identify prospective properties consumers may be interested in purchasing. Information is deemed reliable but not guaranteed.

Return
  • All Types
  • House+2 more
  • Price
  • Bed/Bath
  • Size
  • Dates
  • Filters
  • Amenities
  • Save
Listings
No results
Sort
Home / Garner / 152 Lennei Lane
152 Lennei Lane Garner, NC 27529 152 Lennei Lane Garner, NC 27529 152 Lennei Lane Garner, NC 27529 152 Lennei Lane Garner, NC 27529 152 Lennei Lane Garner, NC 27529 152 Lennei Lane Garner, NC 27529 152 Lennei Lane Garner, NC 27529 152 Lennei Lane Garner, NC 27529 152 Lennei Lane Garner, NC 27529 152 Lennei Lane Garner, NC 27529 152 Lennei Lane Garner, NC 27529 152 Lennei Lane Garner, NC 27529 152 Lennei Lane Garner, NC 27529 152 Lennei Lane Garner, NC 27529 152 Lennei Lane Garner, NC 27529 152 Lennei Lane Garner, NC 27529 152 Lennei Lane Garner, NC 27529 152 Lennei Lane Garner, NC 27529 152 Lennei Lane Garner, NC 27529 152 Lennei Lane Garner, NC 27529 152 Lennei Lane Garner, NC 27529 152 Lennei Lane Garner, NC 27529 152 Lennei Lane Garner, NC 27529 152 Lennei Lane Garner, NC 27529 152 Lennei Lane Garner, NC 27529 152 Lennei Lane Garner, NC 27529 152 Lennei Lane Garner, NC 27529 152 Lennei Lane Garner, NC 27529 152 Lennei Lane Garner, NC 27529 152 Lennei Lane Garner, NC 27529 152 Lennei Lane Garner, NC 27529 152 Lennei Lane Garner, NC 27529 152 Lennei Lane Garner, NC 27529 152 Lennei Lane Garner, NC 27529 152 Lennei Lane Garner, NC 27529 152 Lennei Lane Garner, NC 27529 152 Lennei Lane Garner, NC 27529 152 Lennei Lane Garner, NC 27529 152 Lennei Lane Garner, NC 27529 152 Lennei Lane Garner, NC 27529 152 Lennei Lane Garner, NC 27529 View All Photos

$350,000

| Active

152 Lennei Lane

Garner, NC 27529

1,790
Square Feet
3
Beds
2.5
Baths
0.06
Acres
22
Days on Market
10176185
MLS#
Townhouse
Structure
Residential
Zone
Contact

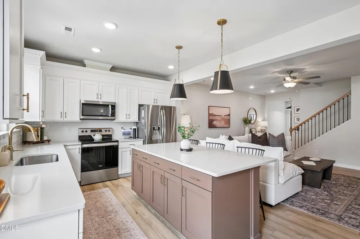
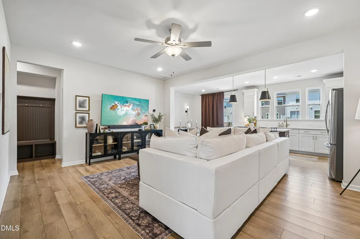
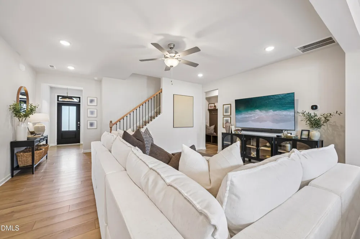
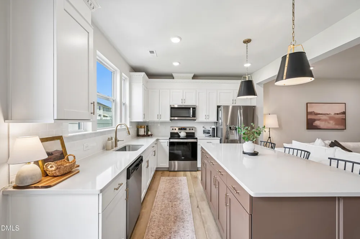
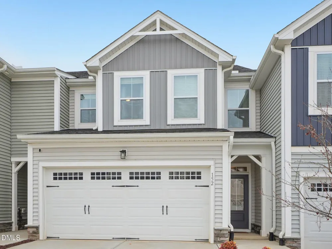
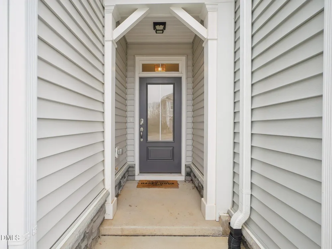
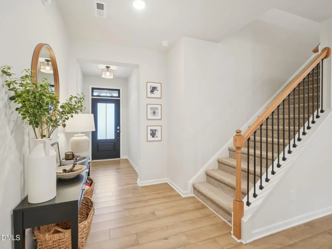
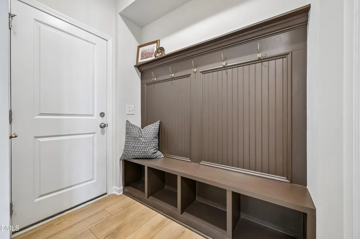
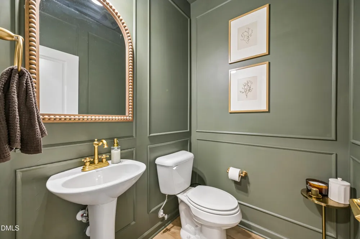
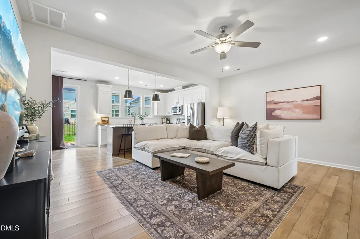
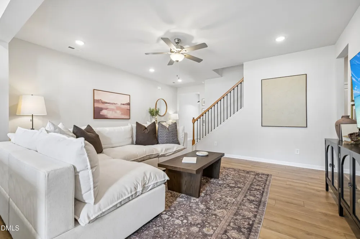
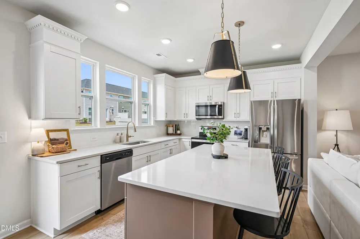
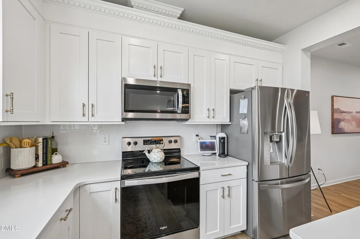
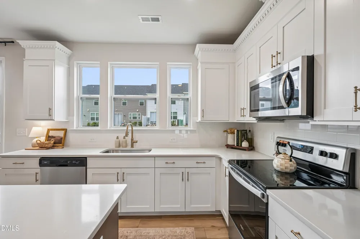
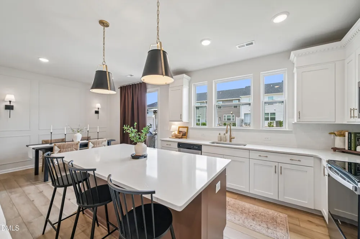
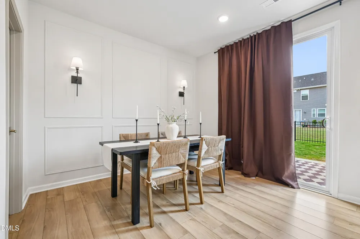
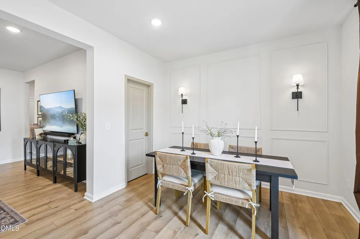
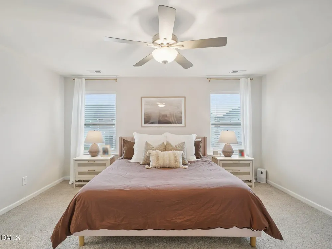
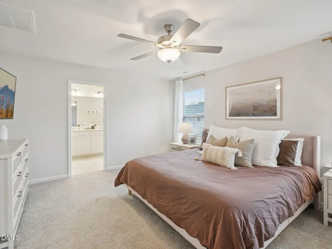
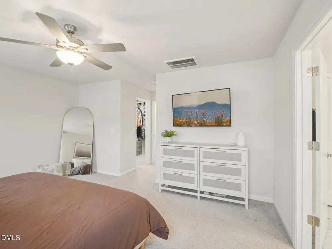
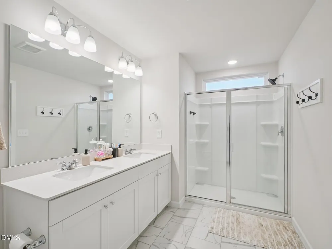
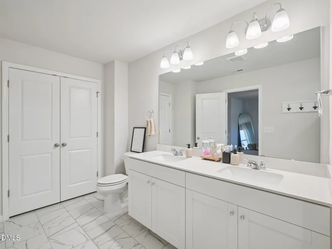
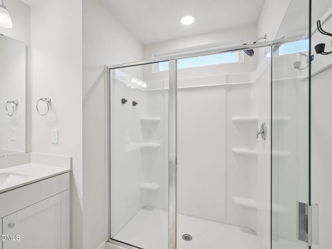
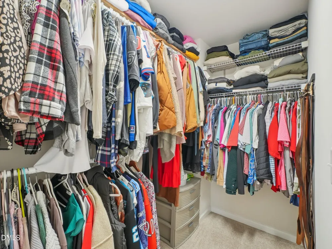
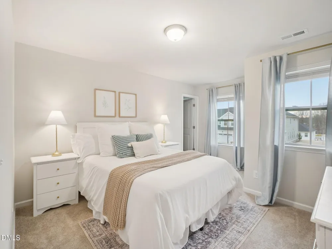
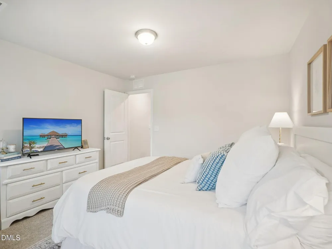
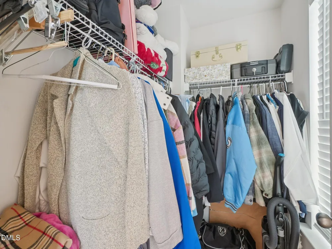
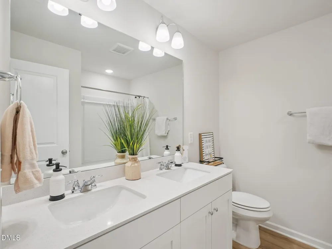
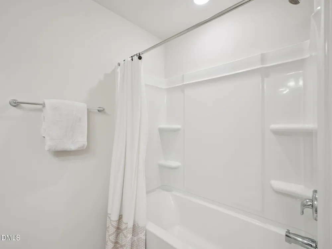
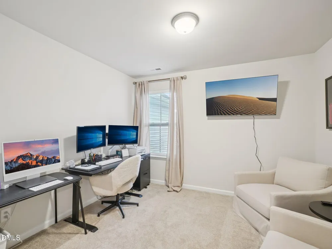
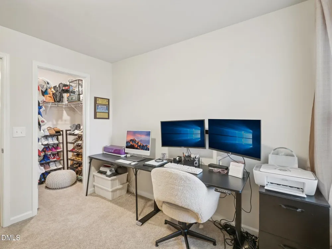
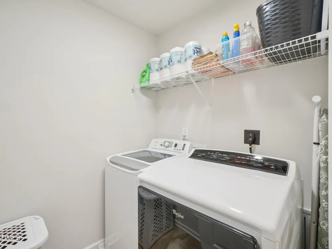
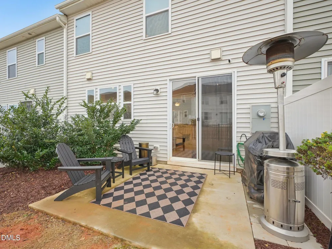
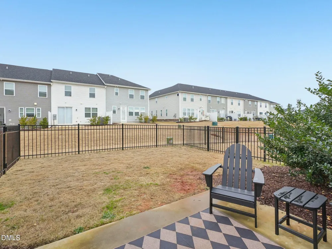
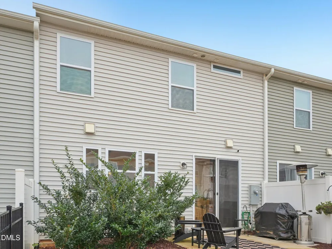
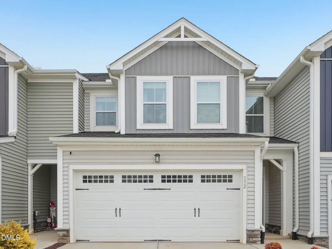
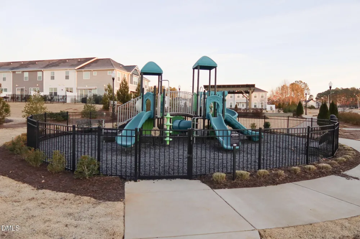
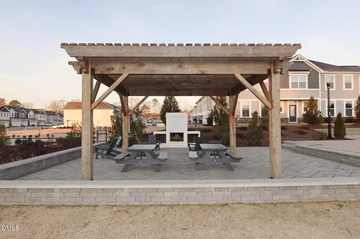
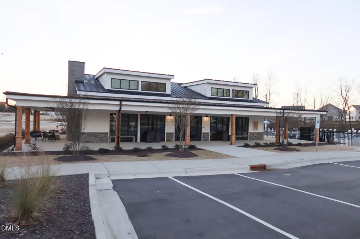
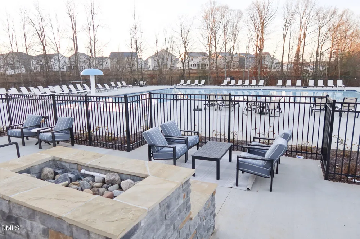
Perfectly appointed and move-in ready, this 2023 Townhome offers 1,790 square feet of thoughtfully designed living space loaded with custom touches. The open-concept main level features a Great Room and Dining area with light-colored LVP flooring and designer finishes throughout (iron stair balusters, light fixtures, picture frame molding, etc). The light-filled white Kitchen is the heart of the Home, showcasing an oversized island, quartz countertops, stainless steel appliances, clean sleek tile backsplash, and a walk-in pantry. Upstairs, a spacious Primary Suite includes an upfit walk-in closet and a generous Bath with dual vanities and a large shower. Also find 2 additional Bedrooms and a walk-in Laundry room on the 2nd floor. With the yard already fenced and a 2-car garage finished with epoxy flooring, you can check off 2 more items done! Lace up your shoes at the garage entry dropzone on your way to take advantage of a whole host of rarely found community amenities: Pool, clubhouse, fitness center, playground, firepit, & trails. Ideally located minutes from White Oak Crossing shopping center and quick access to I-40 and I-540. Magnolia Park's pristinely kept grounds and lovely sidewalked streets make this a perfect place to call Home.

Property Details
Interior
Bathtub/Shower Combination, Breakfast Bar, Ceiling Fan(s), Double Vanity, Eat-in Kitchen, Entrance Foyer, Kitchen Island, Kitche
Cooling
Ceiling Fan(s), Central Air, Heat Pump
Heating
Central, Heat Pump, Natural Gas
Bedrooms
3
Bathrooms
2.5
Full Baths
2
Half Baths
1
View
Neighborhood
Lot Features
Back Yard, Landscaped, Level
Stories
2
Lot Description
Back Yard, Landscaped, Level
Exterior Features
Fenced Yard, Rain Gutters
Exterior Materials
Fenced Yard, Rain Gutters
Acres
0.06
Square Feet
1790
Parking Features
Attached, Driveway, Garage
Parking Spaces
2
Parking Type
Garage
Property Type
Purchase
Style
Traditional, Transitional
Year Built
2023
Roof
Shingle
Sewer Information
Public Sewer
Utility Source
Public
Utility Features
Electricity Connected, Water Connected
Subdivision
Magnolia Park
Community Features
Clubhouse, Curbs, Fitness Center, Park, Playground, Pool, Sidewalks, Street Lights, Suburban
Elementary School
Wake - Aversboro Elementary
Middle School
Wake - East Garner Middle
High School
Wake - South Garner High
County
Wake
Zoning
R4
Taxes Annual
$3,611
HOA
1
HOA Fees
154.88
MLS #
10176185
Location
Legal

IDX information is provided exclusively for personal, non-commercial use, and may not be used for any purpose other than to identify prospective properties consumers may be interested in purchasing. Information is deemed reliable but not guaranteed.

Provided By
Listed by Missy Farrell (#86486)
Listing Office: Berkshire Hathaway HomeService (#2234)

Edge Realty Homes Have a question about this home?

Interested in Purchasing 152 Lennei Lane?

Get an estimate on monthly payments on this property.

$
years
Down Payment
$
%
Interest Rate
%
Tax Rate
%
$
$annually
$monthly
Estimated Monthly Payment
$0.00
Loan Amount
$0.00