 View All Photos
$310,200
Active148 Tenbury (lot 634) Lane
Raeford, NC 28376
1,744
Square Feet
3
Beds
2.5
Baths
31
Days on Market
LP766756
MLS#
House
Structure
Residential
Zone
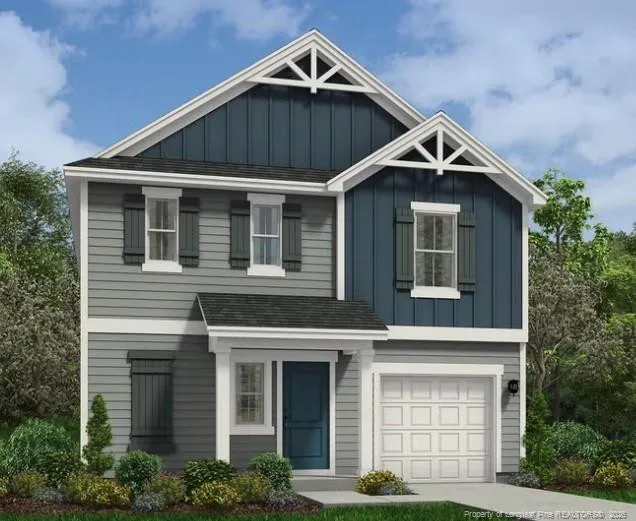
The Engage floor plan is a thoughtfully designed two-story home that combines functionality and style. The exterior features a one-car garage and a charming covered porch, perfect for welcoming guests. On the first floor, the open living space includes a kitchen with a spacious corner pantry, ideal for all your storage needs. A conveniently located powder room on the first floor is ideal for hosting gatherings. Upstairs, the owner's retreat offers a luxurious escape with a large walk-in closet, dual sinks in the bathroom, and a spacious walk-in shower. The second floor also includes a versatile loft area, perfect for a home office or recreational space, two additional secondary bedrooms, and a full bathroom. This floor plan ensures ample living space and convenience for the whole family.
Property Details
- Interior
- Entrance Foyer, Granite Counters, Kitchen Island, Walk-In Closet(s)
- Cooling
- Central Air, Electric
- Bedrooms
- 3
- Bathrooms
- 2.5
- Full Baths
- 2
- Half Baths
- 1
- Lot Features
- Cleared
- Lot Description
- Cleared
- Square Feet
- 1744
- Parking Features
- Attached
- Parking Spaces
- 1
- Parking Type
- Garage
- Property Type
- Purchase
- Year Built
- 2026
- Community Features
- Sidewalks
- Middle School
- Hoke County Schools
- County
- Hoke
- HOA
- 1
- MLS #
- LP766756
- Property Subtype
- Single Family Residence
- MLS #
- LP766756
- Address
- 148 Tenbury (lot 634) Lane
Location
Legal
IDX information is provided exclusively for personal, non-commercial use, and may not be used for any purpose other than to identify prospective properties consumers may be interested in purchasing. Information is deemed reliable but not guaranteed.
Provided By
Listed by AMANDA PETERSON (#LPPETEAM)
Listing Office: DREAM FINDERS REALTY, LLC. (#LP36570)