(919) 697-8342 broker@edgerealtyhomes.com EDGE Realty
Traffic Dashboard
Home Home
  • Home
  • Buying
  • Selling
  • Recently Sold
  • About
    • Learn More
    • Meet the Team
    • Our Testimonials
    • Career Opportunities
    • Preferred Vendors
    • Articles
  • Communities
    • Durham
    • Burlington
    • Greensboro
    • Knightdale
    • Mebane
    • Raleigh
    • Wendell
    • Youngsville
  • Search
  • Contact
Traffic Dashboard
(919) 697-8342 broker@edgerealtyhomes.com
  • Edge Realty
    PO. Box 11744
    Durham, North Carolina 27703
    broker@edgerealtyhomes.com
Explore
  • Property Search
  • Communities
  • Buying
  • Selling
About
  • About
  • Contact Us
  • Testimonials
  • Home
Local Guide
  • Search by City
  • Search by Subdivision
  • Search by Zip
  • Search by Area
Legal
  • Privacy
  • Terms
  • DMCA
  • Accessibility
  • Fair Housing
Account
  • Dashboard
  • Logout
  • Login
Edge Realty Homes - Footer Logo
©2026 EDGE Realty. All rights reserved.
Website built by CloseHack.

Triad MLS

​Listings identified with the TRIADMLS IDX logo come from TRIADMLS and are held by brokerage firms other than the owner of this website. The listing brokerage is identified in any listing details. Information is deemed reliable but is not guaranteed. 

Triangle MLS, Inc.

IDX information is provided exclusively for personal, non-commercial use, and may not be used for any purpose other than to identify prospective properties consumers may be interested in purchasing. Information is deemed reliable but not guaranteed.

Return
  • All Types
  • House+2 more
  • Price
  • Bed/Bath
  • Size
  • Dates
  • Filters
  • Amenities
  • Save
Listings
No results
Sort
Home / Burlington / 1477 Cappoquin Way
1477 Cappoquin Way Burlington, NC 27215 1477 Cappoquin Way Burlington, NC 27215 1477 Cappoquin Way Burlington, NC 27215 1477 Cappoquin Way Burlington, NC 27215 1477 Cappoquin Way Burlington, NC 27215 1477 Cappoquin Way Burlington, NC 27215 1477 Cappoquin Way Burlington, NC 27215 1477 Cappoquin Way Burlington, NC 27215 1477 Cappoquin Way Burlington, NC 27215 1477 Cappoquin Way Burlington, NC 27215 1477 Cappoquin Way Burlington, NC 27215 1477 Cappoquin Way Burlington, NC 27215 1477 Cappoquin Way Burlington, NC 27215 1477 Cappoquin Way Burlington, NC 27215 1477 Cappoquin Way Burlington, NC 27215 1477 Cappoquin Way Burlington, NC 27215 1477 Cappoquin Way Burlington, NC 27215 1477 Cappoquin Way Burlington, NC 27215 1477 Cappoquin Way Burlington, NC 27215 1477 Cappoquin Way Burlington, NC 27215 1477 Cappoquin Way Burlington, NC 27215 1477 Cappoquin Way Burlington, NC 27215 1477 Cappoquin Way Burlington, NC 27215 1477 Cappoquin Way Burlington, NC 27215 1477 Cappoquin Way Burlington, NC 27215 1477 Cappoquin Way Burlington, NC 27215 1477 Cappoquin Way Burlington, NC 27215 1477 Cappoquin Way Burlington, NC 27215 1477 Cappoquin Way Burlington, NC 27215 1477 Cappoquin Way Burlington, NC 27215 1477 Cappoquin Way Burlington, NC 27215 1477 Cappoquin Way Burlington, NC 27215 1477 Cappoquin Way Burlington, NC 27215 1477 Cappoquin Way Burlington, NC 27215 1477 Cappoquin Way Burlington, NC 27215 1477 Cappoquin Way Burlington, NC 27215 1477 Cappoquin Way Burlington, NC 27215 1477 Cappoquin Way Burlington, NC 27215 1477 Cappoquin Way Burlington, NC 27215 1477 Cappoquin Way Burlington, NC 27215 1477 Cappoquin Way Burlington, NC 27215 1477 Cappoquin Way Burlington, NC 27215 1477 Cappoquin Way Burlington, NC 27215 1477 Cappoquin Way Burlington, NC 27215 1477 Cappoquin Way Burlington, NC 27215 1477 Cappoquin Way Burlington, NC 27215 1477 Cappoquin Way Burlington, NC 27215 1477 Cappoquin Way Burlington, NC 27215 1477 Cappoquin Way Burlington, NC 27215 1477 Cappoquin Way Burlington, NC 27215 View All Photos

$1,295,000

| Active

1477 Cappoquin Way

Burlington, NC 27215

4,131
Square Feet
5
Beds
4
Baths
0.45
Acres
23
Days on Market
1229168
MLS#
House
Structure
Residential
Zone
Contact

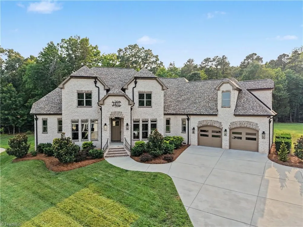
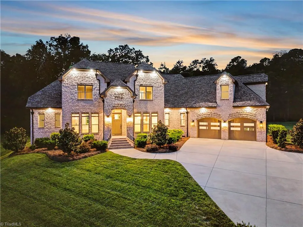
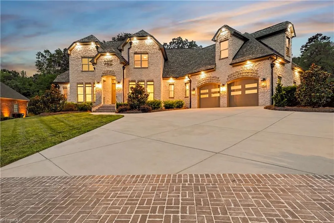
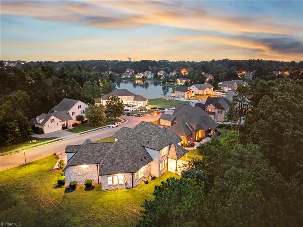
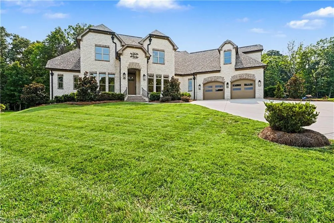
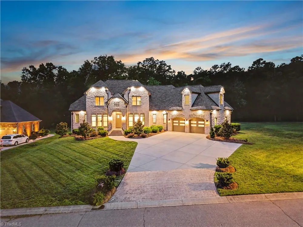
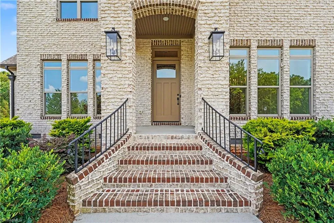
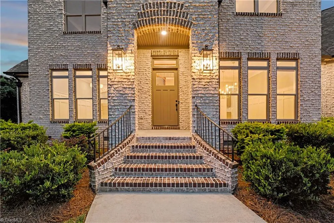
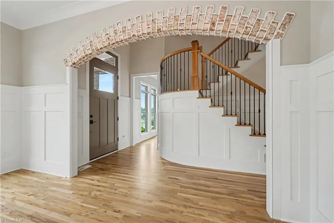
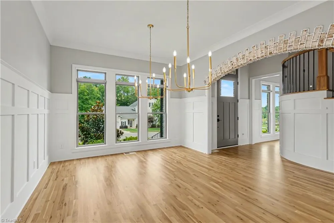
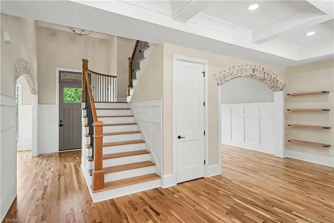
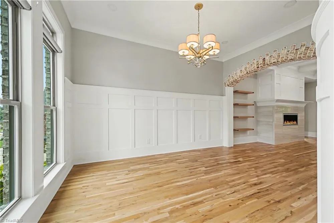
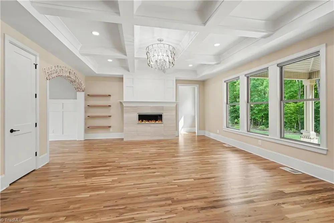
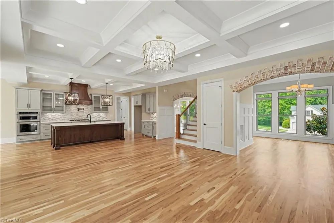
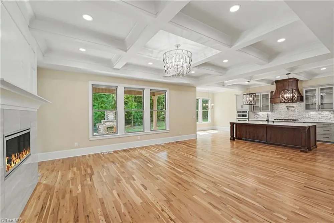
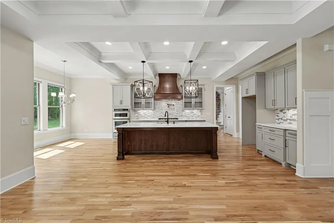
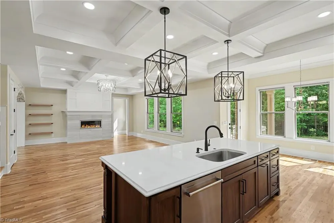
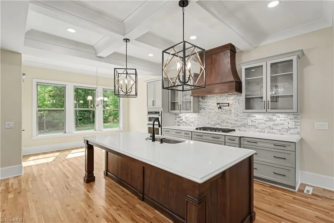
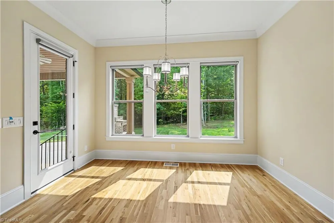
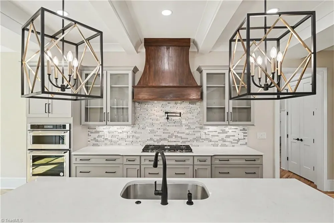
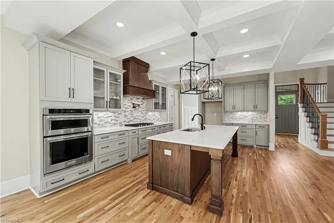
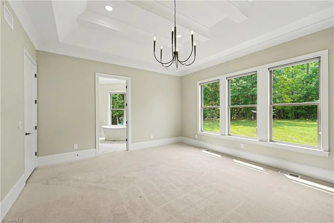
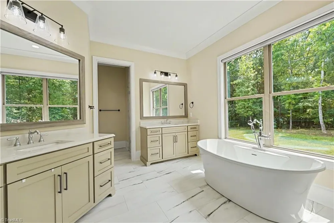
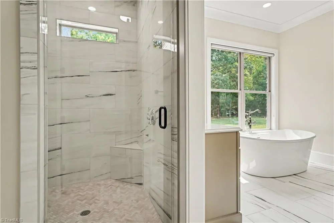
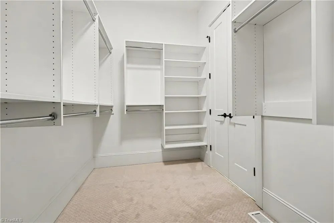
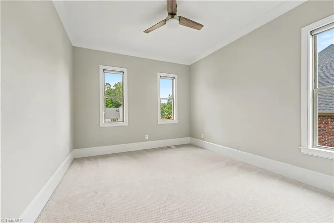
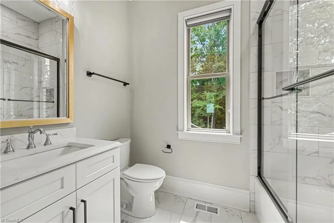
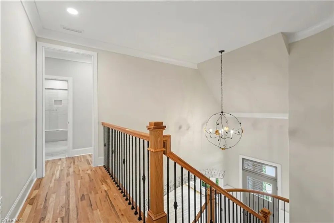
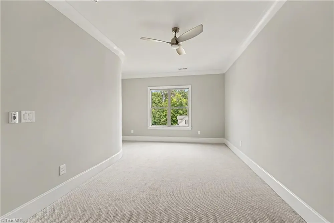
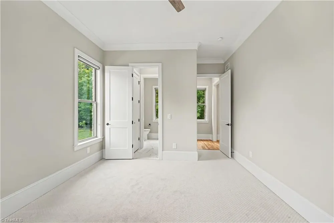
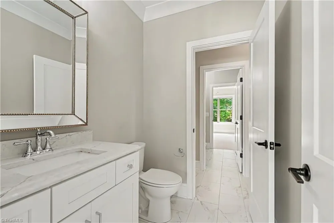
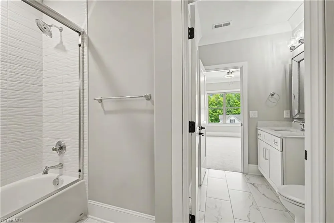
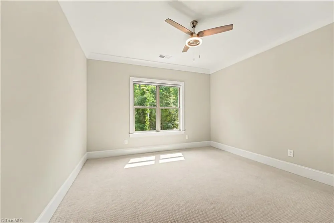
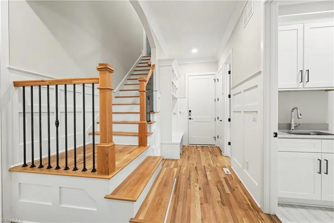
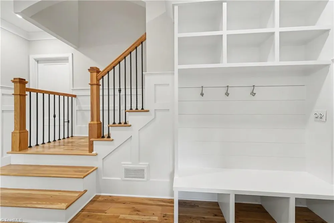
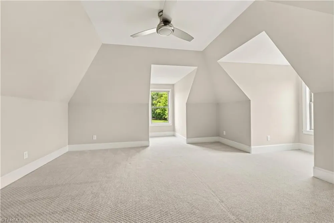
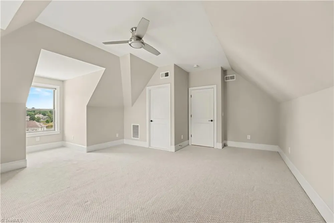
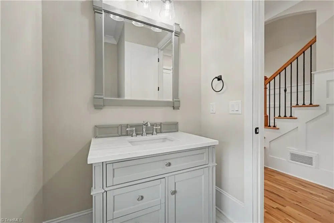
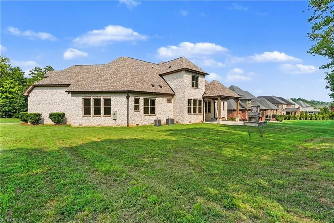
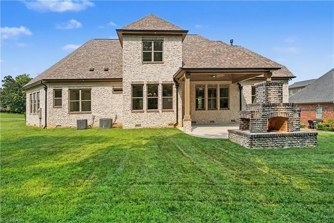
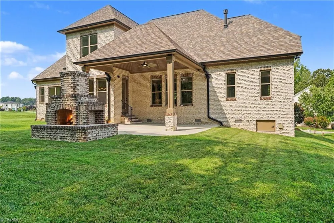
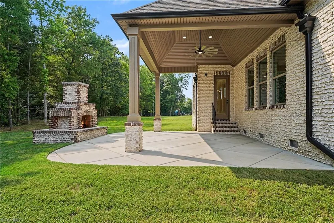
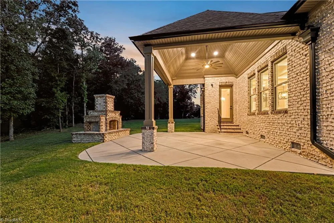
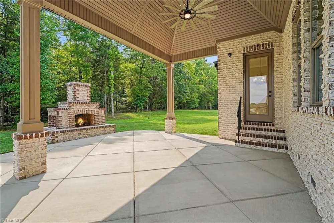
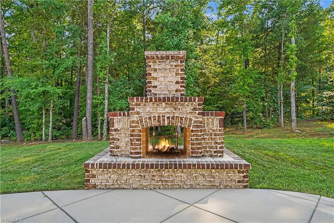
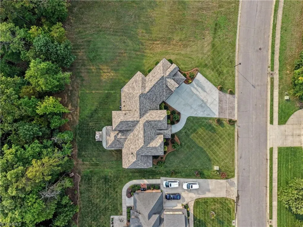
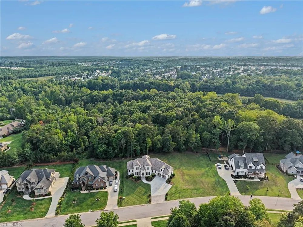
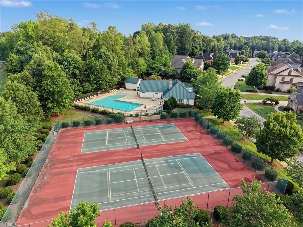
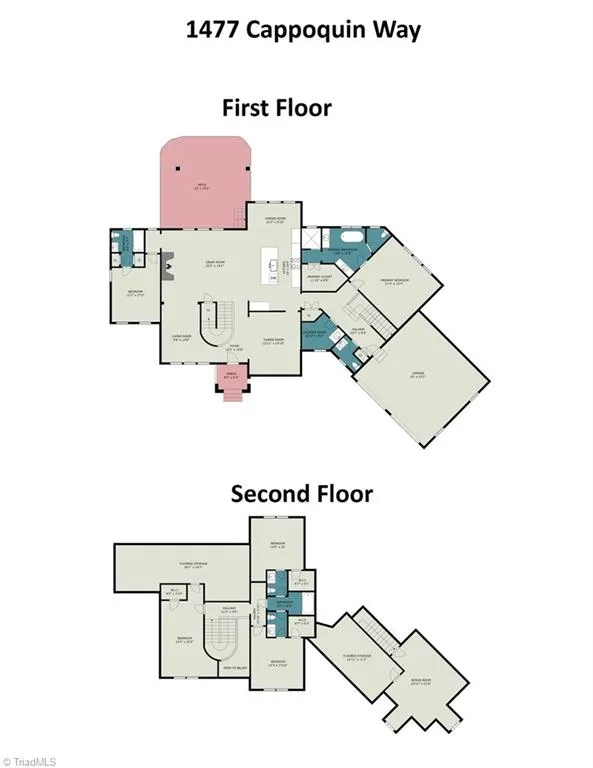
Introducing an extraordinary custom residence where timeless architecture and exceptional craftsmanship define every detail. Nestled on a curated, landscaped homesite in Burlington's coveted Waterford West, this one-of-a-kind 5-bedroom, 3 full bath, 2 half bath home spans ±4,131 square feet of impeccably crafted space. A striking brick exterior, architectural lighting, and views of the lake set the stage for an interior featuring soaring ceilings, expansive windows, dual hardwood staircases, rich hardwood floors, and intricate millwork. The gourmet kitchen showcases quartz countertops, an oversized island, premium appliances, gas cooktop, custom cabinets, and handcrafted vent hood. The main-level primary offers a spa-inspired bath, while the covered porch and custom brick firepit create elevated outdoor living. The property gracefully accommodates a future pool, with optional community pool, tennis, and pickleball amenities. Luxury living with access to the Triad and Triangle.

Property Details
Interior
Great Room, Arched Doorways, Built-in Features, Ceiling Fan(s), Dead Bolt(s), Freestanding Tub, Kitchen Island, Pantry, Separate
Fireplaces
2
Cooling
Central Air
Heating
Forced Air, Natural Gas
Cooling Features
Central Air
Bedrooms
5
Bathrooms
4.0
Full Baths
3
Half Baths
2
Lot Features
Subdivided
Lot Description
Subdivided
Exterior Features
Lighting
Exterior Materials
Lighting
Acres
0.45
Square Feet
4131
Parking Features
Driveway, Garage, Paved, Garage Door Opener, Attached
Parking Type
Driveway
Parking Garage Spaces
2
Property Type
Purchase
Basement
1
Basement Description
Crawl Space
Year Built
2021
Sewer Information
Public Sewer
Utility Source
Public
Appliances
Microwave, Oven, Dishwasher, Gas Cooktop, Range Hood, Tankless Water Heater
Subdivision
Waterford West
Elementary School
Highland
Middle School
Turrentine
High School
Walter M Williams
County
Alamance
Region
Burlington
Zoning
Res
Taxes Annual
$9,600
HOA
1
HOA Fees
395
MLS #
1229168
Location
Legal

Listings identified with the TRIADMLS IDX logo come from TRIADMLS and are held by brokerage firms other than the owner of this website. The listing brokerage is identified in any listing details. Information is deemed reliable but is not guaranteed.

Provided By
Listed by Jason Thomas Smith (#GSMITHJA)
Listing Office: Howard Hanna Allen Tate Summerfield (#GATC08)

Edge Realty Homes Have a question about this home?

Interested in Purchasing 1477 Cappoquin Way?

Get an estimate on monthly payments on this property.

$
years
Down Payment
$
%
Interest Rate
%
Tax Rate
%
$
$annually
$monthly
Estimated Monthly Payment
$0.00
Loan Amount
$0.00