 View All Photos
$309,990
Active142 Lone Star Drive
Lillington, NC 27546
2,340
Square Feet
4
Beds
2.5
Baths
0.16
Acres
14
Days on Market
10186043
MLS#
House
Structure
Residential
Zone
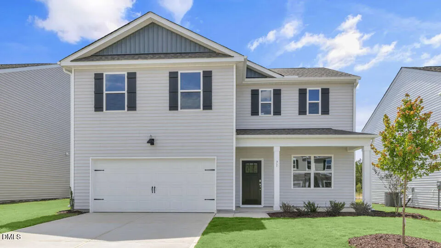
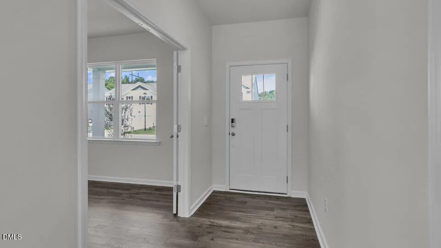
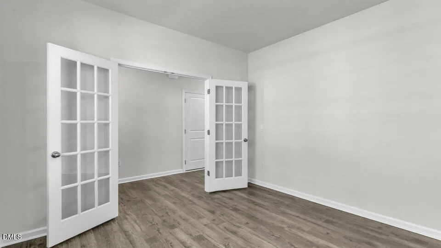
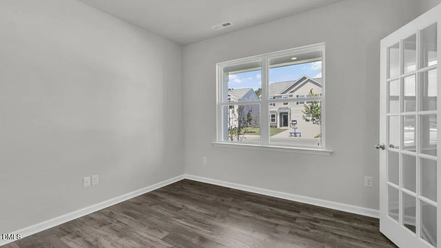
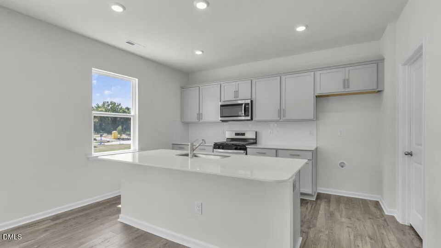
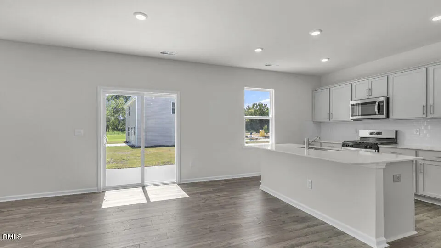
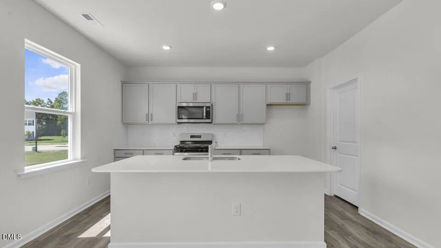
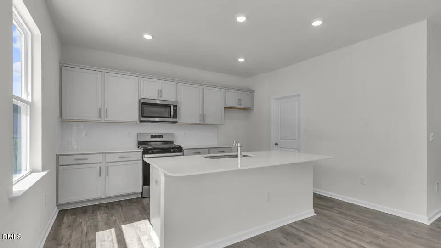
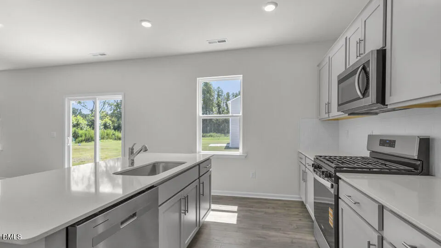
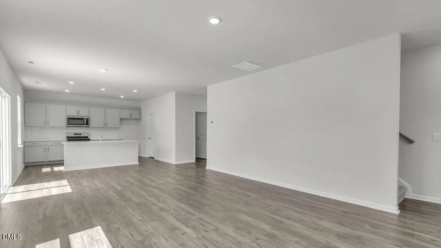
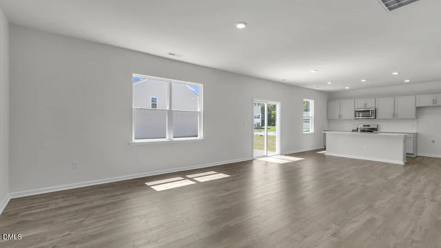
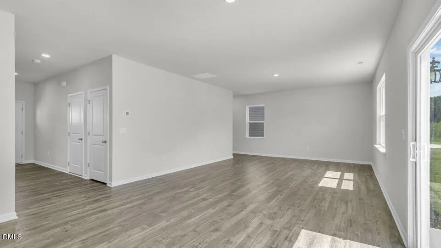
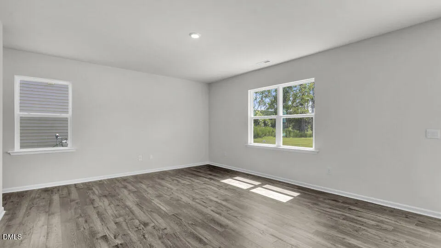
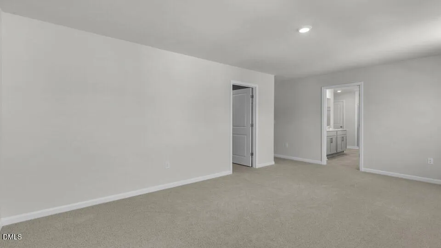
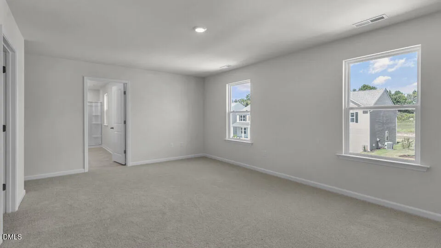
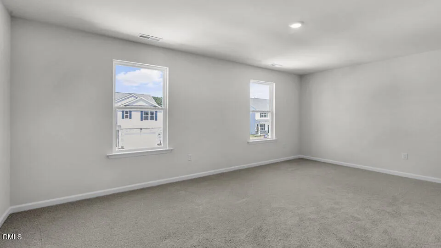
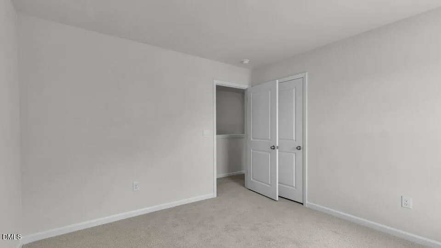
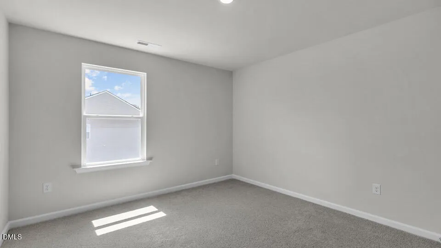
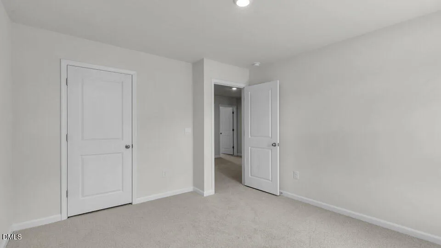
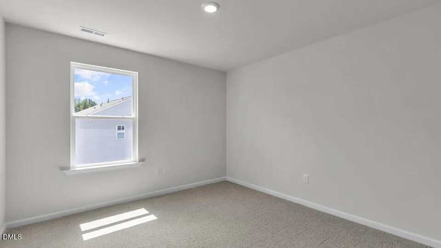
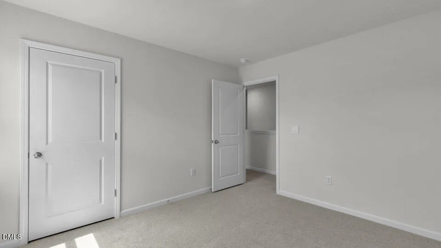
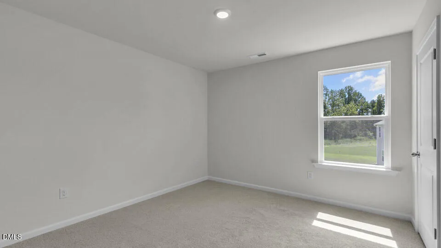
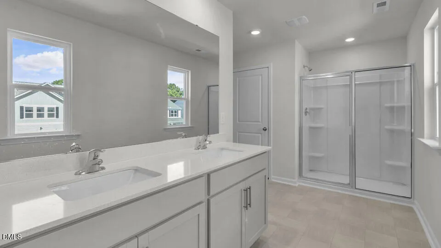
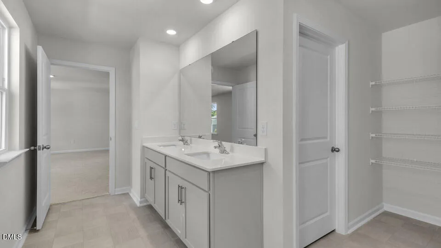
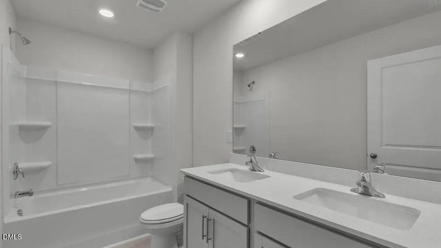
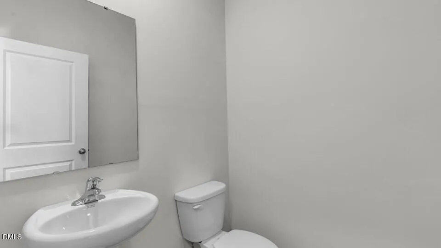
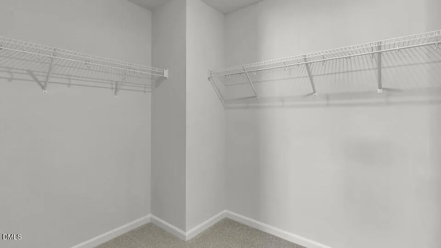
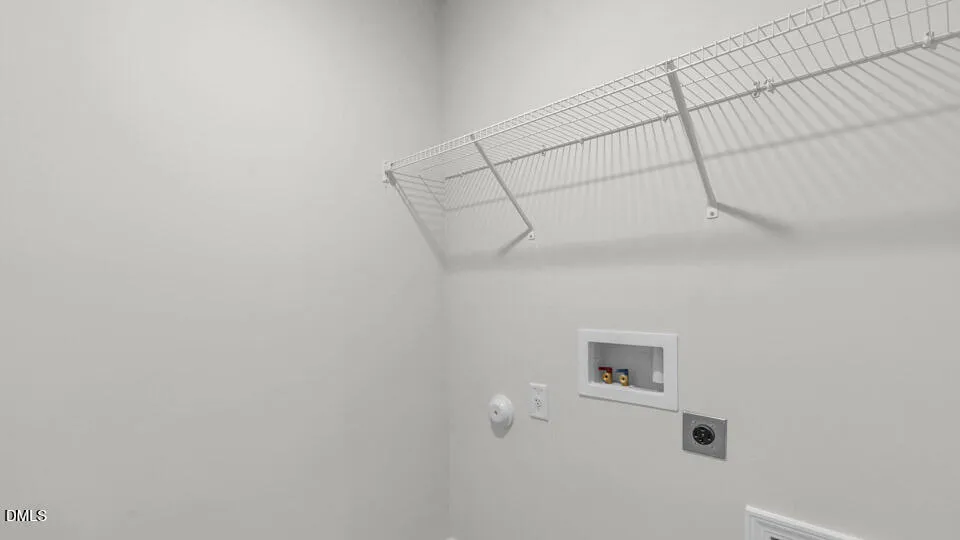
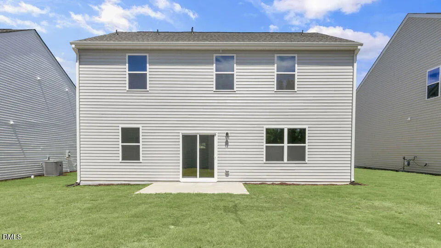
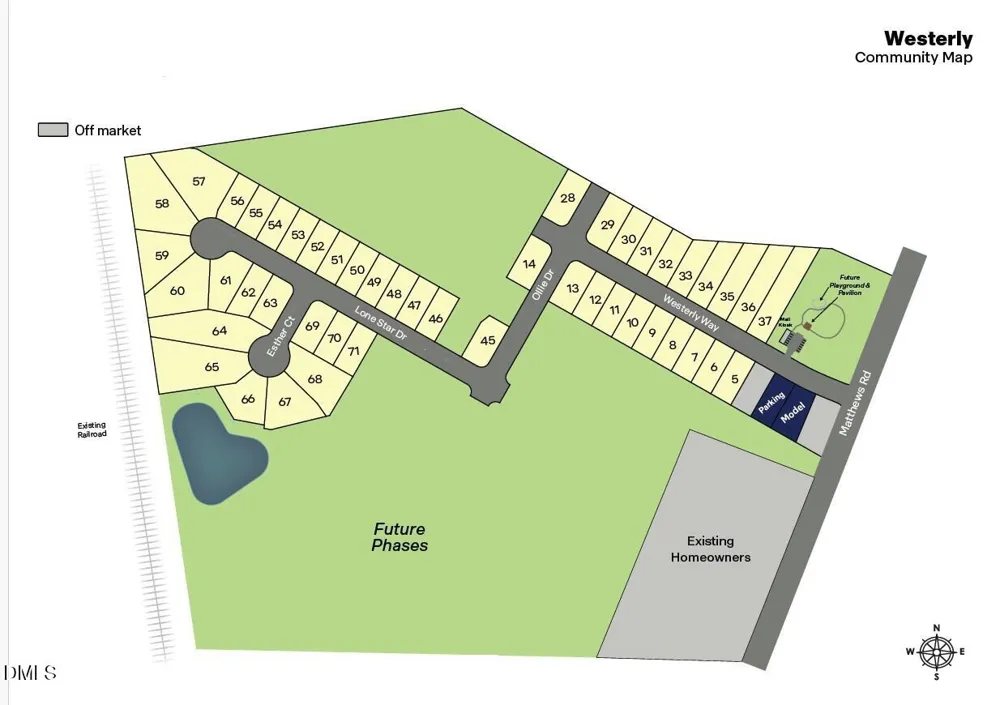
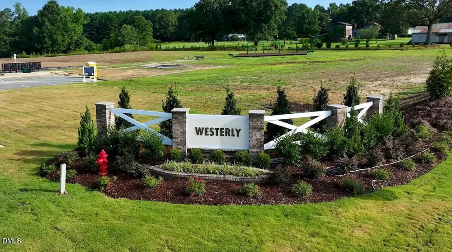
Welcome to 142 Lone Star Drive at Westerly in Lillington, NC. The Galen is a thoughtfully designed two-story home available in the brand-new Westerly community of Lillington, NC. This plan delivers 2,340 square feet of flexible living space with 4 bedrooms, 2.5 bathrooms, and a 2-car garage. From the moment you enter, you're welcomed by a bright foyer that leads past a flex room, accented with charming French doors, perfect for a home office or formal space. Then continuing past the powder room and storage closet and into a spacious, open-concept main living area that is finished with elegant revwood flooring. The great room, dining area, and kitchen are seamlessly connected, creating an ideal layout for both everyday living and entertaining. The kitchen is well-appointed with stainless steel appliances, a large center island, quartz counter tops, and a corner walk-in pantry, offering both style and functionality. Upstairs, the primary suite is a private retreat featuring a walk-in closet, cozy carpet flooring, dual vanities, and a separate water closet. Three additional bedrooms and a full bathroom offer plenty of space for family, guests, or hobbies. A convenient second-floor laundry room completes the layout. With incredible access and convenience to U.S. 401, the abundance of state parks and activities (such as Cape Fear River Adventures, Raven Rock State Park and Fuquay Mineral Springs), the shops and restaurants all within 15 minutes, and the massive upcoming residential and commercial growth, Westerly is an excellent location in Lillington! Come and see us today! Photos are not of the actual home or interior features and are representative of floor plan only.
Property Details
- Interior
- Bathtub/Shower Combination, Double Vanity, Eat-in Kitchen, High Ceilings, Kitchen Island, Kitchen/Dining Room Combination, Livin
- Cooling
- Central Air
- Heating
- Natural Gas
- Bedrooms
- 4
- Bathrooms
- 2.5
- Full Baths
- 2
- Half Baths
- 1
- View
- Neighborhood
- Lot Features
- Back Yard, Cleared, Front Yard, Landscaped
- Stories
- 2
- Lot Description
- Back Yard, Cleared, Front Yard, Landscaped
- Exterior Features
- Lighting, Rain Gutters, Smart Lock(s)
- Exterior Materials
- Lighting, Rain Gutters, Smart Lock(s)
- Acres
- 0.16
- Square Feet
- 2340
- Parking Features
- Additional Parking, Attached, Concrete, Driveway, Garage, Garage Door Opener, Garage Faces Front, Kitchen Level, Lighted
- Parking Spaces
- 2
- Parking Type
- Garage
- Property Type
- Purchase
- Style
- Traditional
- Year Built
- 2026
- Roof
- Shingle
- Sewer Information
- Public Sewer
- Utility Source
- Public
- Utility Features
- Cable Available, Electricity Connected, Natural Gas Connected, Septic Not Available, Sewer Connected, Water Connected
- Subdivision
- Westerly
- Community Features
- Sidewalks, Street Lights
- Elementary School
- Harnett - Shawtown Lillington
- Middle School
- Harnett - Harnett Central Middle
- High School
- Harnett - Harnett Central High
- County
- Harnett
- Taxes Annual
- $0
- HOA
- 1
- HOA Fees
- 67
- MLS #
- 10186043
Location
Legal
IDX information is provided exclusively for personal, non-commercial use, and may not be used for any purpose other than to identify prospective properties consumers may be interested in purchasing. Information is deemed reliable but not guaranteed.
Provided By
Listed by Kenneth Ward (#112610)
Listing Office: D.R. Horton, Inc. (#1894)