 View All Photos
$397,990
Active139 Darmouth Drive
Cameron, NC 28326
2,246
Square Feet
4
Beds
2.5
Baths
0.43
Acres
81
Days on Market
LP760829
MLS#
House
Structure
Residential
Zone
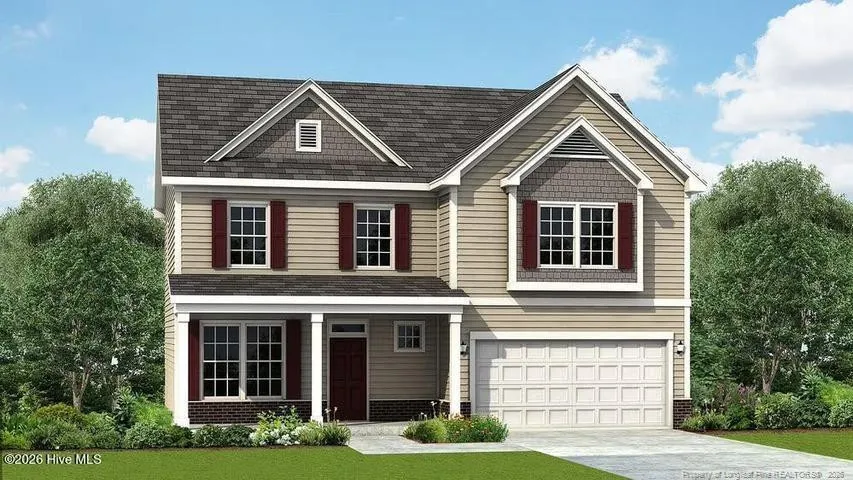
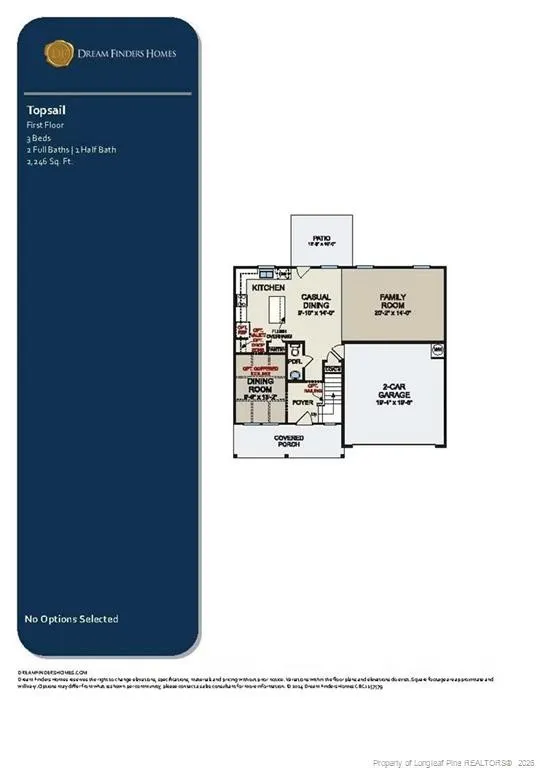
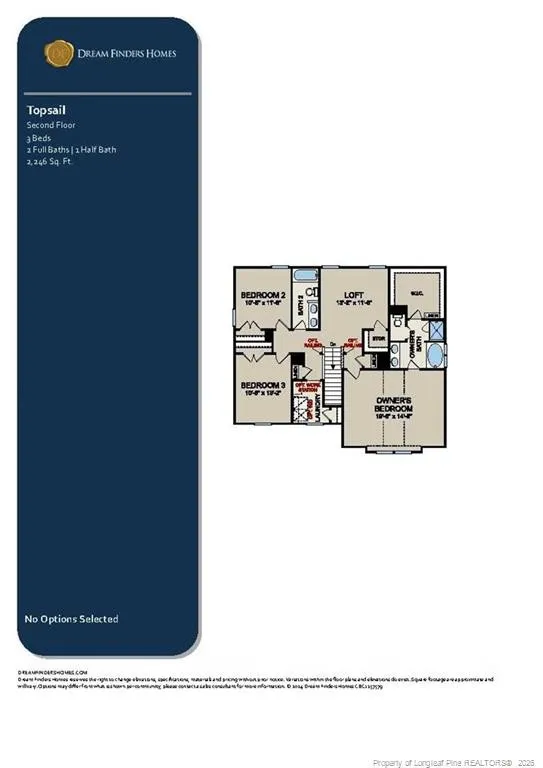
Welcome to The Colony at Lexington Plantation and the TOPSAIL home plan by Dream Finders Homes! From the moment you enter, a charming foyer leads into stylish laminate flooring throughout the main living areas, creating a warm and welcoming feel. The elegant dining room features beautiful, coffered ceilings and flows pass a kitchen valet and into the spacious kitchen with crown molding, a large quartz island, and an open view of the family room which features an electric fireplace with mantle and surround and has access to a covered back deck, perfect for everyday living and entertaining. A pantry and convenient powder room complete the main level. Upstairs, the owner’s suite offers a relaxing retreat with a trey ceiling, a tiled bathroom with a double vanity with quartz countertops, garden tub and separate shower as well as access to the generous closet space. Three additional bedrooms, a full bath, and a large, tiled laundry room provide comfort and functionality for the whole household. CLOSE TO FT. BRAGG & MINUTES FROM SHOPPING!
Property Details
- Interior
- Ceiling Fan(s), Double Vanity, Eat-in Kitchen, Entrance Foyer, Kitchen Island, Open Floorplan, Separate Shower, Walk-In Closet(s
- Fireplaces
- 1
- Heating
- Heat Pump
- Bedrooms
- 4
- Bathrooms
- 2.5
- Full Baths
- 2
- Half Baths
- 1
- Lot Features
- Cleared, Cul-De-Sac
- Lot Description
- Cleared, Cul-De-Sac
- Pool Features
- Community
- Exterior Features
- Playground
- Exterior Materials
- Playground
- Acres
- 0.43
- Square Feet
- 2246
- Parking Features
- Attached
- Parking Spaces
- 2
- Parking Type
- Garage
- Property Type
- Purchase
- Year Built
- 2026
- Sewer Information
- Public Sewer
- Utility Source
- Public
- Community Features
- Clubhouse, Fitness Center, Pool
- County
- Harnett
- HOA
- 1
- HOA Fees
- 76
- MLS #
- LP760829
- Property Subtype
- Single Family Residence
- MLS #
- LP760829
- Address
- 139 Darmouth Drive
Location
Legal
IDX information is provided exclusively for personal, non-commercial use, and may not be used for any purpose other than to identify prospective properties consumers may be interested in purchasing. Information is deemed reliable but not guaranteed.
Provided By
Listed by TEAM DREAM (#LPDREAMX)
Listing Office: DREAM FINDERS REALTY, LLC. (#LP36570)