(919) 697-8342 broker@edgerealtyhomes.com EDGE Realty
Traffic Dashboard
Home Home
  • Home
  • Buying
  • Selling
  • Recently Sold
  • About
    • Learn More
    • Meet the Team
    • Our Testimonials
    • Career Opportunities
    • Preferred Vendors
    • Articles
  • Communities
    • Durham
    • Burlington
    • Greensboro
    • Knightdale
    • Mebane
    • Raleigh
    • Wendell
    • Youngsville
  • Search
  • Contact
Traffic Dashboard
(919) 697-8342 broker@edgerealtyhomes.com
  • Edge Realty
    PO. Box 11744
    Durham, North Carolina 27703
    broker@edgerealtyhomes.com
Explore
  • Property Search
  • Communities
  • Buying
  • Selling
About
  • About
  • Contact Us
  • Testimonials
  • Home
Local Guide
  • Search by City
  • Search by Subdivision
  • Search by Zip
  • Search by Area
Legal
  • Privacy
  • Terms
  • DMCA
  • Accessibility
  • Fair Housing
Account
  • Dashboard
  • Logout
  • Login
Edge Realty Homes - Footer Logo
©2026 EDGE Realty. All rights reserved.
Website built by CloseHack.

Triad MLS

​Listings identified with the TRIADMLS IDX logo come from TRIADMLS and are held by brokerage firms other than the owner of this website. The listing brokerage is identified in any listing details. Information is deemed reliable but is not guaranteed. 

Triangle MLS, Inc.

IDX information is provided exclusively for personal, non-commercial use, and may not be used for any purpose other than to identify prospective properties consumers may be interested in purchasing. Information is deemed reliable but not guaranteed.

Return
  • All Types
  • House+2 more
  • Price
  • Bed/Bath
  • Size
  • Dates
  • Filters
  • Amenities
  • Save
Listings
No results
Sort
Home / Rocky Mount / 125 Kimber Drive
125 Kimber Drive Rocky Mount, NC 27804 125 Kimber Drive Rocky Mount, NC 27804 125 Kimber Drive Rocky Mount, NC 27804 125 Kimber Drive Rocky Mount, NC 27804 125 Kimber Drive Rocky Mount, NC 27804 125 Kimber Drive Rocky Mount, NC 27804 125 Kimber Drive Rocky Mount, NC 27804 125 Kimber Drive Rocky Mount, NC 27804 125 Kimber Drive Rocky Mount, NC 27804 125 Kimber Drive Rocky Mount, NC 27804 125 Kimber Drive Rocky Mount, NC 27804 125 Kimber Drive Rocky Mount, NC 27804 125 Kimber Drive Rocky Mount, NC 27804 125 Kimber Drive Rocky Mount, NC 27804 125 Kimber Drive Rocky Mount, NC 27804 125 Kimber Drive Rocky Mount, NC 27804 125 Kimber Drive Rocky Mount, NC 27804 125 Kimber Drive Rocky Mount, NC 27804 125 Kimber Drive Rocky Mount, NC 27804 125 Kimber Drive Rocky Mount, NC 27804 125 Kimber Drive Rocky Mount, NC 27804 125 Kimber Drive Rocky Mount, NC 27804 125 Kimber Drive Rocky Mount, NC 27804 125 Kimber Drive Rocky Mount, NC 27804 125 Kimber Drive Rocky Mount, NC 27804 125 Kimber Drive Rocky Mount, NC 27804 125 Kimber Drive Rocky Mount, NC 27804 125 Kimber Drive Rocky Mount, NC 27804 125 Kimber Drive Rocky Mount, NC 27804 125 Kimber Drive Rocky Mount, NC 27804 125 Kimber Drive Rocky Mount, NC 27804 125 Kimber Drive Rocky Mount, NC 27804 125 Kimber Drive Rocky Mount, NC 27804 125 Kimber Drive Rocky Mount, NC 27804 125 Kimber Drive Rocky Mount, NC 27804 125 Kimber Drive Rocky Mount, NC 27804 View All Photos

$216,300

| Active

125 Kimber Drive

Rocky Mount, NC 27804

1,418
Square Feet
3
Beds
2.5
Baths
0.05
Acres
29
Days on Market
10183138
MLS#
Townhouse
Structure
Residential
Zone
Contact

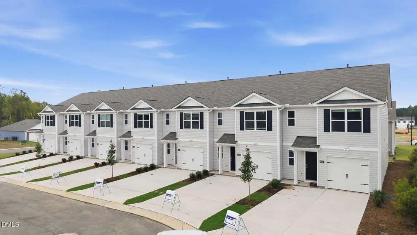
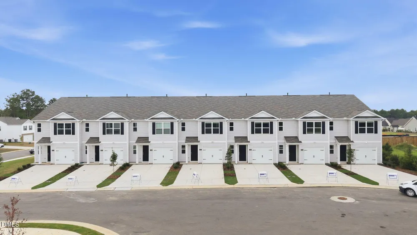
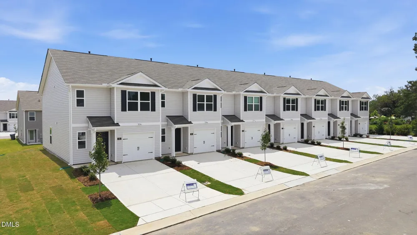
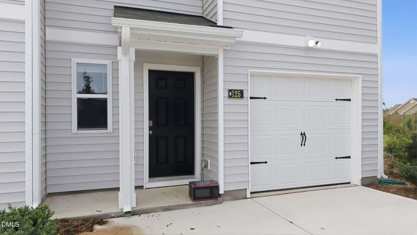
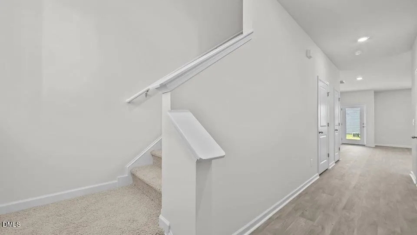
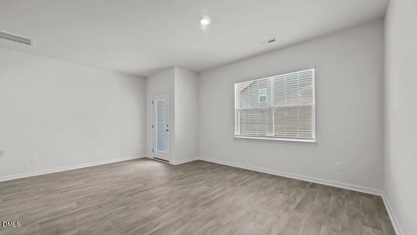
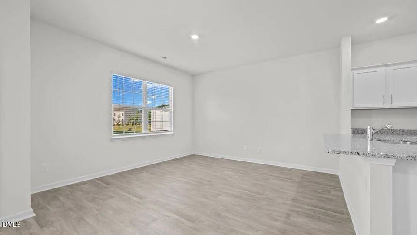
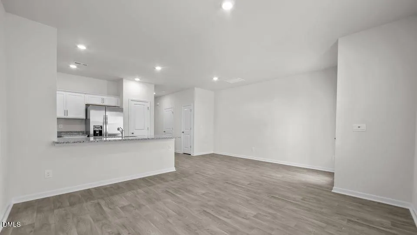
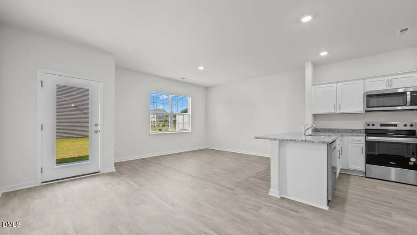
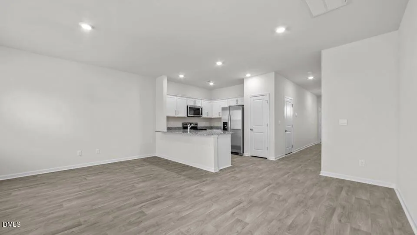
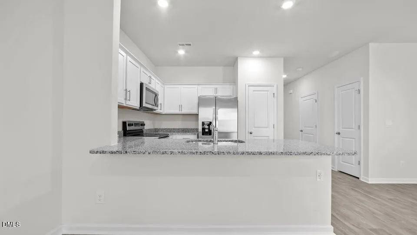
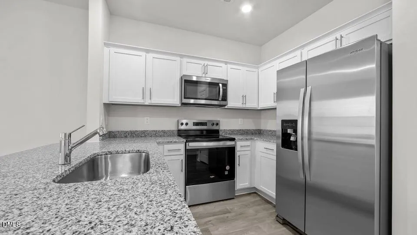
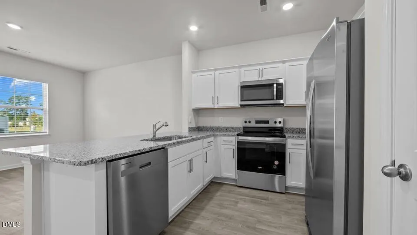
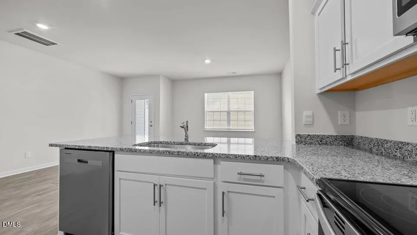
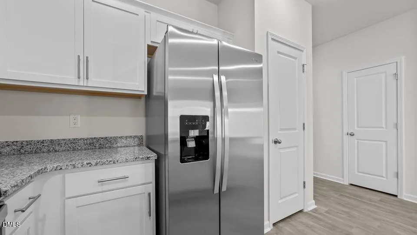
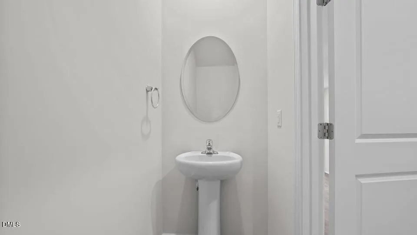
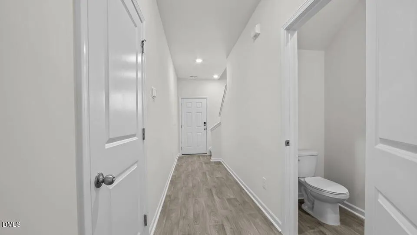
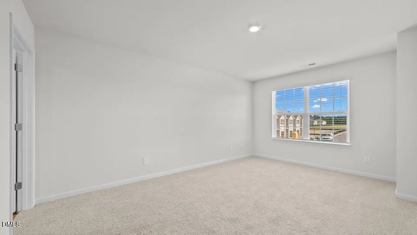
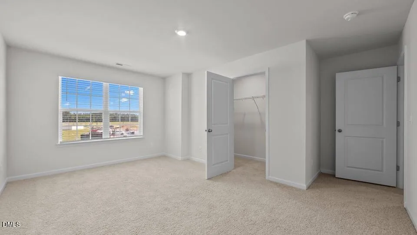
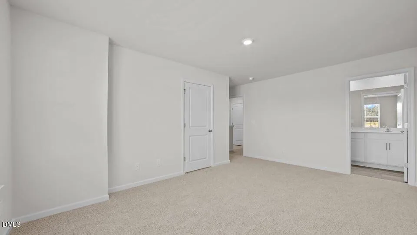
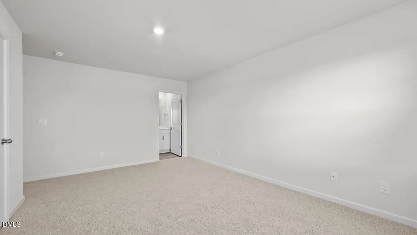
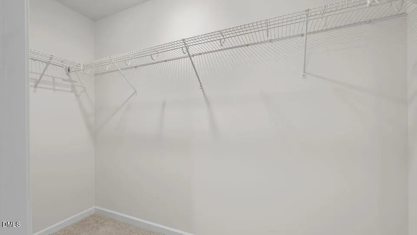
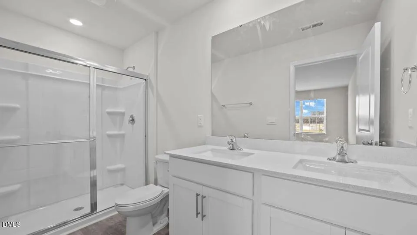
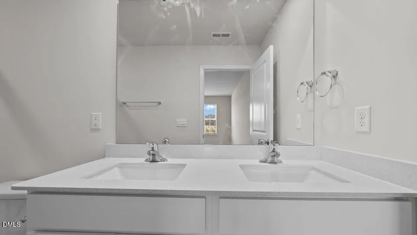
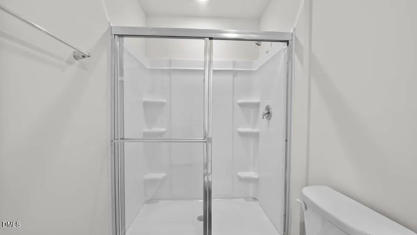
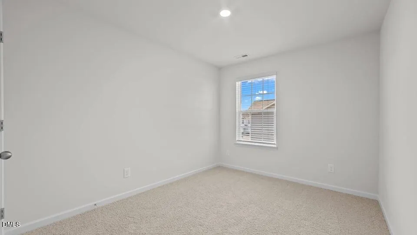
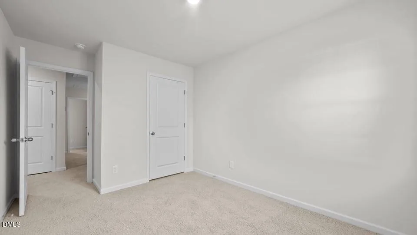
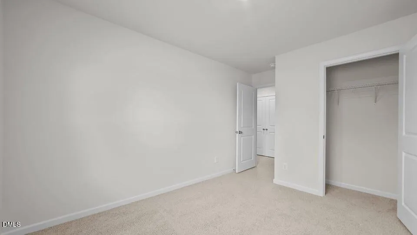
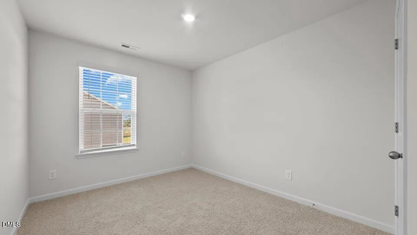
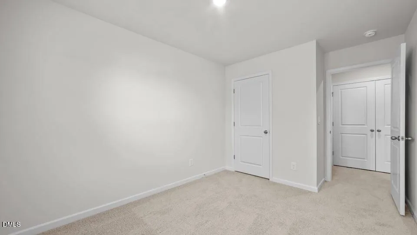
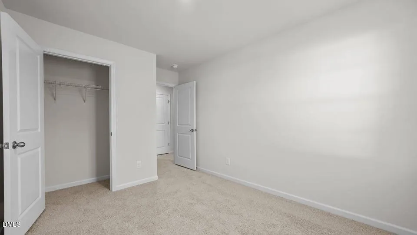
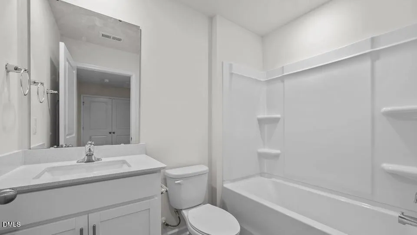
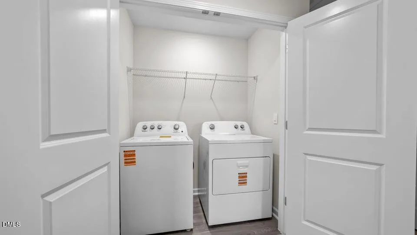
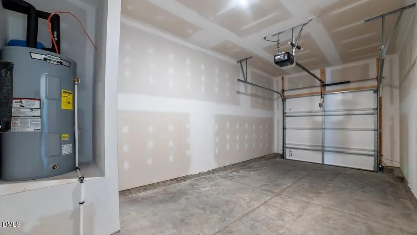
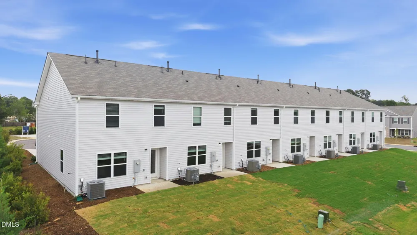
Come tour 125 Kimber Dr.! One of our new homes at The Townes at Hunter Hill, located in Rocky Mount, NC. The Pearson is a two-story townhome showcased in The Townes at Hunter Hill, located in Rocky Mount, NC. As you step inside this 3-bedroom, 2.5 bath townhome you'll discover 1,418 sq. ft. of comfortable living space. The Pearson also features a 1-car garage, adding convenience and style, making it one of our most sought-after townhome floorplans. The first floor living area is designed with an open-concept layout, seamlessly connecting the kitchen, living, and dining areas for a versatile space ideal for everyday living and entertaining. The kitchen boasts shaker-style cabinets, granite countertops with a tile backsplash, and stainless-steel appliances. The spacious kitchen is perfect for meal prep, cooking, and entertaining. The living and dining areas are located next to the kitchen, keeping you close to the action. After dinner, relax and unwind on your back patio. Elevate your living experience with the second-floor's versatile rooms. Whether you need extra bedrooms, functional offices, or additional bonus spaces, this floor has it all. Indulge in the comfort of carpeted floors and spacious closets in every bedroom. Not to mention, the ideally located laundry area in the hallway makes chores a breeze. The primary bedroom has its own attached bathroom, featuring a 5' walk-in shower with a clear glass door, a double-bowl vanity with quartz countertops, and a spacious walk-in closet. With its thoughtful design, expansive layout, and modern features, the Pearson at The Townes at Hunter Hill is the perfect place to call home. * Photos are not of actual home or interior features and are representative of floor plan only. *

Property Details
Interior
Granite Counters, Kitchen Island, Open Floorplan, Pantry, Quartz Counters, Walk-In Shower
Cooling
Central Air
Heating
Central
Bedrooms
3
Bathrooms
2.5
Full Baths
2
Half Baths
1
Lot Features
Landscaped
Lot Description
Landscaped
Acres
0.05
Square Feet
1418
Parking Features
Attached, Concrete, Driveway, Garage, Garage Door Opener
Parking Spaces
1
Parking Type
Garage
Property Type
Purchase
Style
Traditional
Year Built
2026
Roof
Shingle
Sewer Information
Public Sewer
Utility Source
Public
Utility Features
Electricity Available, Water Available
Subdivision
To Be Added
Elementary School
Nash - Benvenue Elementary
Middle School
Nash - Rocky Mount Middle School
High School
Nash - Rocky Mount High
County
Nash
Taxes Annual
$0
HOA
1
HOA Fees
396
MLS #
10183138
Location
Legal

IDX information is provided exclusively for personal, non-commercial use, and may not be used for any purpose other than to identify prospective properties consumers may be interested in purchasing. Information is deemed reliable but not guaranteed.

Provided By
Listed by Janet Nicole Rogers (#108876)
Listing Office: D.R. Horton, Inc. (#T1706)

Edge Realty Homes Have a question about this home?

Interested in Purchasing 125 Kimber Drive?

Get an estimate on monthly payments on this property.

$
years
Down Payment
$
%
Interest Rate
%
Tax Rate
%
$
$annually
$monthly
Estimated Monthly Payment
$0.00
Loan Amount
$0.00