 View All Photos
$337,990
Active1235 Averitt Way
Sanford, NC 27330
2,372
Square Feet
4
Beds
2.5
Baths
0.17
Acres
23
Days on Market
10184461
MLS#
House
Structure
Residential
Zone
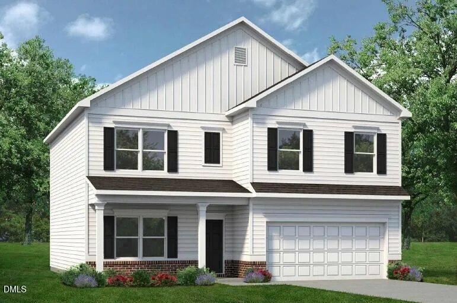
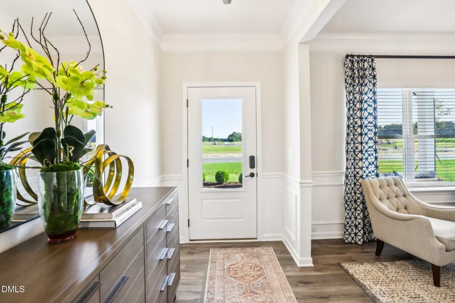
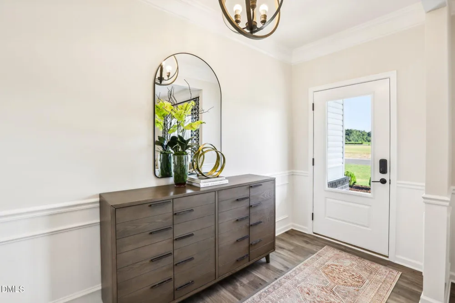
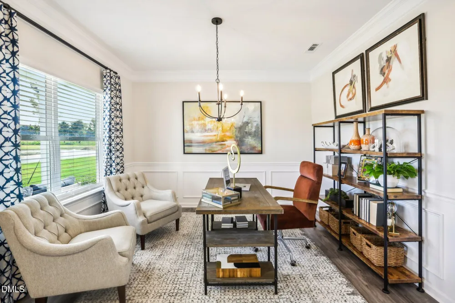
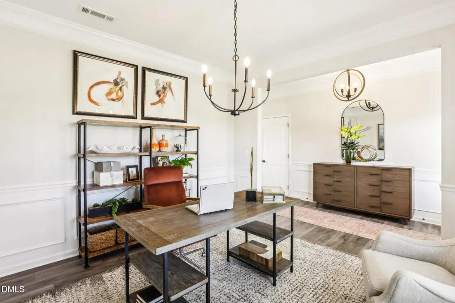
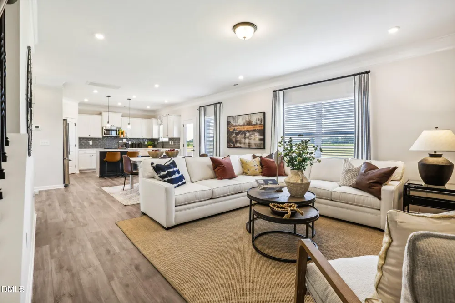
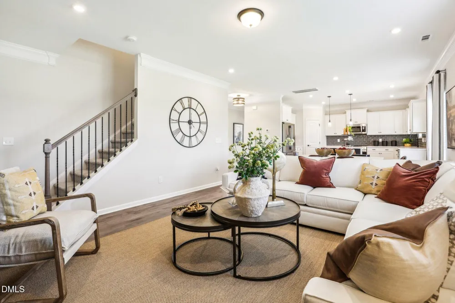
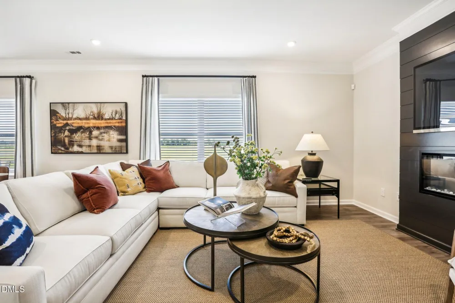
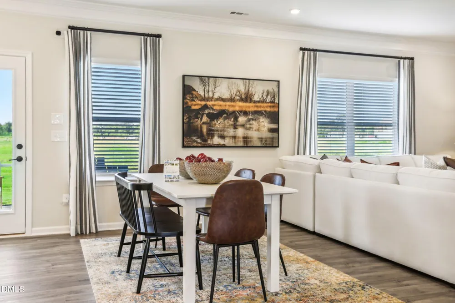
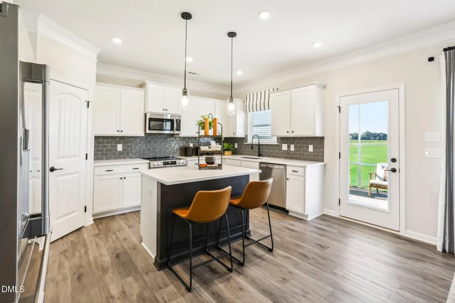
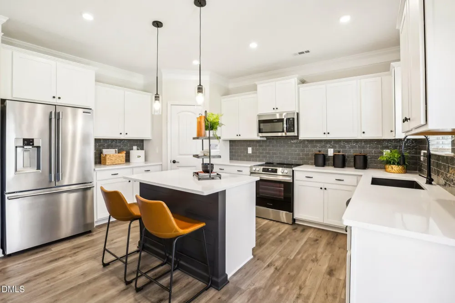
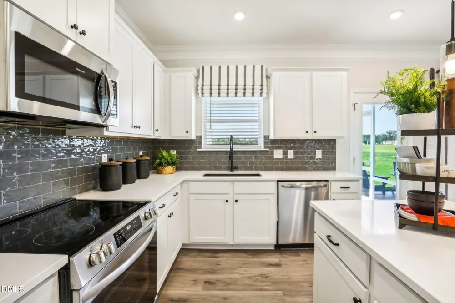
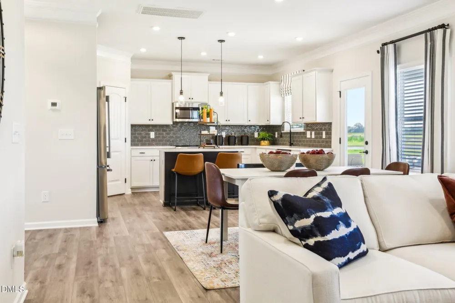
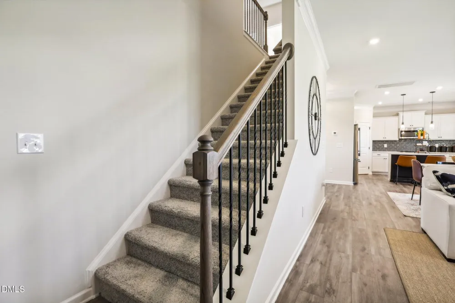
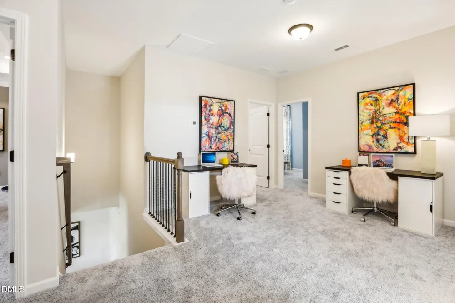
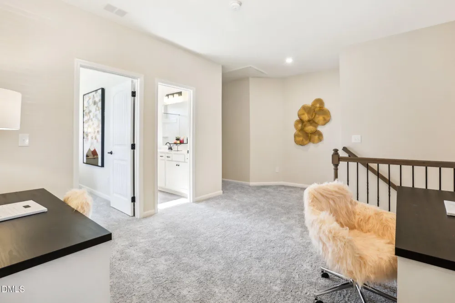
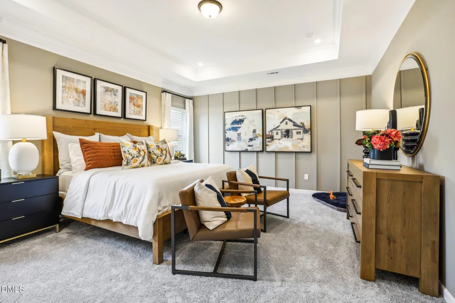
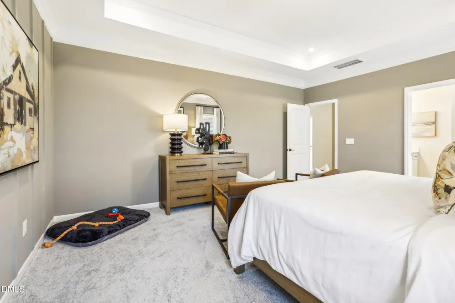
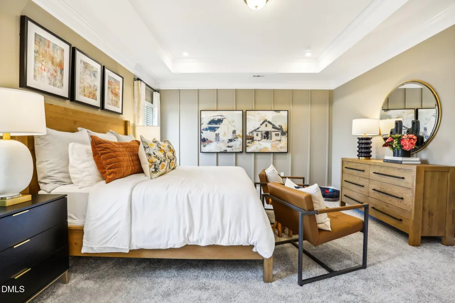
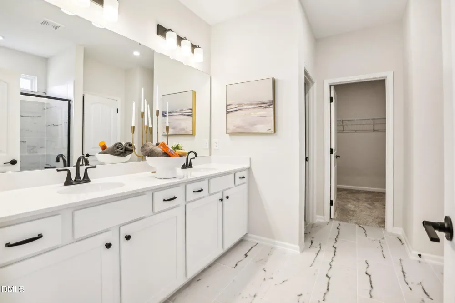
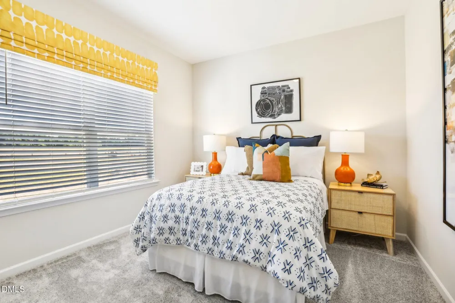
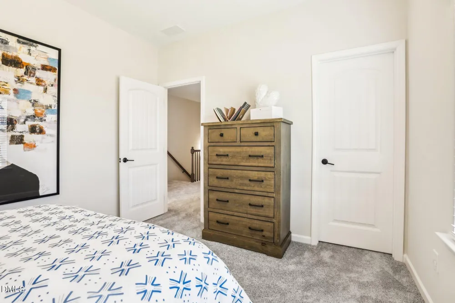
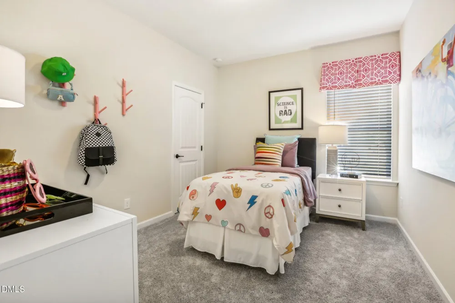
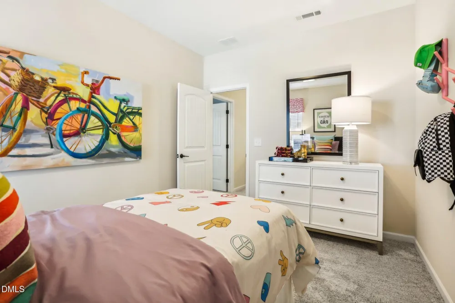
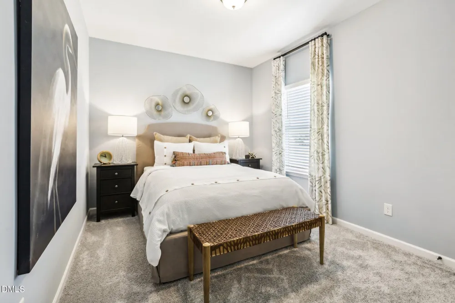
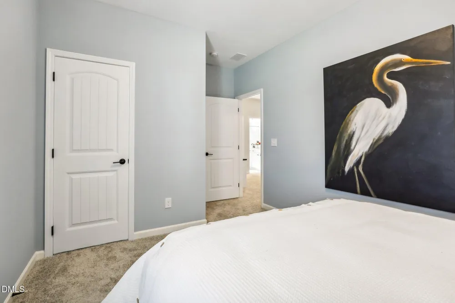
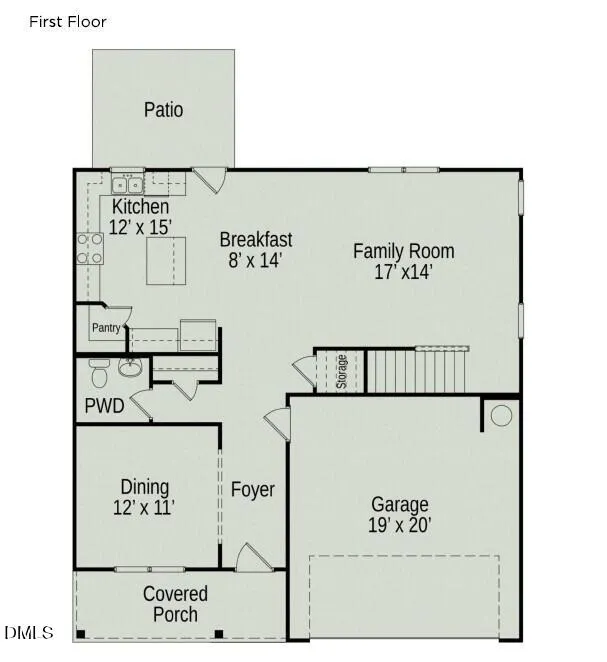
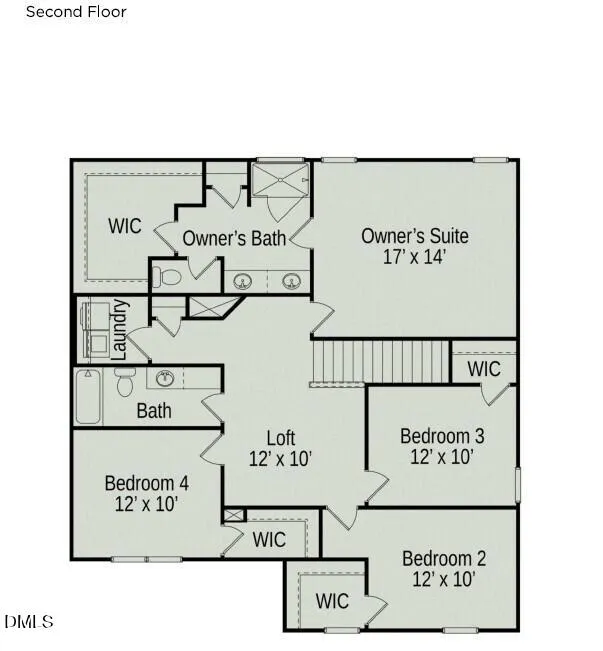
Smith Douglas Homes proudly presents the McGinnis B plan at Lemon Springs Estates. THIS HOME IS UNDER CONSTRUCTION, ESTIMATED COMPLETION, NOVEMBER. REPRESENTATIONAL PHOTOS. Discover the perfect combination of space, style, and everyday functionality in this beautifully designed two-story home offering 2,372 square feet. A charming front porch welcomes you inside, where an open and inviting layout features a formal dining room and a bright family room enhanced by abundant natural light. The upgraded kitchen is designed to impress with granite countertops, a center island, 36-inch white cabinetry, stainless steel appliances, and a spacious walk-in pantry. Additional storage beneath the staircase provides the perfect place to keep seasonal items tucked away. Luxury vinyl plank flooring extends throughout the main living areas, while plush carpet adds comfort upstairs. The second floor offers a versatile loft, four generously sized bedrooms, and an owner's suite designed as a private retreat with dual vanities, a walk-in shower, quartz countertops, and an oversized walk-in closet. Quartz countertops are featured in every bathroom for a cohesive, upscale finish. Located in Sanford, Lemon Springs Estates places you near the best of both worlds, blending small-town charm with modern conveniences. Enjoy an energetic downtown filled with locally owned boutiques, cafés, community events, and year-round festivals.
Property Details
- Interior
- Double Vanity, Entrance Foyer, Granite Counters, High Ceilings, Kitchen Island, Open Floorplan, Pantry, Quartz Counters, Recesse
- Cooling
- Central Air, Zoned
- Heating
- Central, Heat Pump, None
- Bedrooms
- 4
- Bathrooms
- 2.5
- Full Baths
- 2
- Half Baths
- 1
- Acres
- 0.17
- Square Feet
- 2372
- Parking Features
- Concrete, Driveway, Garage, Garage Door Opener, Garage Faces Front, Paved
- Parking Spaces
- 2
- Parking Type
- Driveway
- Property Type
- Purchase
- Style
- Craftsman, Modern, Traditional
- Year Built
- 2026
- Roof
- Shingle
- Sewer Information
- Public Sewer
- Utility Source
- Public
- Utility Features
- Underground Utilities
- Subdivision
- Lemon Springs Estates
- Community Features
- Sidewalks
- Elementary School
- Lee - J Glenn Edwards Elementary School
- Middle School
- Lee - SanLee Middle School
- High School
- Lee - Southern Lee High School
- County
- Lee
- Taxes Annual
- $1
- HOA
- 1
- HOA Fees
- 500
- MLS #
- 10184461
- Property Subtype
- Single Family Residence
- MLS #
- 10184461
- Address
- 1235 Averitt Way
Location
Legal
IDX information is provided exclusively for personal, non-commercial use, and may not be used for any purpose other than to identify prospective properties consumers may be interested in purchasing. Information is deemed reliable but not guaranteed.
Provided By
Listed by Tiana Jackson (#jacksontia)
Listing Office: SDH Raleigh LLC (#75156)