 View All Photos
$364,925
Active118 Penberthy Way
Raeford, NC 28376
2,205
Square Feet
4
Beds
2.5
Baths
0.58
Acres
18
Days on Market
LP767427
MLS#
House
Structure
Residential
Zone
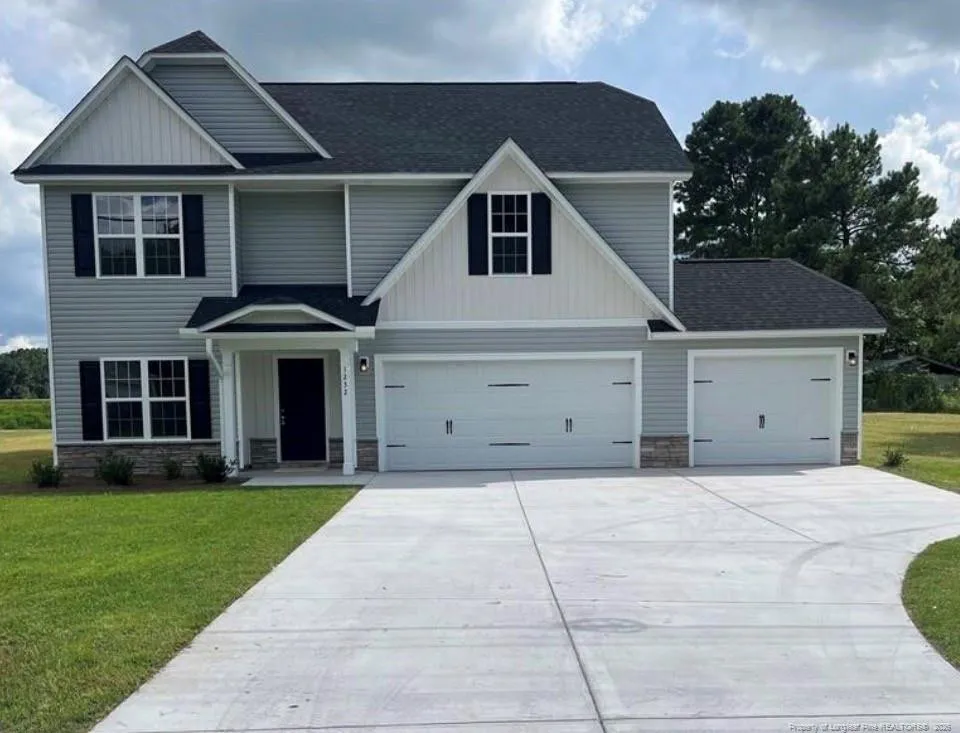
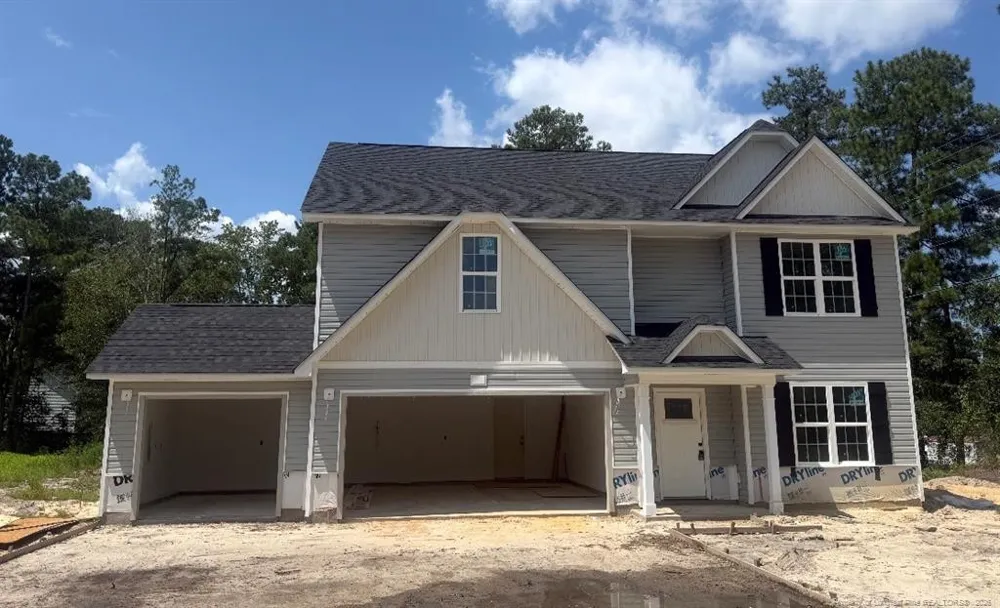
WELCOME HOME~NEW CONSTRUCTION~NO HOA~3 car garage~4BR 2.5 bath home w/foyer, flex room/playroom/office on the first floor and large GREAT room. Kitchen features SS appliances, granite countertops, tile backsplash and an ISLAND. 1/2 bath down. All bedrooms and laundry are located on the 2nd floor. Owner's suite with his/hers closets. Owner's bath features separate shower/tub and his/her sinks. Enjoy the outdoors? Plenty of outdoor space to spend time with friends and family~Covered back porch. Stores, shopping, dining, Ft. Bragg and more. Agent is related to seller. NO RESTRICTIONS. Preferred Lender: Christy Strickland, Atlantic Bay Mortgage (910-574-2105). Home is located on a private road with crush and run. **Home shown is of previous build-floor plan is flipped-garage is on the left side at Penberthy**
Property Details
- Interior
- Ceiling Fan(s), Double Vanity, Eat-in Kitchen, Entrance Foyer, Granite Counters, Kitchen Island, Separate Shower, Walk-In Closet
- Fireplaces
- 1
- Heating
- Heat Pump
- Bedrooms
- 4
- Bathrooms
- 2.5
- Full Baths
- 2
- Half Baths
- 1
- Lot Features
- Cleared
- Lot Description
- Cleared
- Acres
- 0.58
- Square Feet
- 2205
- Parking Features
- Garage Door Opener
- Parking Spaces
- 3
- Parking Type
- Garage
- Property Type
- Purchase
- Year Built
- 2026
- Sewer Information
- Septic Tank
- Utility Source
- Well
- Middle School
- Hoke County Schools
- County
- Hoke
- MLS #
- LP767427
- Property Subtype
- Single Family Residence
- MLS #
- LP767427
- Address
- 118 Penberthy Way
Location
Legal
IDX information is provided exclusively for personal, non-commercial use, and may not be used for any purpose other than to identify prospective properties consumers may be interested in purchasing. Information is deemed reliable but not guaranteed.
Provided By
Listed by FELICIA MCGARRY (#LPMCGAFX)
Listing Office: CENTURY 21 The Realty Group (#LP30031)