
(919) 697-8342 broker@edgerealtyhomes.com EDGE Realty
Traffic Dashboard
Home Home
  • Home
  • Buying
  • Selling
  • Recently Sold
  • About
    • Learn More
    • Meet the Team
    • Our Testimonials
    • Career Opportunities
    • Preferred Vendors
    • Articles
  • Communities
    • Durham
    • Burlington
    • Greensboro
    • Knightdale
    • Mebane
    • Raleigh
    • Wendell
    • Youngsville
  • Search
  • Contact
Traffic Dashboard
(919) 697-8342 broker@edgerealtyhomes.com
  • Edge Realty
    PO. Box 11744
    Durham, North Carolina 27703
    broker@edgerealtyhomes.com
Explore
  • Property Search
  • Communities
  • Buying
  • Selling
About
  • About
  • Contact Us
  • Testimonials
  • Home
Local Guide
  • Search by City
  • Search by Subdivision
  • Search by Zip
  • Search by Area
Legal
  • Privacy
  • Terms
  • DMCA
  • Accessibility
  • Fair Housing
Account
  • Dashboard
  • Logout
  • Login
Edge Realty Homes - Footer Logo
©2026 EDGE Realty. All rights reserved.
Website built by CloseHack.

Triad MLS

​Listings identified with the TRIADMLS IDX logo come from TRIADMLS and are held by brokerage firms other than the owner of this website. The listing brokerage is identified in any listing details. Information is deemed reliable but is not guaranteed. 

Triangle MLS, Inc.

IDX information is provided exclusively for personal, non-commercial use, and may not be used for any purpose other than to identify prospective properties consumers may be interested in purchasing. Information is deemed reliable but not guaranteed.

Return
  • All Types
  • House+2 more
  • Price
  • Bed/Bath
  • Size
  • Dates
  • Filters
  • Amenities
  • Save
Listings
No results
Sort
Home / Angier / 107 Silver Pne Drive #55
107 Silver Pne Drive #55 Angier, NC 27501 107 Silver Pne Drive #55 Angier, NC 27501 107 Silver Pne Drive #55 Angier, NC 27501 107 Silver Pne Drive #55 Angier, NC 27501 107 Silver Pne Drive #55 Angier, NC 27501 107 Silver Pne Drive #55 Angier, NC 27501 107 Silver Pne Drive #55 Angier, NC 27501 107 Silver Pne Drive #55 Angier, NC 27501 107 Silver Pne Drive #55 Angier, NC 27501 107 Silver Pne Drive #55 Angier, NC 27501 107 Silver Pne Drive #55 Angier, NC 27501 107 Silver Pne Drive #55 Angier, NC 27501 107 Silver Pne Drive #55 Angier, NC 27501 107 Silver Pne Drive #55 Angier, NC 27501 107 Silver Pne Drive #55 Angier, NC 27501 107 Silver Pne Drive #55 Angier, NC 27501 107 Silver Pne Drive #55 Angier, NC 27501 107 Silver Pne Drive #55 Angier, NC 27501 107 Silver Pne Drive #55 Angier, NC 27501 107 Silver Pne Drive #55 Angier, NC 27501 107 Silver Pne Drive #55 Angier, NC 27501 107 Silver Pne Drive #55 Angier, NC 27501 107 Silver Pne Drive #55 Angier, NC 27501 107 Silver Pne Drive #55 Angier, NC 27501 107 Silver Pne Drive #55 Angier, NC 27501 107 Silver Pne Drive #55 Angier, NC 27501 107 Silver Pne Drive #55 Angier, NC 27501 107 Silver Pne Drive #55 Angier, NC 27501 107 Silver Pne Drive #55 Angier, NC 27501 107 Silver Pne Drive #55 Angier, NC 27501 107 Silver Pne Drive #55 Angier, NC 27501 107 Silver Pne Drive #55 Angier, NC 27501 107 Silver Pne Drive #55 Angier, NC 27501 107 Silver Pne Drive #55 Angier, NC 27501 107 Silver Pne Drive #55 Angier, NC 27501 107 Silver Pne Drive #55 Angier, NC 27501 107 Silver Pne Drive #55 Angier, NC 27501 View All Photos

$259,320

| Pending

107 Silver Pne Drive #55

Angier, NC 27501

1,851
Square Feet
3
Beds
2.5
Baths
0.05
Acres
106
Days on Market
10157177
MLS#
Townhouse
Structure
Residential
Zone
Contact

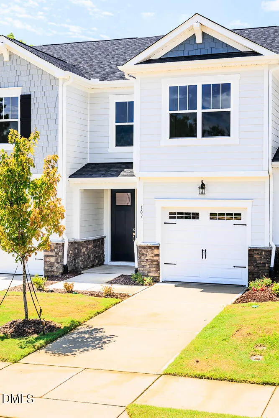
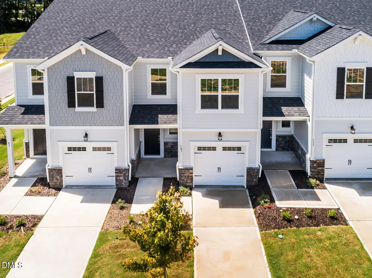
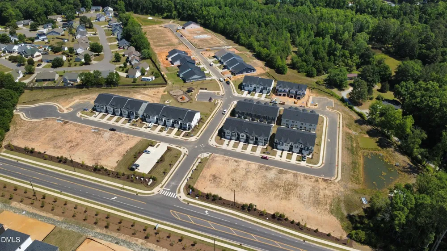
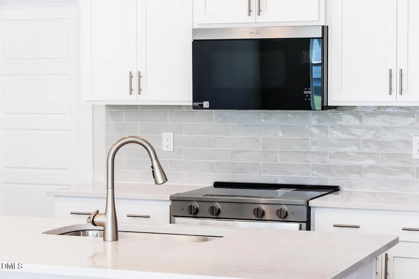
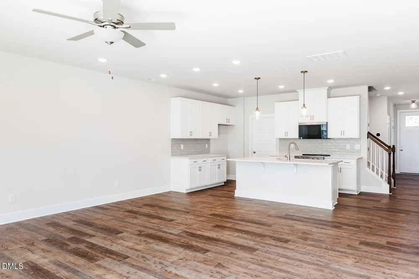
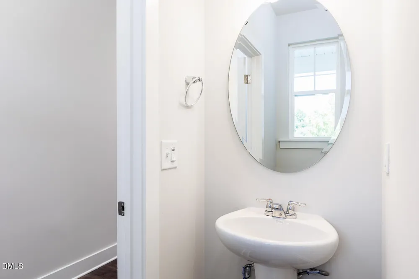
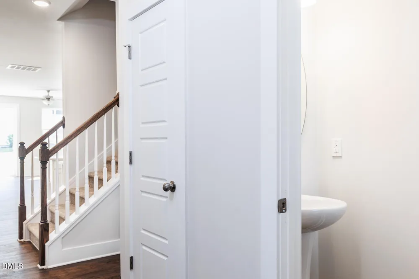
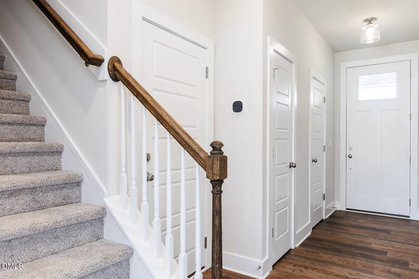
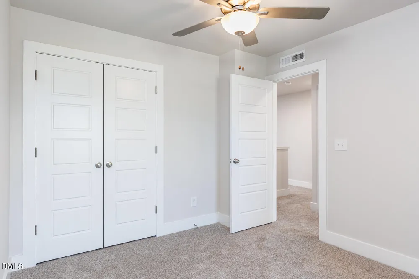
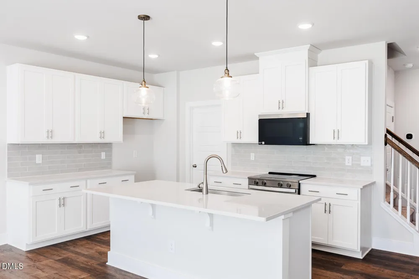
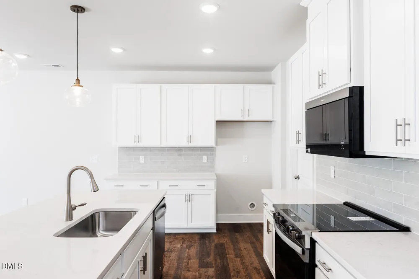
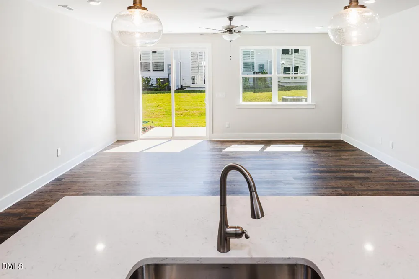
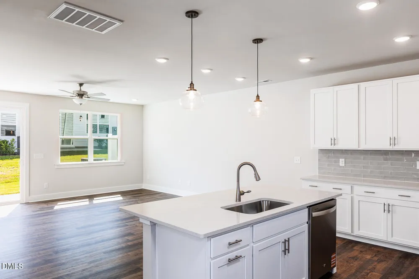
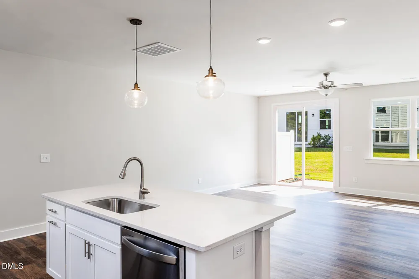
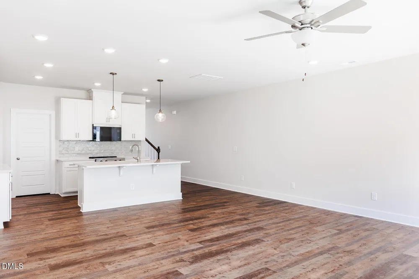
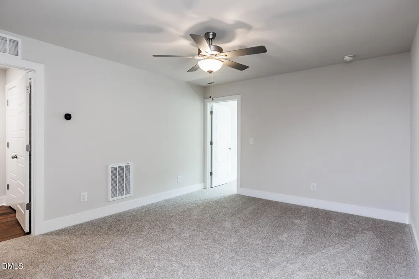
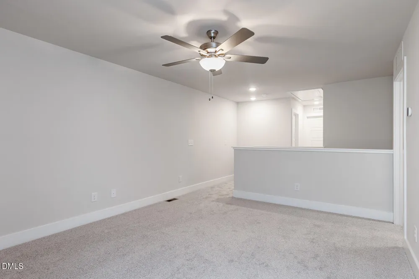
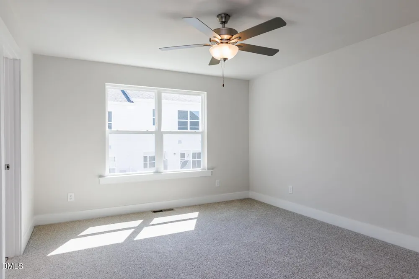
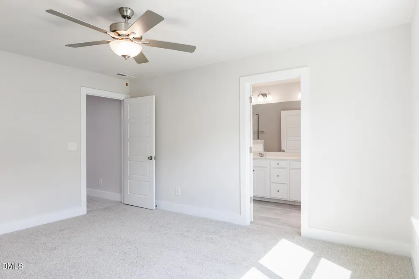
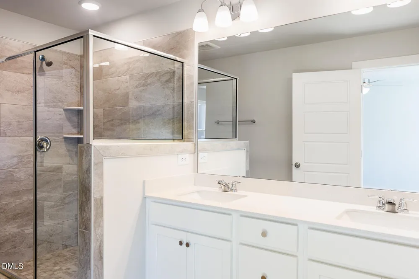
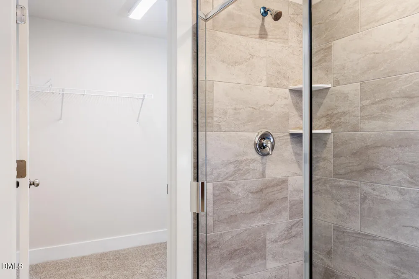
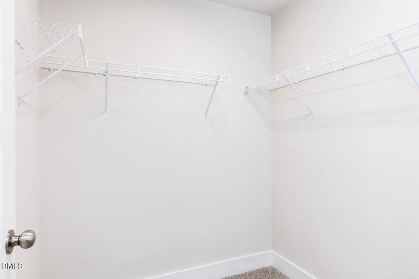
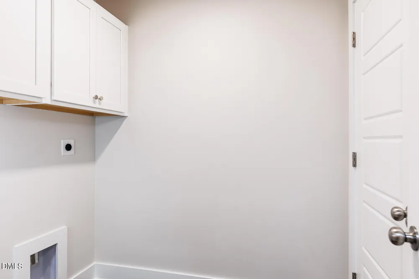
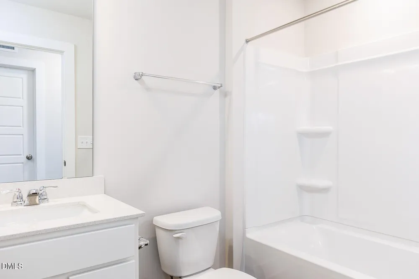
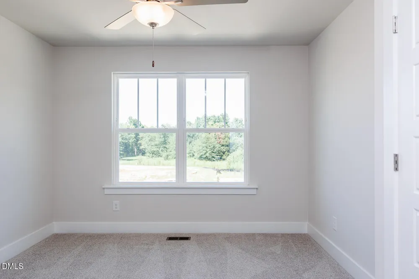
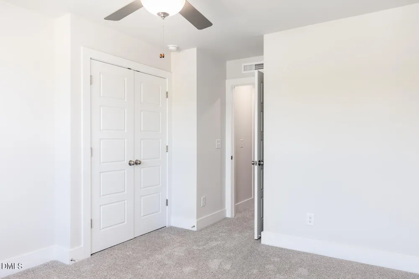
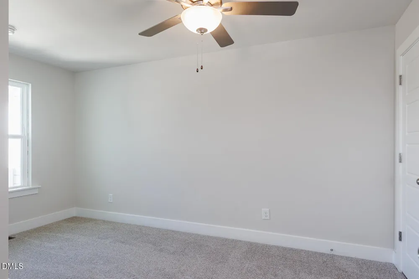
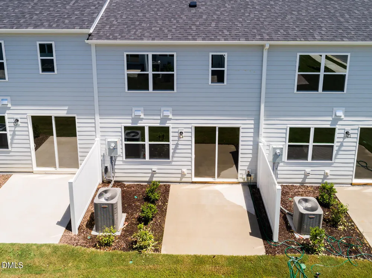
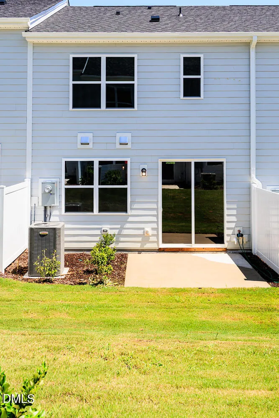
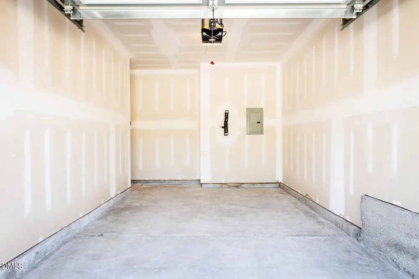
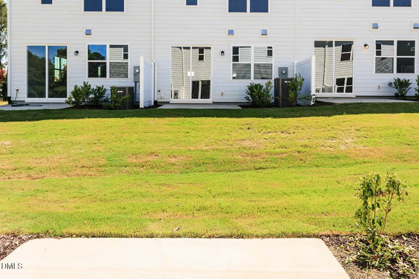
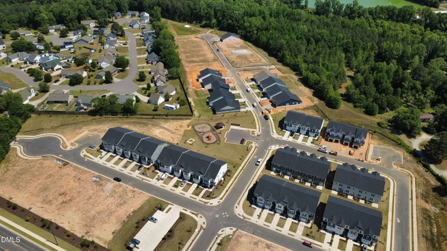
Don't miss this beautifully designed Aurora townhome offering exceptional value and limited-time incentives! Receive up to $15,000 in Flex Dollars to use toward closing costs and/or a rate buydown when financing with Mattamy Home Funding and using the seller-approved attorney. Plus, enjoy a $5,000 credit toward a washer, dryer, refrigerator, or window blinds. This thoughtfully designed home features an open-concept layout with a spacious kitchen showcasing granite countertops, stainless steel appliances, and ample cabinet space. The first floor is finished with durable Luxury Vinyl Plank flooring and opens into a bright Great Room, perfect for everyday living and entertaining. Upstairs, the private owner's suite is complemented by two additional bedrooms, a versatile loft, a conveniently located laundry room, and a full secondary bath. A one-car garage completes this move-in-ready home.

Property Details
Interior
Bathtub/Shower Combination, Breakfast Bar, Ceiling Fan(s), Double Vanity, Eat-in Kitchen, Granite Counters, Kitchen Island, Open
Cooling
Ceiling Fan(s), Central Air, Electric, Heat Pump, Zoned
Heating
Electric, Heat Pump
Bedrooms
3
Bathrooms
2.5
Full Baths
2
Half Baths
1
Stories
2
Exterior Features
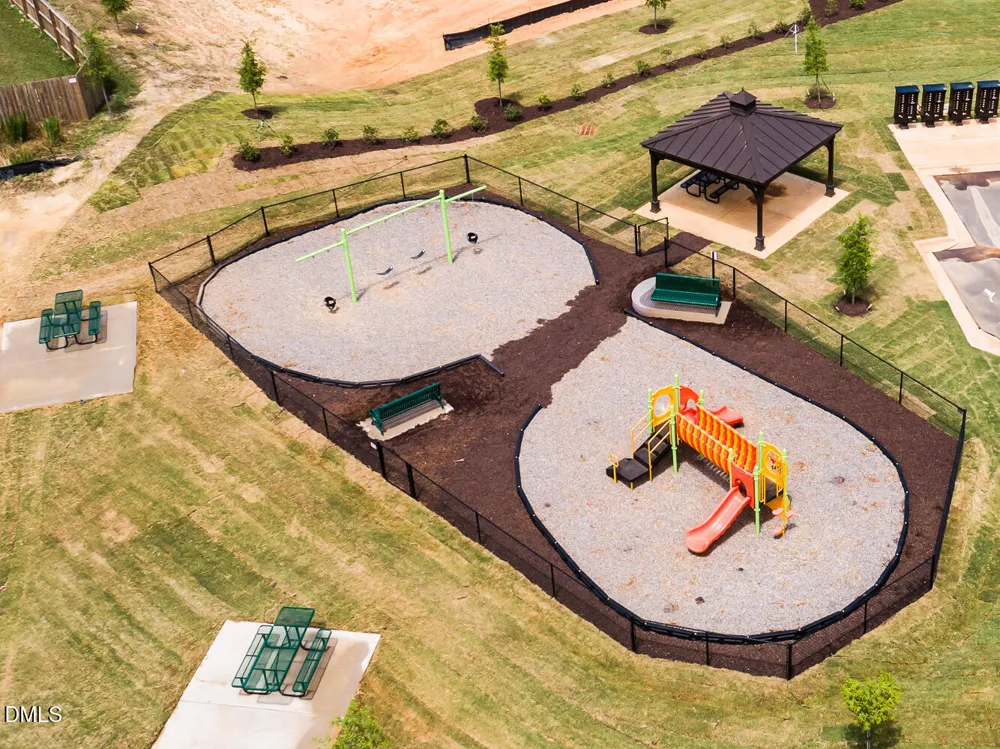
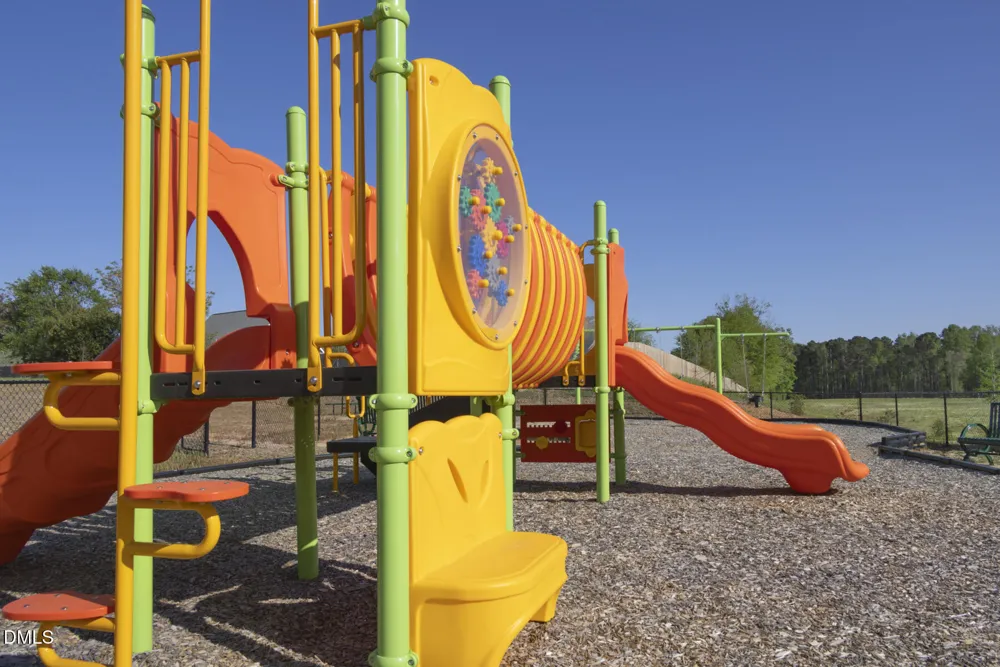
Playground, Rain Gutters
Exterior Materials
Playground, Rain Gutters
Acres
0.05
Square Feet
1851
Parking Features
Attached, Concrete, Driveway, Garage, Garage Door Opener, Garage Faces Front
Parking Spaces
1
Parking Type
Garage
Property Type
Purchase
Style
Craftsman
Year Built
2026
Roof
Shingle
Sewer Information
Public Sewer
Utility Source
Public
Utility Features
Underground Utilities
Subdivision
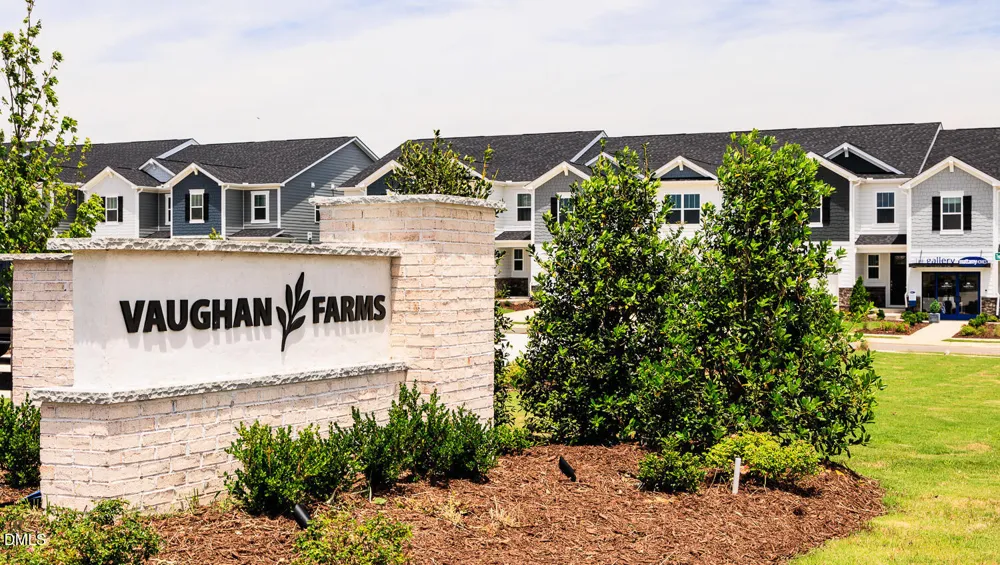
Vaughan Farms
Community Features
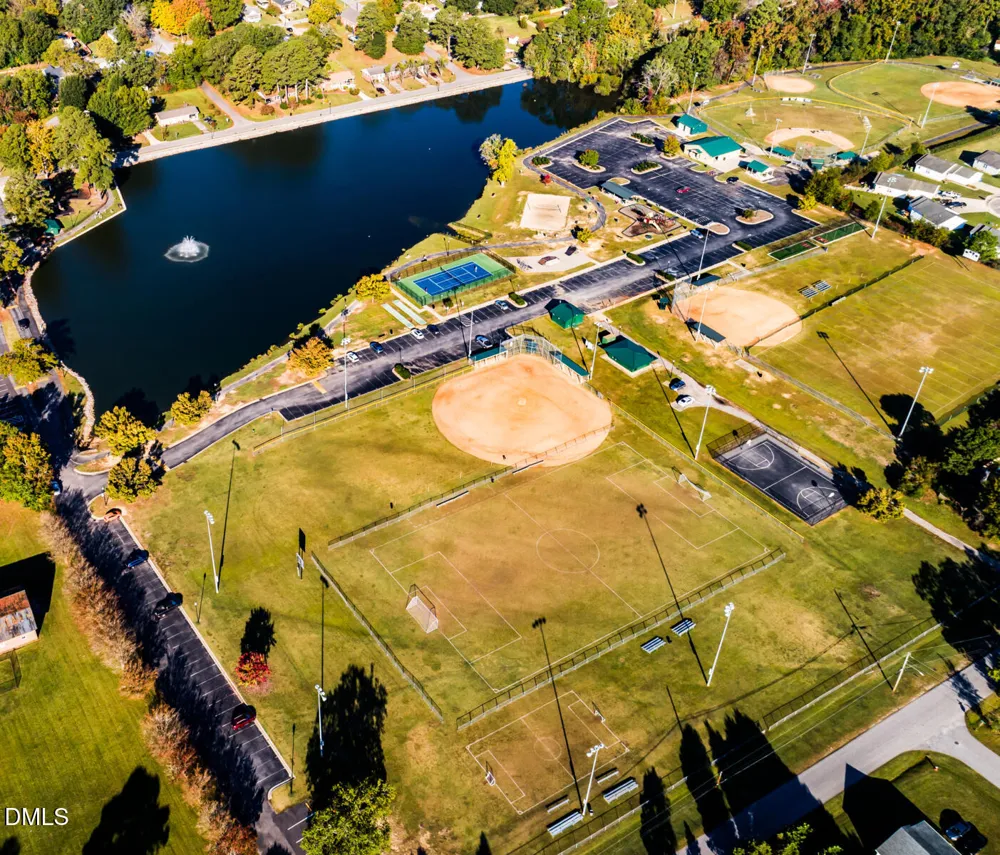
Park, Playground, Sidewalks, Street Lights, Suburban, Other
Elementary School
Harnett County Schools
Middle School
Harnett County Schools
High School
Harnett County Schools
County
Harnett
Taxes Annual
$0
HOA
1
HOA Fees
160
MLS #
10157177
Location
Legal

IDX information is provided exclusively for personal, non-commercial use, and may not be used for any purpose other than to identify prospective properties consumers may be interested in purchasing. Information is deemed reliable but not guaranteed.

Provided By
Listed by Jarrod McAdoo McAdoo (#95081)
Listing Office: Mattamy Homes LLC (#1447)

Provided By (Buyer)
Buyer's Agent: Gwen McKeithan (#R14243)

Edge Realty Homes Have a question about this home?

Interested in Purchasing 107 Silver Pne Drive #55?

Get an estimate on monthly payments on this property.

$
years
Down Payment
$
%
Interest Rate
%
Tax Rate
%
$
$annually
$monthly
Estimated Monthly Payment
$0.00
Loan Amount
$0.00