 View All Photos
$305,990
Active116 Vignette Drive
Wilsons Mills, NC 27577
1,749
Square Feet
3
Beds
2.5
Baths
0.14
Acres
76
Days on Market
10164860
MLS#
House
Structure
Residential
Zone
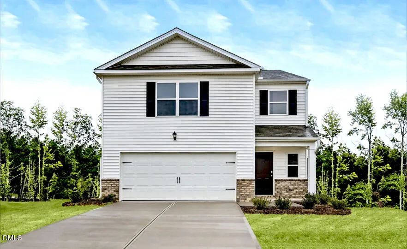
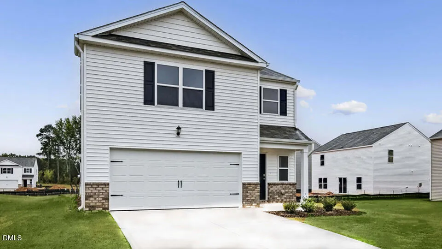
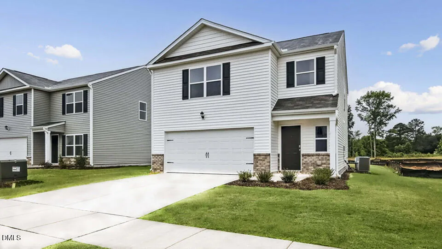
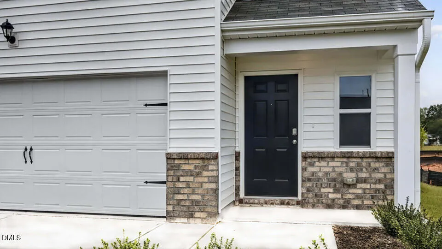
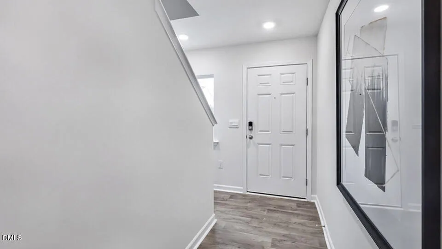
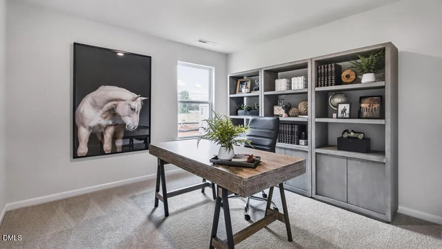
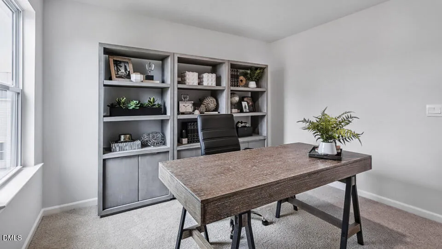
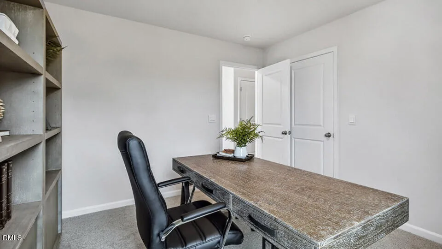
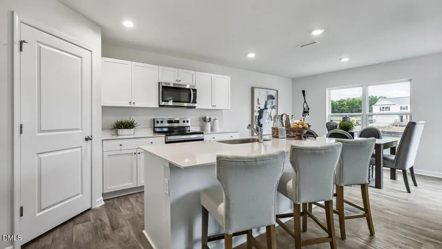
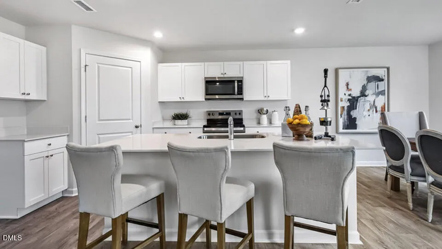
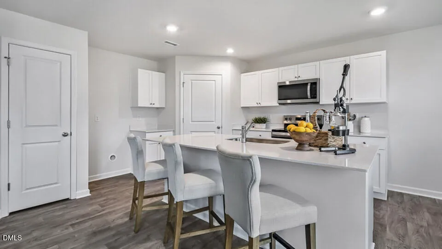
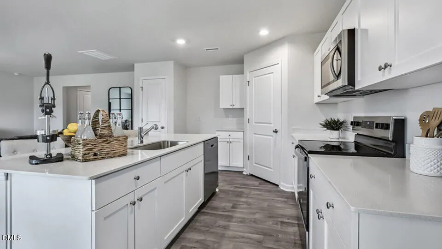
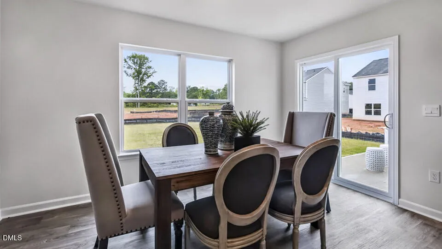
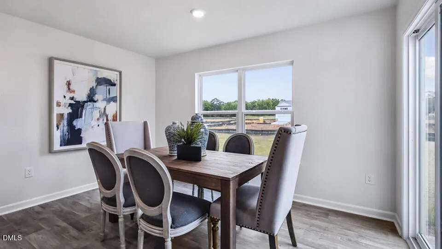
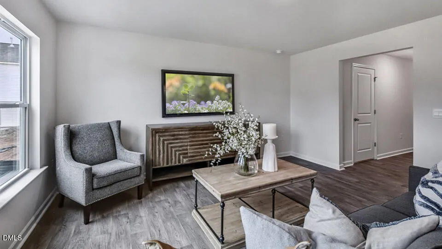
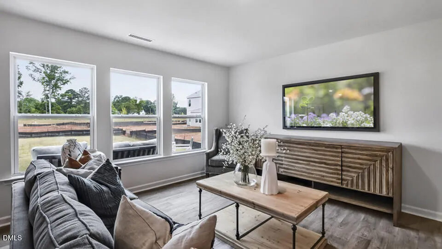
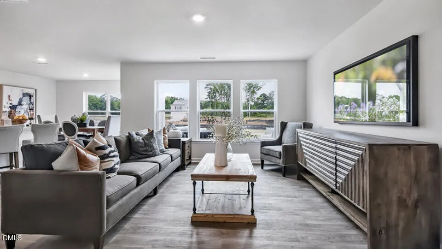
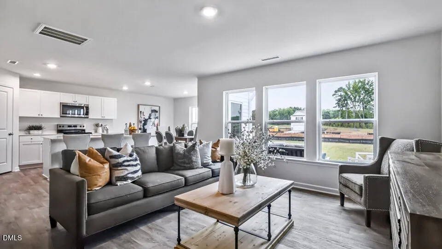
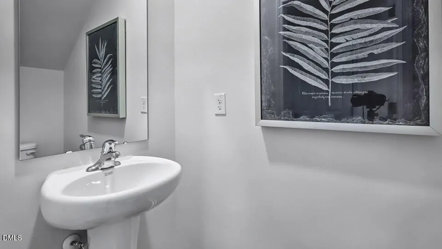
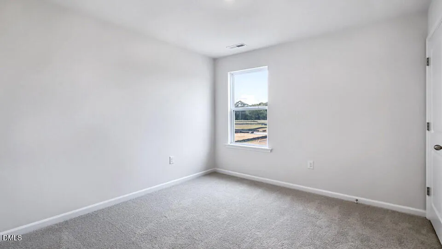
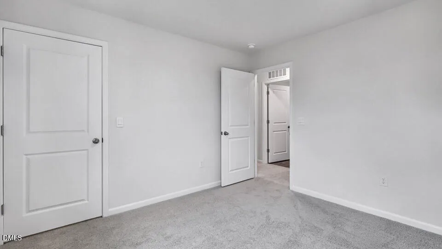
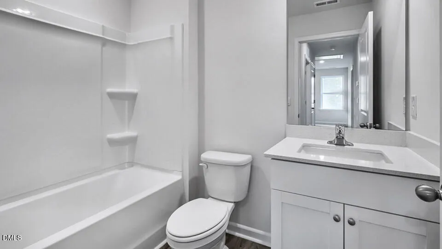
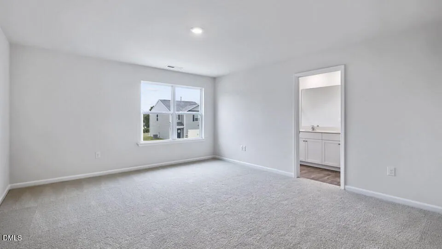
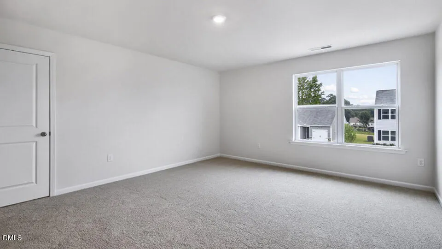
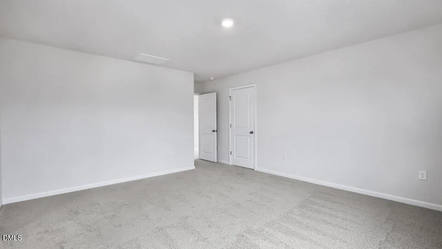
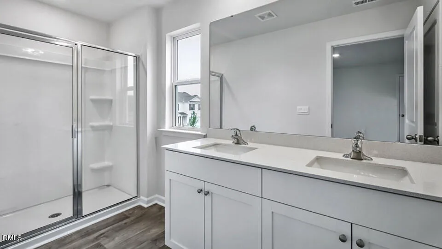
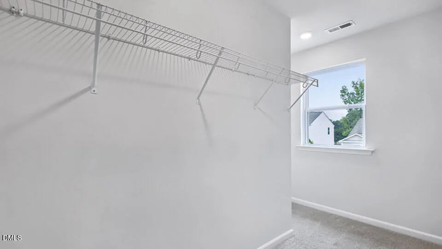
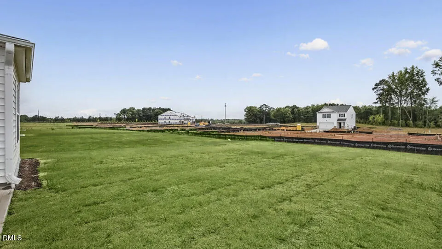
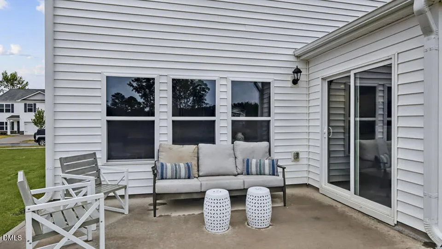
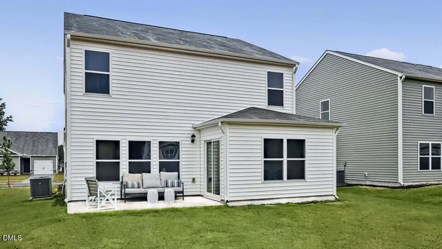
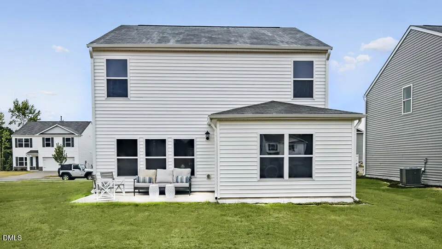
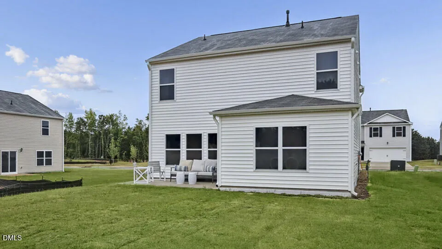
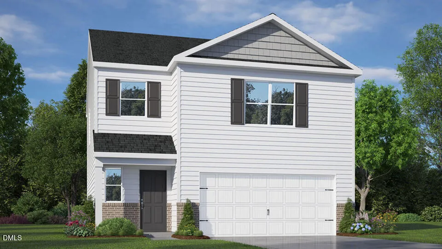
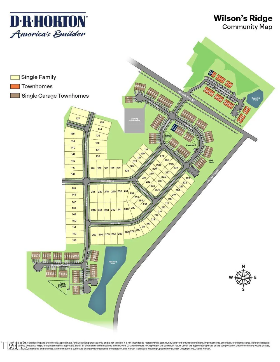
Welcome to 116 Vignette Drive at Wilson's Ridge. Offering 3 bedrooms, 2.5 bathrooms, and approximately 1,749 square feet, this Darwin floorplan delivers exceptional value and functionality. The open-concept main level creates an inviting space for entertaining, while the upstairs layout provides privacy and comfort. The primary suite includes a walk-in closet, dual vanities, and a spacious shower. *Photos are not of actual home or interior features and are representative of floor plan only. *
Property Details
- Interior
- Bathtub/Shower Combination, Kitchen Island, Open Floorplan, Pantry, Quartz Counters, Smart Home, Smart Light(s), Smart Thermosta
- Cooling
- Electric
- Heating
- Electric
- Bedrooms
- 3
- Bathrooms
- 2.5
- Full Baths
- 2
- Half Baths
- 1
- Lot Features
- Landscaped
- Lot Description
- Landscaped
- Exterior Features
- Smart Light(s), Smart Lock(s)
- Exterior Materials
- Smart Light(s), Smart Lock(s)
- Acres
- 0.14
- Square Feet
- 1749
- Parking Features
- Attached, Concrete, Driveway, Garage, Garage Door Opener, Garage Faces Front
- Parking Spaces
- 2
- Parking Type
- Garage
- Property Type
- Purchase
- Style
- Traditional
- Year Built
- 2026
- Roof
- Shingle
- Sewer Information
- Public Sewer
- Utility Source
- Public
- Utility Features
- Electricity Available, Sewer Available, Water Available
- Subdivision
- Wilsons Ridge
- Community Features
- Park, Playground, Sidewalks, Street Lights
- Elementary School
- Johnston - Wilsons Mills Elementary
- Middle School
- Johnston - Smithfield Middle
- High School
- Johnston - Smithfield Selma High
- County
- Johnston
- Taxes Annual
- $0
- HOA
- 1
- HOA Fees
- 36
- MLS #
- 10164860
Location
Legal
IDX information is provided exclusively for personal, non-commercial use, and may not be used for any purpose other than to identify prospective properties consumers may be interested in purchasing. Information is deemed reliable but not guaranteed.
Provided By
Listed by Kenneth Ward (#112610)
Listing Office: D.R. Horton, Inc. (#1894)