(919) 697-8342 broker@edgerealtyhomes.com EDGE Realty
Traffic Dashboard
Home Home
  • Home
  • Buying
  • Selling
  • Recently Sold
  • About
    • Learn More
    • Meet the Team
    • Our Testimonials
    • Career Opportunities
    • Preferred Vendors
    • Articles
  • Communities
    • Durham
    • Burlington
    • Greensboro
    • Knightdale
    • Mebane
    • Raleigh
    • Wendell
    • Youngsville
  • Search
  • Contact
Traffic Dashboard
(919) 697-8342 broker@edgerealtyhomes.com
  • Edge Realty
    PO. Box 11744
    Durham, North Carolina 27703
    broker@edgerealtyhomes.com
Explore
  • Property Search
  • Communities
  • Buying
  • Selling
About
  • About
  • Contact Us
  • Testimonials
  • Home
Local Guide
  • Search by City
  • Search by Subdivision
  • Search by Zip
  • Search by Area
Legal
  • Privacy
  • Terms
  • DMCA
  • Accessibility
  • Fair Housing
Account
  • Dashboard
  • Logout
  • Login
Edge Realty Homes - Footer Logo
©2026 EDGE Realty. All rights reserved.
Website built by CloseHack.

Triad MLS

​Listings identified with the TRIADMLS IDX logo come from TRIADMLS and are held by brokerage firms other than the owner of this website. The listing brokerage is identified in any listing details. Information is deemed reliable but is not guaranteed. 

Triangle MLS, Inc.

IDX information is provided exclusively for personal, non-commercial use, and may not be used for any purpose other than to identify prospective properties consumers may be interested in purchasing. Information is deemed reliable but not guaranteed.

Return
  • All Types
  • House+2 more
  • Price
  • Bed/Bath
  • Size
  • Dates
  • Filters
  • Amenities
  • Save
Listings
No results
Sort
Home / Gibsonville / 1126 Brookfield Drive
1126 Brookfield Drive Gibsonville, NC 27249 1126 Brookfield Drive Gibsonville, NC 27249 1126 Brookfield Drive Gibsonville, NC 27249 1126 Brookfield Drive Gibsonville, NC 27249 1126 Brookfield Drive Gibsonville, NC 27249 1126 Brookfield Drive Gibsonville, NC 27249 1126 Brookfield Drive Gibsonville, NC 27249 1126 Brookfield Drive Gibsonville, NC 27249 1126 Brookfield Drive Gibsonville, NC 27249 1126 Brookfield Drive Gibsonville, NC 27249 1126 Brookfield Drive Gibsonville, NC 27249 1126 Brookfield Drive Gibsonville, NC 27249 1126 Brookfield Drive Gibsonville, NC 27249 1126 Brookfield Drive Gibsonville, NC 27249 1126 Brookfield Drive Gibsonville, NC 27249 1126 Brookfield Drive Gibsonville, NC 27249 1126 Brookfield Drive Gibsonville, NC 27249 1126 Brookfield Drive Gibsonville, NC 27249 1126 Brookfield Drive Gibsonville, NC 27249 1126 Brookfield Drive Gibsonville, NC 27249 1126 Brookfield Drive Gibsonville, NC 27249 1126 Brookfield Drive Gibsonville, NC 27249 1126 Brookfield Drive Gibsonville, NC 27249 1126 Brookfield Drive Gibsonville, NC 27249 View All Photos

$575,000

| Active

1126 Brookfield Drive

Gibsonville, NC 27249

2,940
Square Feet
4
Beds
4.5
Baths
0.31
Acres
178
Days on Market
1210805
MLS#
House
Structure
Residential
Zone
Contact

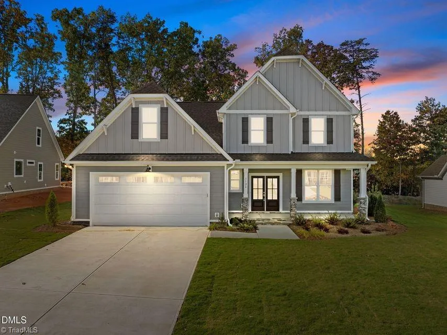
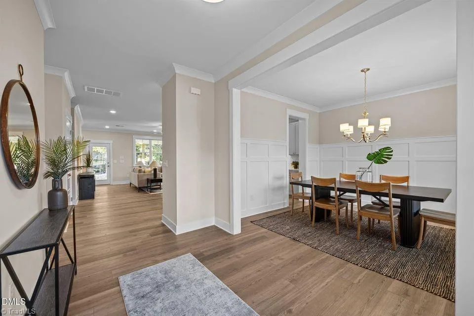
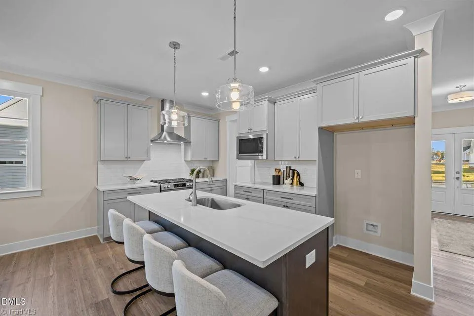
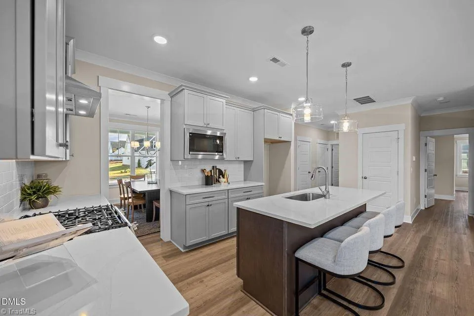
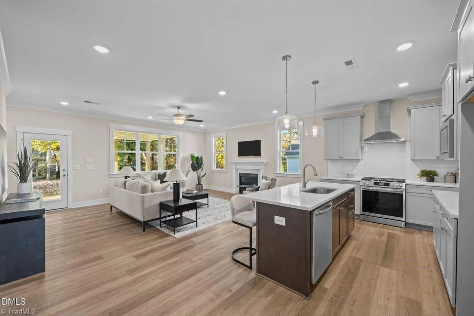
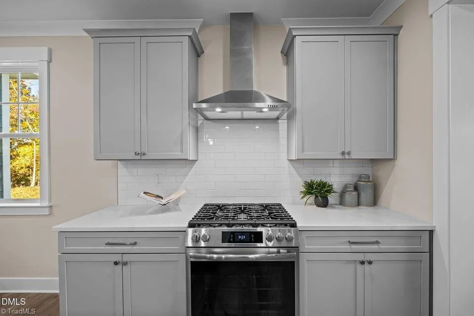
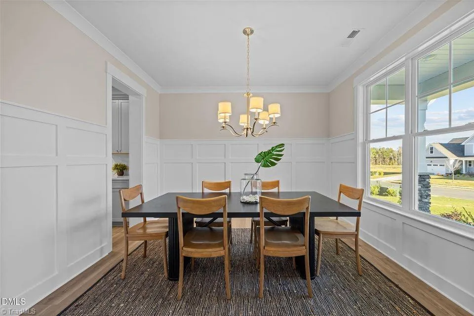
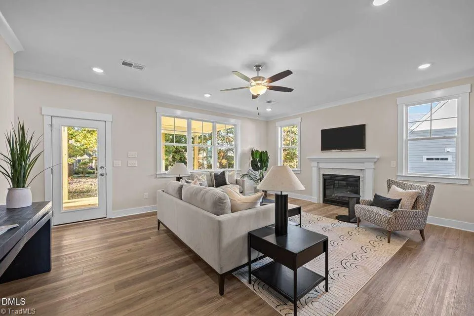
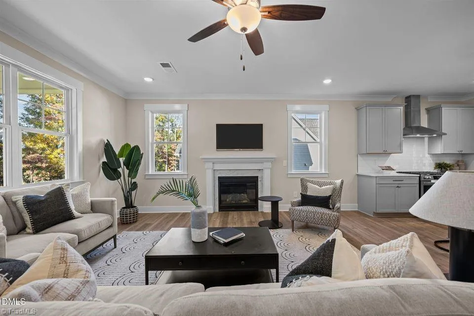
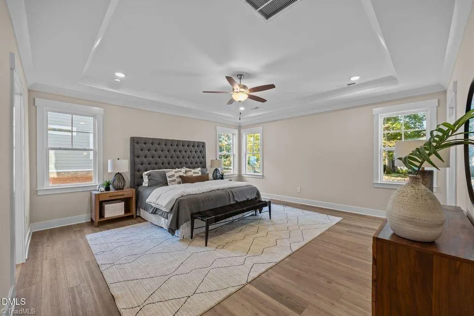
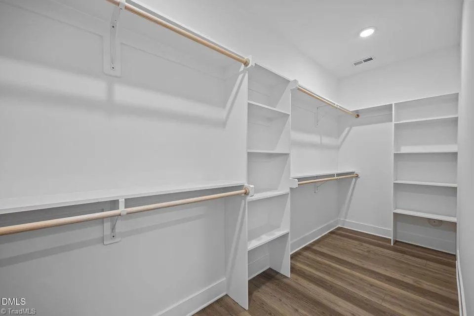
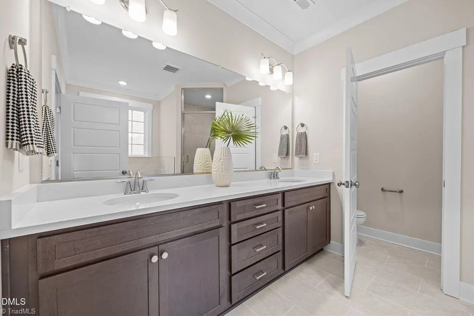
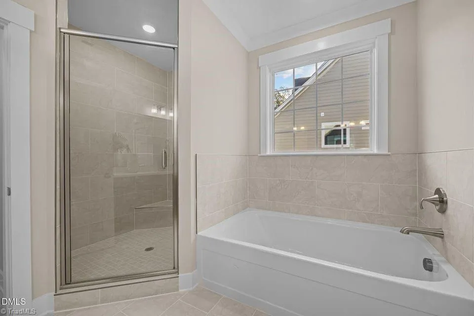
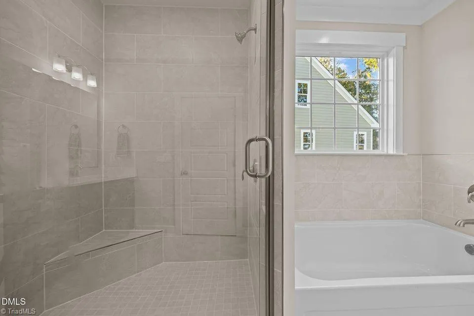
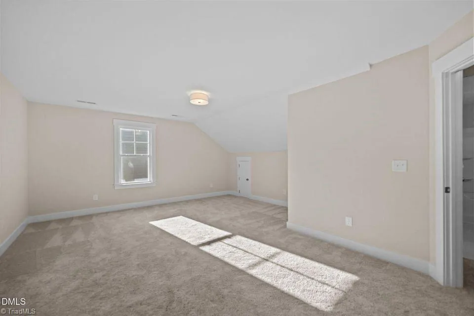
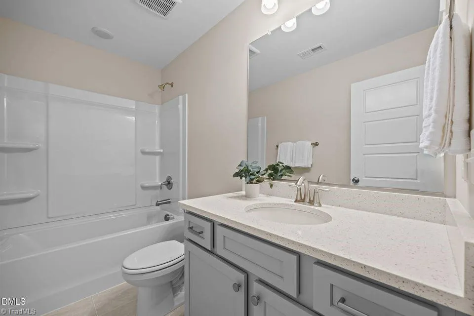
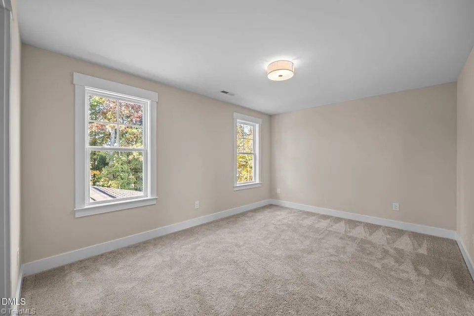
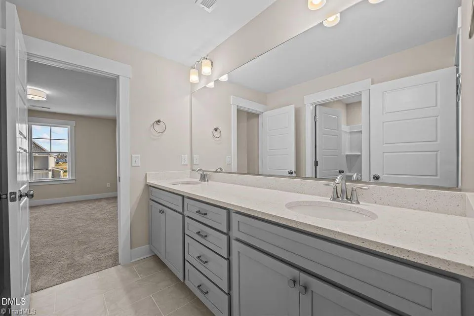
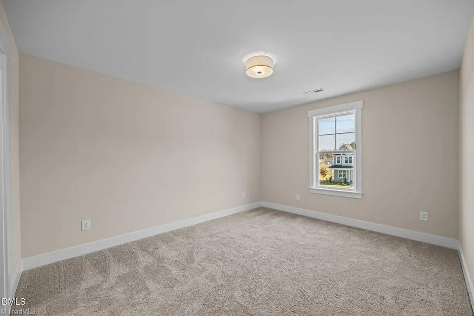
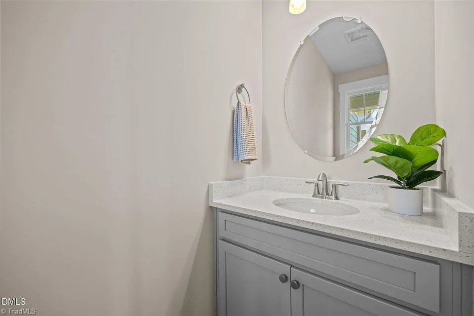
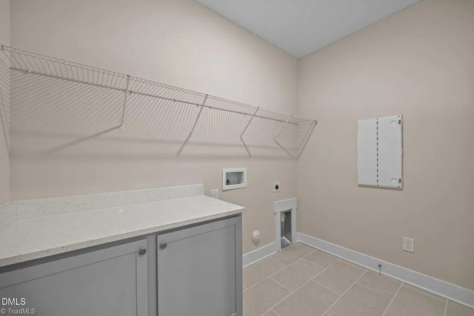
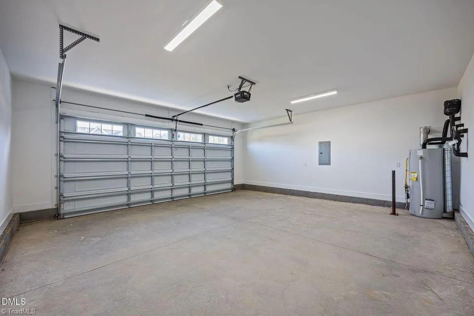
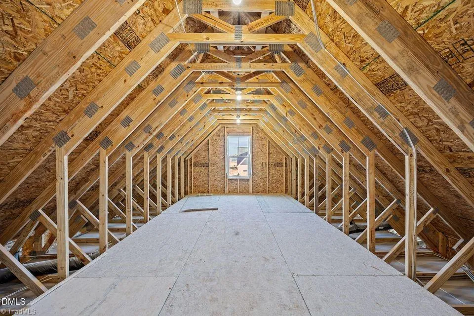
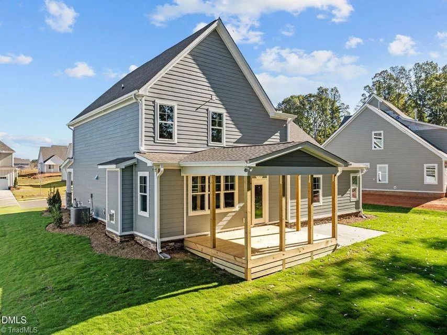
The Monroe plan- featuring 4 beds, 4.5 baths and 2,940 square feet with a main level owner's suite! Upgraded luxury plank vinyl flooring throughout the main living! The open kitchen offers custom painted full overly cabinetry, granite countertops, brick laid tile backsplash, a stained center island w/barstool seating & designer pendant lights, ss appliances incl a gas range & stainless hood vent & walk-in pantry. Open to the formal dining area w/custom wainscoting! The owner's suite features a trey ceiling, plank vinyl flooring, walk-in closet & a spa-style en-suite bath incl a stained dual vanity w/granite top, soaking tub w/window above & tile to ceiling surround shower w/corner seat! The family room with a tile surround fireplace & flanking windows, crown molding, recessed lights & french door to the rear covered porch! Upstairs, offers a recreational room, 3 additional secondary bedrooms, 3 full baths and massive unfinished storage space! Complete with a 2-car garage!

Property Details
Interior
Built-in Features, Ceiling Fan(s), Soaking Tub, Kitchen Island, Pantry, Separate Shower
Fireplaces
1
Cooling
Central Air
Heating
Forced Air, Natural Gas
Cooling Features
Central Air
Bedrooms
4
Bathrooms
4.5
Full Baths
4
Half Baths
1
Acres
0.31
Square Feet
2940
Lot Size (sqft)
see plot plan
Parking Features
Driveway, Garage, Attached, Garage Faces Front
Parking Type
Driveway
Parking Garage Spaces
2
Property Type
Purchase
Style
Transitional
Year Built
2025
Foundation
Slab
Sewer Information
Public Sewer
Utility Source
Public
Appliances
Microwave, Built-In Range, Dishwasher, Electric Water Heater
Subdivision
Owen Park
Elementary School
Highland
Middle School
Western
High School
Western
County
Alamance
Region
Gibsonville
Zoning
NA
Taxes Annual
$0
HOA
1
HOA Fees
50
MLS #
1210805
Location
Legal

Listings identified with the TRIADMLS IDX logo come from TRIADMLS and are held by brokerage firms other than the owner of this website. The listing brokerage is identified in any listing details. Information is deemed reliable but is not guaranteed.

Provided By
Listed by Jim Allen (#126077)
Listing Office: Coldwell Banker Howard Perry & Waltson (#GCBHPW01)

Edge Realty Homes Have a question about this home?

Interested in Purchasing 1126 Brookfield Drive?

Get an estimate on monthly payments on this property.

$
years
Down Payment
$
%
Interest Rate
%
Tax Rate
%
$
$annually
$monthly
Estimated Monthly Payment
$0.00
Loan Amount
$0.00