(919) 697-8342 broker@edgerealtyhomes.com EDGE Realty
Traffic Dashboard
Home Home
  • Home
  • Buying
  • Selling
  • Recently Sold
  • About
    • Learn More
    • Meet the Team
    • Our Testimonials
    • Career Opportunities
    • Preferred Vendors
    • Articles
  • Communities
    • Durham
    • Burlington
    • Greensboro
    • Knightdale
    • Mebane
    • Raleigh
    • Wendell
    • Youngsville
  • Search
  • Contact
Traffic Dashboard
(919) 697-8342 broker@edgerealtyhomes.com
  • Edge Realty
    PO. Box 11744
    Durham, North Carolina 27703
    broker@edgerealtyhomes.com
Explore
  • Property Search
  • Communities
  • Buying
  • Selling
About
  • About
  • Contact Us
  • Testimonials
  • Home
Local Guide
  • Search by City
  • Search by Subdivision
  • Search by Zip
  • Search by Area
Legal
  • Privacy
  • Terms
  • DMCA
  • Accessibility
  • Fair Housing
Account
  • Dashboard
  • Logout
  • Login
Edge Realty Homes - Footer Logo
©2026 EDGE Realty. All rights reserved.
Website built by CloseHack.

Triad MLS

​Listings identified with the TRIADMLS IDX logo come from TRIADMLS and are held by brokerage firms other than the owner of this website. The listing brokerage is identified in any listing details. Information is deemed reliable but is not guaranteed. 

Triangle MLS, Inc.

IDX information is provided exclusively for personal, non-commercial use, and may not be used for any purpose other than to identify prospective properties consumers may be interested in purchasing. Information is deemed reliable but not guaranteed.

Return
  • All Types
  • House+2 more
  • Price
  • Bed/Bath
  • Size
  • Dates
  • Filters
  • Amenities
  • Save
Listings
No results
Sort
Home / Vass / 1114 Shoreline Drive
1114 Shoreline Drive Vass, NC 28394 1114 Shoreline Drive Vass, NC 28394 1114 Shoreline Drive Vass, NC 28394 1114 Shoreline Drive Vass, NC 28394 1114 Shoreline Drive Vass, NC 28394 1114 Shoreline Drive Vass, NC 28394 1114 Shoreline Drive Vass, NC 28394 1114 Shoreline Drive Vass, NC 28394 1114 Shoreline Drive Vass, NC 28394 1114 Shoreline Drive Vass, NC 28394 1114 Shoreline Drive Vass, NC 28394 1114 Shoreline Drive Vass, NC 28394 1114 Shoreline Drive Vass, NC 28394 1114 Shoreline Drive Vass, NC 28394 1114 Shoreline Drive Vass, NC 28394 1114 Shoreline Drive Vass, NC 28394 1114 Shoreline Drive Vass, NC 28394 1114 Shoreline Drive Vass, NC 28394 1114 Shoreline Drive Vass, NC 28394 1114 Shoreline Drive Vass, NC 28394 1114 Shoreline Drive Vass, NC 28394 1114 Shoreline Drive Vass, NC 28394 1114 Shoreline Drive Vass, NC 28394 1114 Shoreline Drive Vass, NC 28394 1114 Shoreline Drive Vass, NC 28394 1114 Shoreline Drive Vass, NC 28394 1114 Shoreline Drive Vass, NC 28394 1114 Shoreline Drive Vass, NC 28394 1114 Shoreline Drive Vass, NC 28394 1114 Shoreline Drive Vass, NC 28394 1114 Shoreline Drive Vass, NC 28394 1114 Shoreline Drive Vass, NC 28394 1114 Shoreline Drive Vass, NC 28394 1114 Shoreline Drive Vass, NC 28394 1114 Shoreline Drive Vass, NC 28394 1114 Shoreline Drive Vass, NC 28394 1114 Shoreline Drive Vass, NC 28394 View All Photos

$379,990

| Active

1114 Shoreline Drive

Vass, NC 28394

2,824
Square Feet
4
Beds
2.5
Baths
0.29
Acres
30
Days on Market
LP764469
MLS#
House
Structure
Residential
Zone
Contact

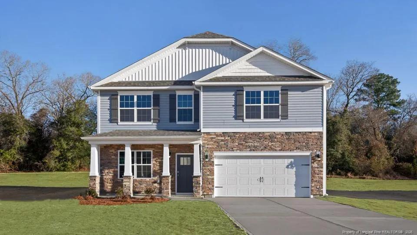
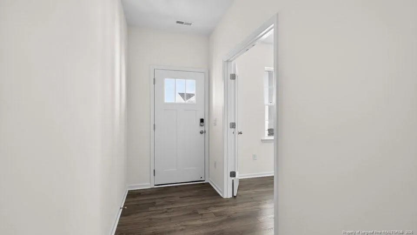
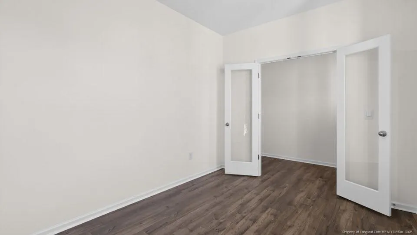
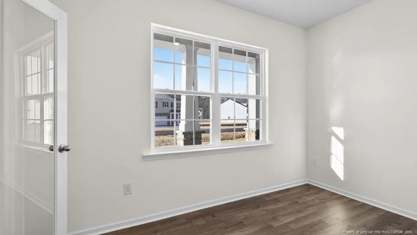
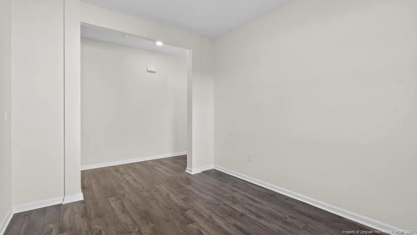
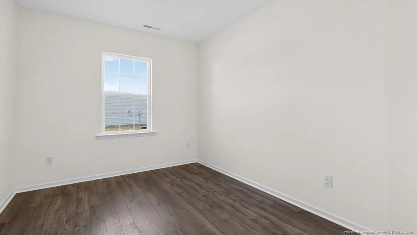
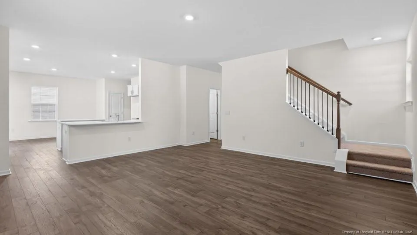
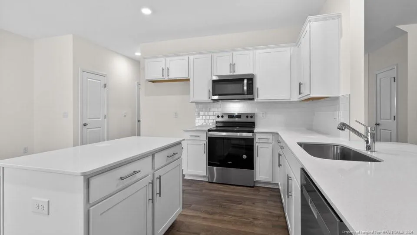
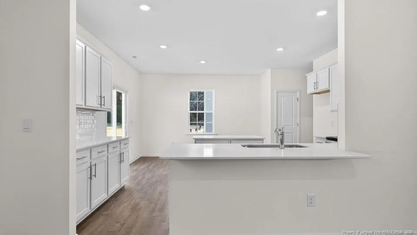
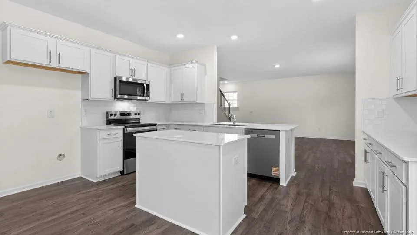
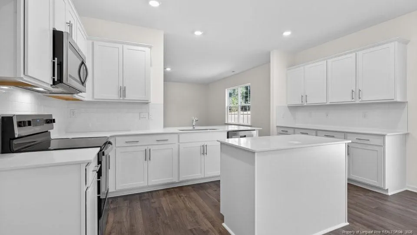
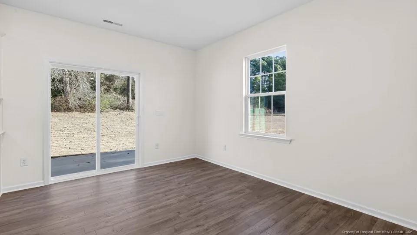
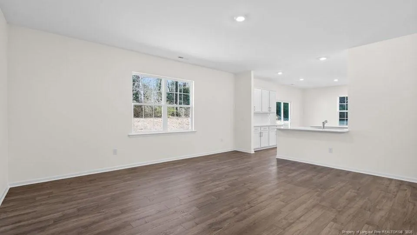
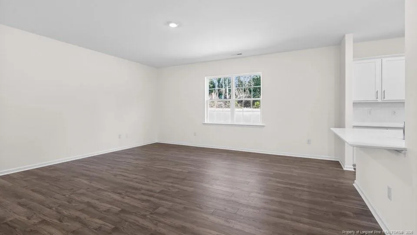
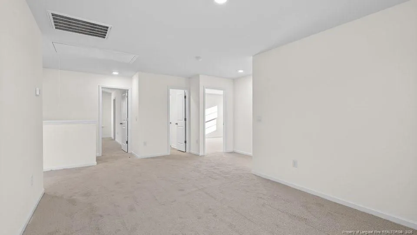
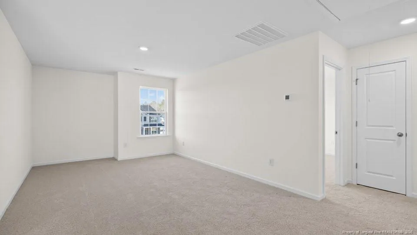
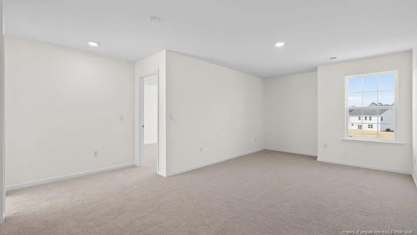
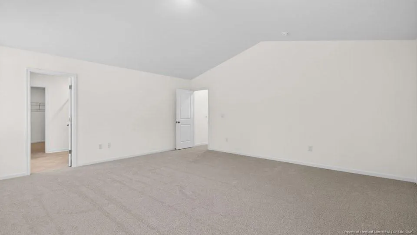
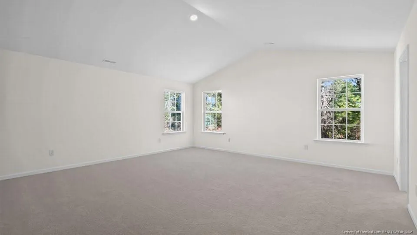
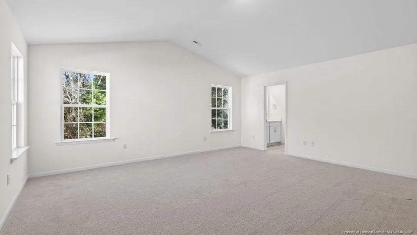
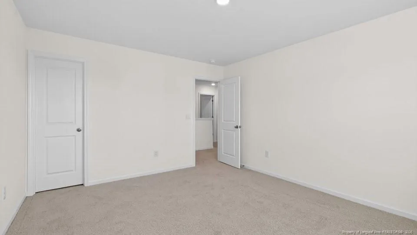
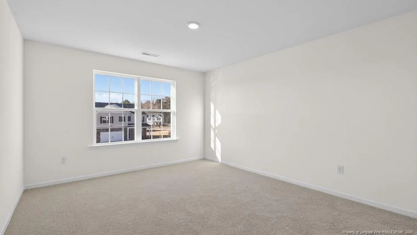
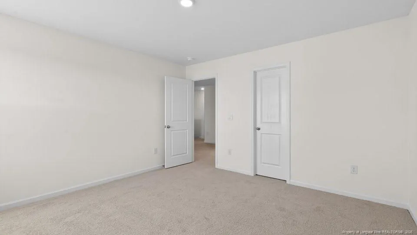
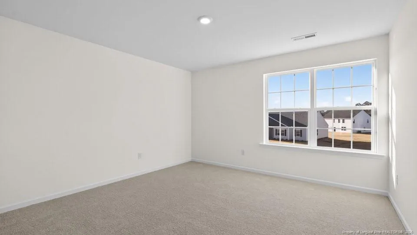
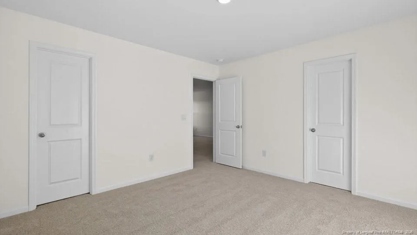
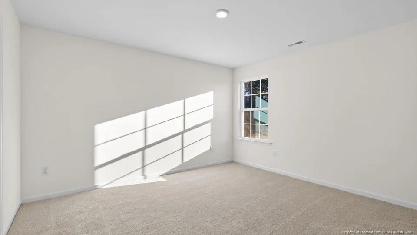
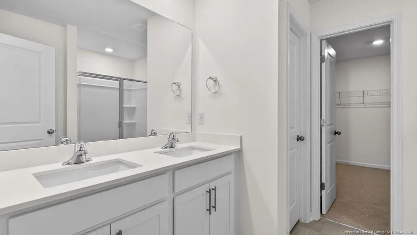
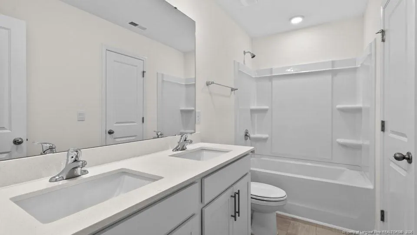
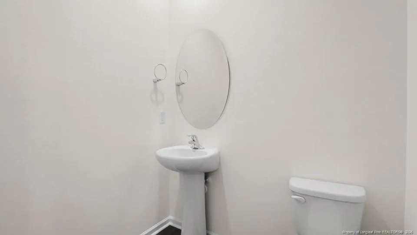
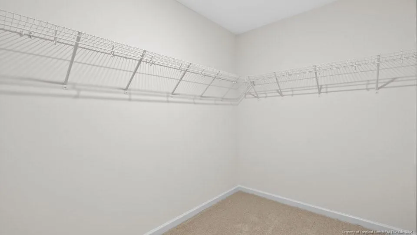

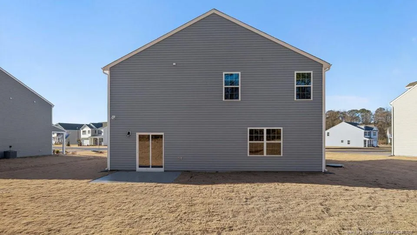
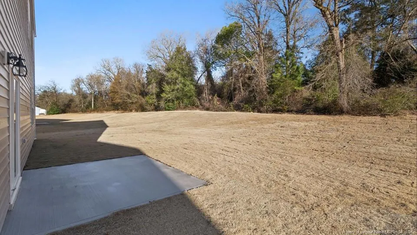
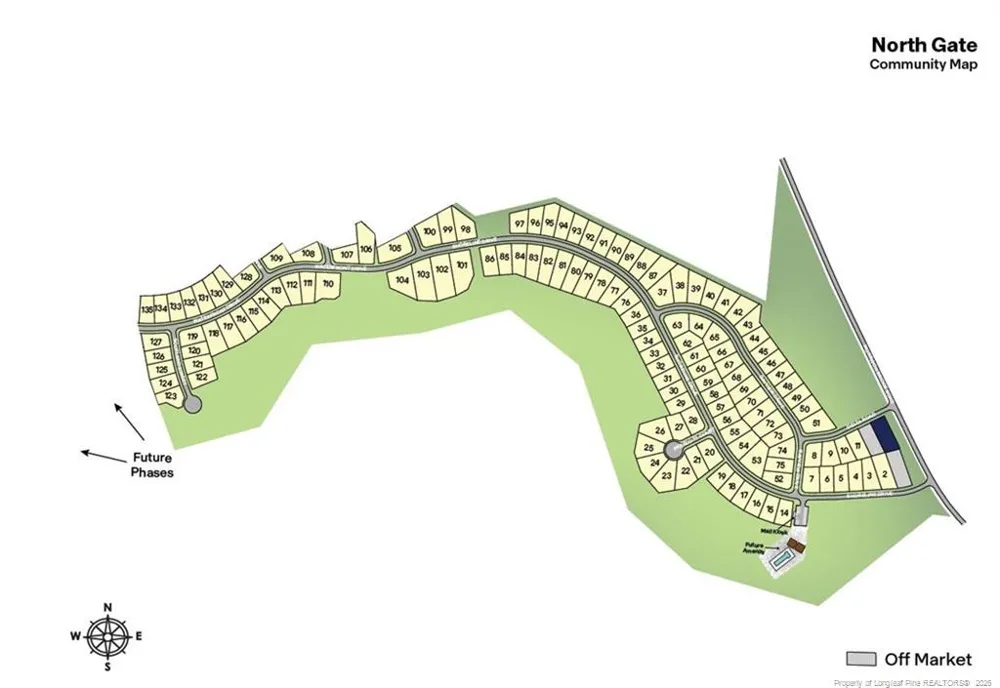
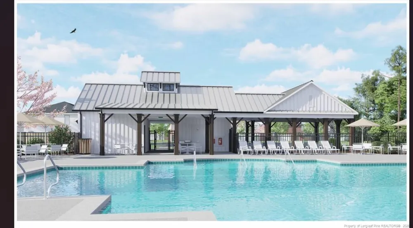
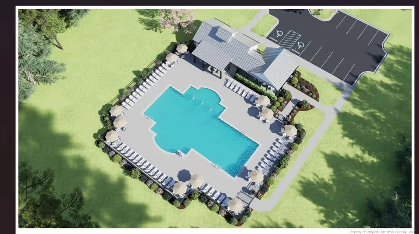
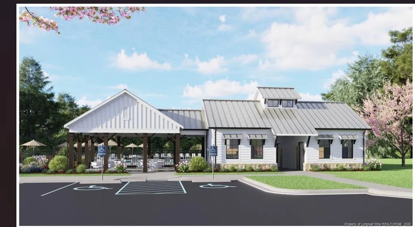
Welcome to 1114 Shoreline Drive at North Gate located in Vass, NC! Introducing the sought-after Wilmington floorplan, featuring 4 bedrooms, 2.5 bathrooms, a 2-car garage, and 2,824 sq. ft. of thoughtfully designed living space. The moment you step inside the home you will be greeted by the foyer which connects you first to a home office accented with stunning French doors, then, to a formal dining room which is perfect for entertaining. The foyer then leads into the center of the home. The open-concept layout integrates the main living area, which is a spacious family room with beautiful Revwood flooring. The gourmet kitchen, adjacent to the family room, features stainless steel appliances, an expansive center island, ample cabinets, elegant quartz countertops, and a large breakfast room perfect for casual dining. Upstairs, there is a spacious primary suite with private bathroom and large walk-in closet. The additional three bedrooms all include walk-in closets, built with comfort. The Wilmington includes versatile loft area that can be a media room, playroom, or home gym. With an intelligent and functional yet intimate layout, The Wilmington is designed to cater to modern living needs, offering both comfort and sophistication. Experience the perfect fusion of style and functionality in this thoughtfully crafted home. North Gate residents can anticipate the future amenities coming soon, including a pool, and playground!*Photos are not of the actual home or interior features and are representative of floor plan only*

Property Details
Interior
Bathtub/Shower Combination, Cathedral Ceiling(s), Double Vanity, Kitchen Island, Separate Shower, Walk-In Closet(s), Walk-In Sho
Bedrooms
4
Bathrooms
2.5
Full Baths
2
Half Baths
1
Lot Features
Cleared
Lot Description
Cleared
Pool Features
Community
Exterior Features
Playground
Exterior Materials
Playground
Acres
0.29
Square Feet
2824
Parking Features
Attached, Garage Door Opener
Parking Spaces
2
Parking Type
Garage
Property Type
Purchase
Year Built
2026
Sewer Information
Private Sewer
Subdivision
North Gate
Community Features
Pool, Sidewalks
County
Moore
HOA
1
HOA Fees
840
MLS #
LP764469
Property Subtype
Single Family Residence
MLS #
LP764469
Address
1114 Shoreline Drive
Location
Legal

IDX information is provided exclusively for personal, non-commercial use, and may not be used for any purpose other than to identify prospective properties consumers may be interested in purchasing. Information is deemed reliable but not guaranteed.

Provided By
Listed by KENNETH WARD (#LPWARDKX)
Listing Office: DR HORTON INC. (#LP10300)

Edge Realty Homes Have a question about this home?

Interested in Purchasing 1114 Shoreline Drive?

Get an estimate on monthly payments on this property.

$
years
Down Payment
$
%
Interest Rate
%
Tax Rate
%
$
$annually
$monthly
Estimated Monthly Payment
$0.00
Loan Amount
$0.00