(919) 697-8342 broker@edgerealtyhomes.com EDGE Realty
Traffic Dashboard
Home Home
  • Home
  • Buying
  • Selling
  • Recently Sold
  • About
    • Learn More
    • Meet the Team
    • Our Testimonials
    • Career Opportunities
    • Preferred Vendors
    • Articles
  • Communities
    • Durham
    • Burlington
    • Greensboro
    • Knightdale
    • Mebane
    • Raleigh
    • Wendell
    • Youngsville
  • Search
  • Contact
Traffic Dashboard
(919) 697-8342 broker@edgerealtyhomes.com
  • Edge Realty
    PO. Box 11744
    Durham, North Carolina 27703
    broker@edgerealtyhomes.com
Explore
  • Property Search
  • Communities
  • Buying
  • Selling
About
  • About
  • Contact Us
  • Testimonials
  • Home
Local Guide
  • Search by City
  • Search by Subdivision
  • Search by Zip
  • Search by Area
Legal
  • Privacy
  • Terms
  • DMCA
  • Accessibility
  • Fair Housing
Account
  • Dashboard
  • Logout
  • Login
Edge Realty Homes - Footer Logo
©2026 EDGE Realty. All rights reserved.
Website built by CloseHack.

Triad MLS

​Listings identified with the TRIADMLS IDX logo come from TRIADMLS and are held by brokerage firms other than the owner of this website. The listing brokerage is identified in any listing details. Information is deemed reliable but is not guaranteed. 

Triangle MLS, Inc.

IDX information is provided exclusively for personal, non-commercial use, and may not be used for any purpose other than to identify prospective properties consumers may be interested in purchasing. Information is deemed reliable but not guaranteed.

Return
  • All Types
  • House+2 more
  • Price
  • Bed/Bath
  • Size
  • Dates
  • Filters
  • Amenities
  • Save
Listings
No results
Sort
Home / Vass / 1110 Shoreline Drive
1110 Shoreline Drive Vass, NC 28394 1110 Shoreline Drive Vass, NC 28394 1110 Shoreline Drive Vass, NC 28394 1110 Shoreline Drive Vass, NC 28394 1110 Shoreline Drive Vass, NC 28394 1110 Shoreline Drive Vass, NC 28394 1110 Shoreline Drive Vass, NC 28394 1110 Shoreline Drive Vass, NC 28394 1110 Shoreline Drive Vass, NC 28394 1110 Shoreline Drive Vass, NC 28394 1110 Shoreline Drive Vass, NC 28394 1110 Shoreline Drive Vass, NC 28394 1110 Shoreline Drive Vass, NC 28394 1110 Shoreline Drive Vass, NC 28394 1110 Shoreline Drive Vass, NC 28394 1110 Shoreline Drive Vass, NC 28394 1110 Shoreline Drive Vass, NC 28394 1110 Shoreline Drive Vass, NC 28394 1110 Shoreline Drive Vass, NC 28394 1110 Shoreline Drive Vass, NC 28394 1110 Shoreline Drive Vass, NC 28394 1110 Shoreline Drive Vass, NC 28394 1110 Shoreline Drive Vass, NC 28394 1110 Shoreline Drive Vass, NC 28394 1110 Shoreline Drive Vass, NC 28394 1110 Shoreline Drive Vass, NC 28394 1110 Shoreline Drive Vass, NC 28394 1110 Shoreline Drive Vass, NC 28394 1110 Shoreline Drive Vass, NC 28394 1110 Shoreline Drive Vass, NC 28394 1110 Shoreline Drive Vass, NC 28394 1110 Shoreline Drive Vass, NC 28394 1110 Shoreline Drive Vass, NC 28394 1110 Shoreline Drive Vass, NC 28394 1110 Shoreline Drive Vass, NC 28394 1110 Shoreline Drive Vass, NC 28394 1110 Shoreline Drive Vass, NC 28394 1110 Shoreline Drive Vass, NC 28394 View All Photos

$377,740

| Active

1110 Shoreline Drive

Vass, NC 28394

2,511
Square Feet
5
Beds
3
Baths
0.31
Acres
57
Days on Market
LP763014
MLS#
House
Structure
Residential
Zone
Contact

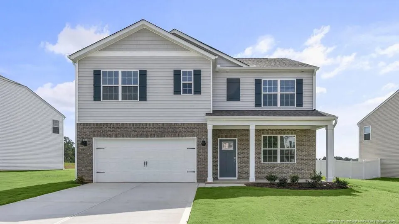
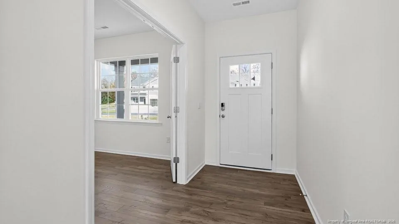
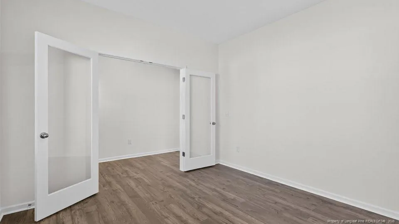
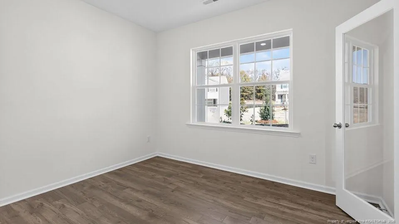
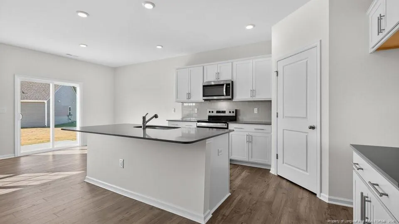
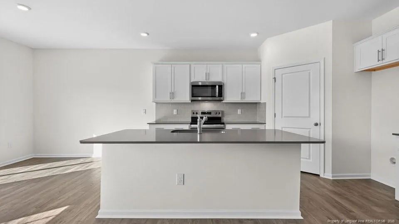
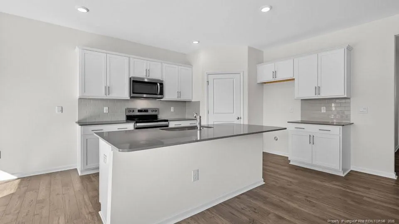
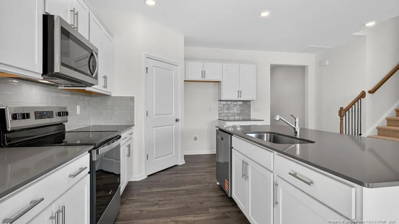
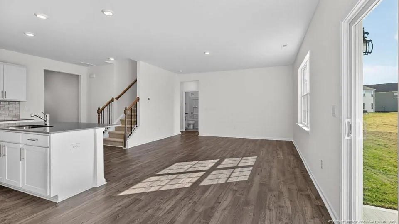
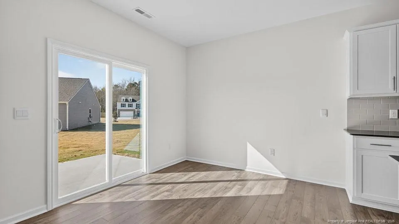
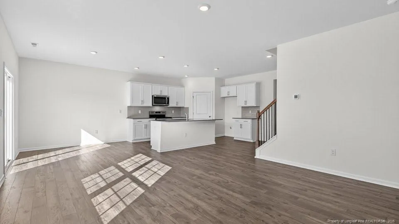
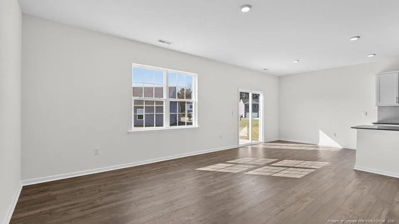
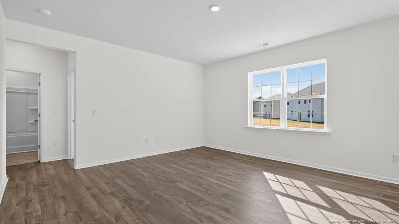
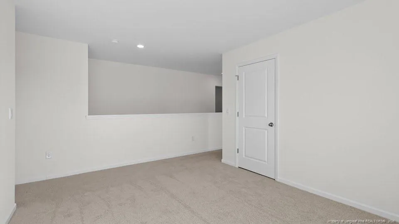
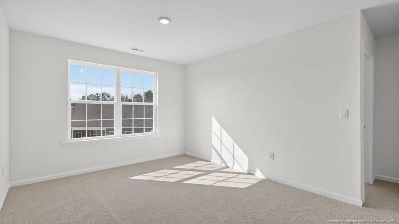
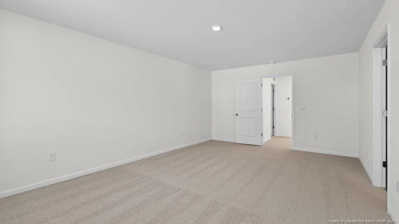
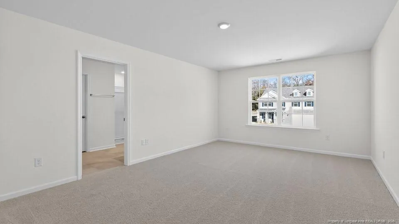
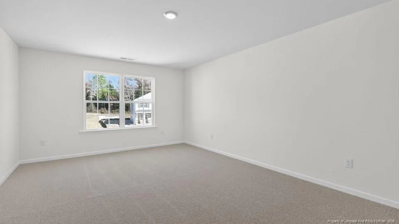
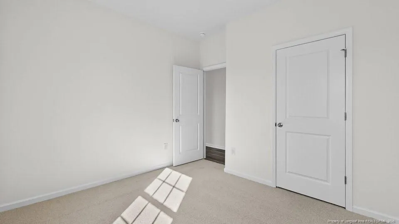
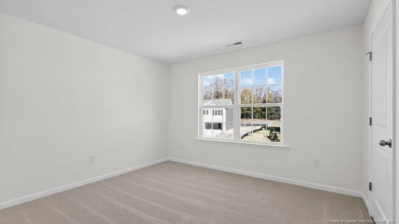
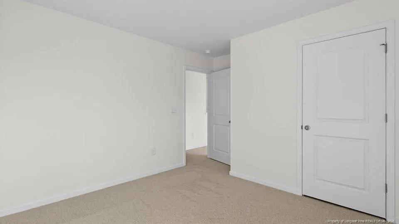
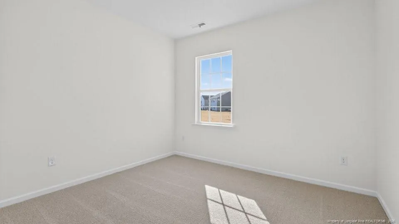
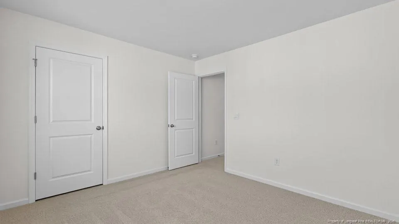
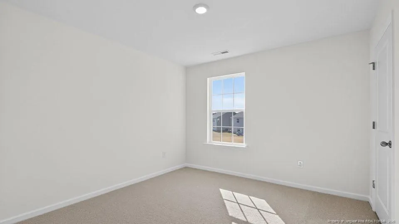
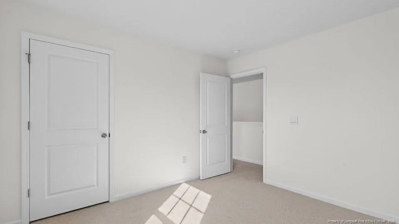
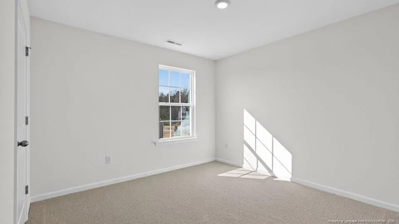
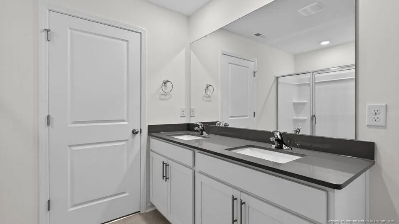
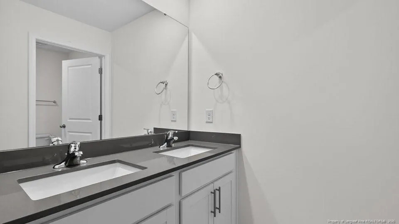
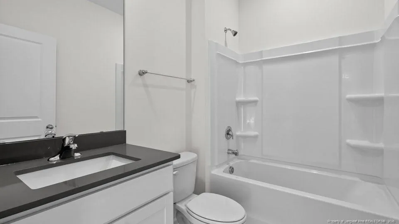
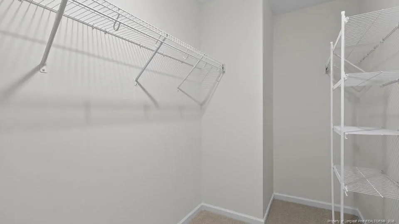
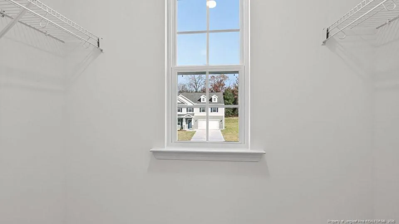
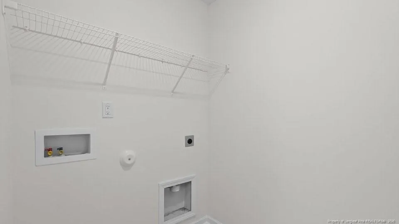
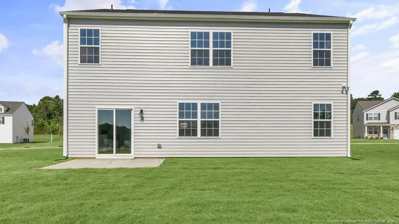
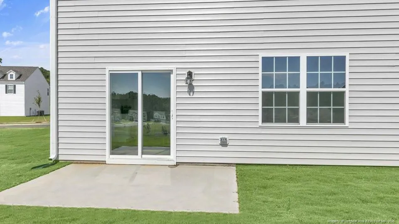
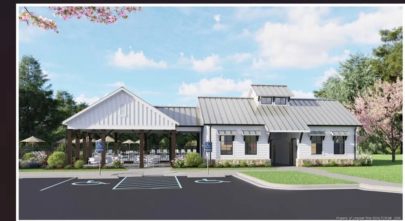
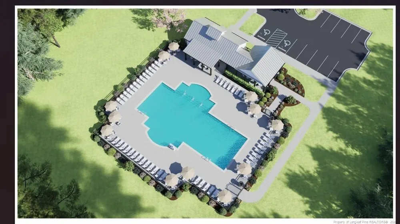
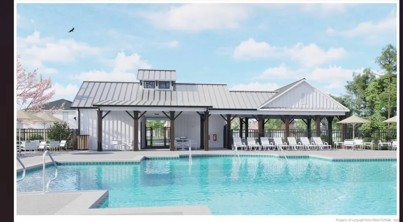
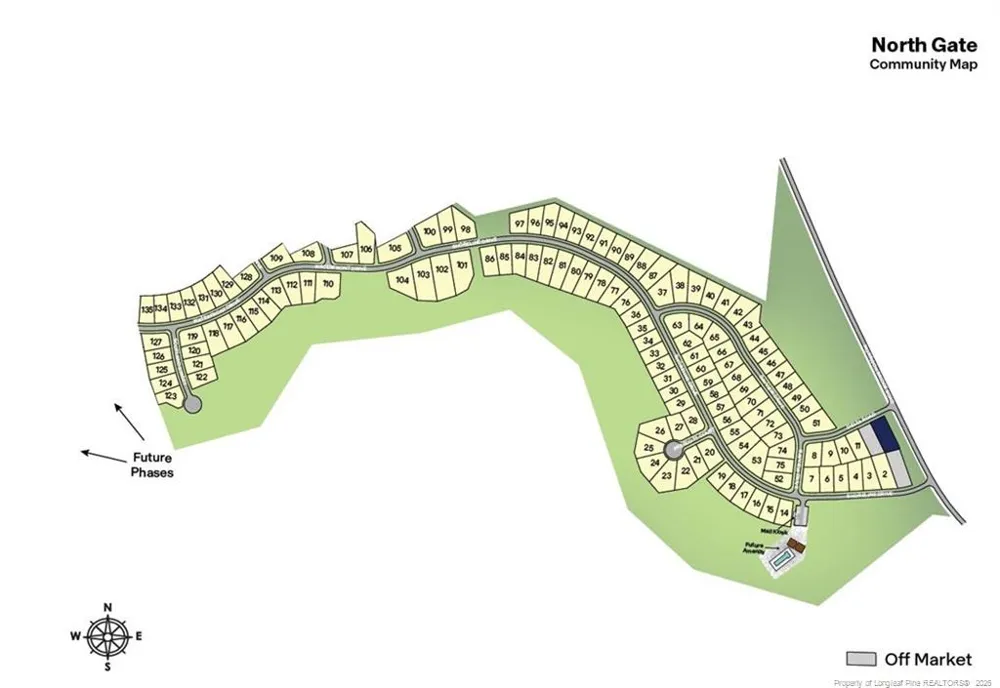
Welcome to 1110 Shoreline Drive at North Gate, located in Vass, NC!Introducing The Hayden, a stunning 5-bedroom, 3-bathroom residence offering a generous 2,511 square feet of living space. Boasting a thoughtfully designed layout, this home features a dedicated home office and a guest bedroom with a full bath on the main level, providing both functionality and convenience. The elegant foyer welcomes you into a space adorned with luxury Revwood flooring throughout the main level, creating a stylish and durable foundation. The heart of the home is the oversized island in the kitchen, topped with quartz countertops, offering a perfect blend of elegance and practicality. From the breakfast area you can step out onto the back patio, perfect for entertaining guests or relaxing after a long day. The second floor hosts the spacious primary bedroom and primary bathroom boasting two walk-in closets, a walk-in shower, dual vanity, and separate water closet for ultimate privacy. The additional bedrooms share a third full bathroom. This home also features a loft space which provides endless potential to create an additional versatile living space such as a family entertainment, work out area, or a reading space. The laundry room completes the second floor. With its luxurious design and ample space, the Hayden is the perfect place to call home. At North Gate, each home will be equipped with smart home technology, putting convenience and control at your fingertips. Experience the perfect fusion of style and functionality in this thoughtfully crafted home. Homeowners can anticipate the future amenities coming to North Gate, including a pool, and playground! Schedule a tour today! *Photos are not of the actual home or interior features and are representative of floor plan only*

Property Details
Interior
Bathtub/Shower Combination, Double Vanity, Kitchen Island, Open Floorplan, Separate Shower, Walk-In Closet(s), Walk-In Shower, W
Cooling
Central Air, Electric
Bedrooms
5
Bathrooms
3.0
Full Baths
3
Lot Features
Cleared
Lot Description
Cleared
Pool Features
Community
Exterior Features
Playground, Rain Gutters
Exterior Materials
Playground, Rain Gutters
Acres
0.31
Square Feet
2511
Parking Features
Attached, Garage Door Opener
Parking Spaces
2
Parking Type
Garage
Property Type
Purchase
Year Built
2026
Sewer Information
Private Sewer
Subdivision
North Gate
Community Features
Pool, Sidewalks
County
Moore
HOA
1
HOA Fees
840
MLS #
LP763014
Property Subtype
Single Family Residence
MLS #
LP763014
Address
1110 Shoreline Drive
Location
Legal

IDX information is provided exclusively for personal, non-commercial use, and may not be used for any purpose other than to identify prospective properties consumers may be interested in purchasing. Information is deemed reliable but not guaranteed.

Provided By
Listed by KENNETH WARD (#LPWARDKX)
Listing Office: DR HORTON INC. (#LP10300)

Edge Realty Homes Have a question about this home?

Interested in Purchasing 1110 Shoreline Drive?

Get an estimate on monthly payments on this property.

$
years
Down Payment
$
%
Interest Rate
%
Tax Rate
%
$
$annually
$monthly
Estimated Monthly Payment
$0.00
Loan Amount
$0.00