(919) 697-8342 broker@edgerealtyhomes.com EDGE Realty
Traffic Dashboard
Home Home
  • Home
  • Buying
  • Selling
  • Recently Sold
  • About
    • Learn More
    • Meet the Team
    • Our Testimonials
    • Career Opportunities
    • Preferred Vendors
    • Articles
  • Communities
    • Durham
    • Burlington
    • Greensboro
    • Knightdale
    • Mebane
    • Raleigh
    • Wendell
    • Youngsville
  • Search
  • Contact
Traffic Dashboard
(919) 697-8342 broker@edgerealtyhomes.com
  • Edge Realty
    PO. Box 11744
    Durham, North Carolina 27703
    broker@edgerealtyhomes.com
Explore
  • Property Search
  • Communities
  • Buying
  • Selling
About
  • About
  • Contact Us
  • Testimonials
  • Home
Local Guide
  • Search by City
  • Search by Subdivision
  • Search by Zip
  • Search by Area
Legal
  • Privacy
  • Terms
  • DMCA
  • Accessibility
  • Fair Housing
Account
  • Dashboard
  • Logout
  • Login
Edge Realty Homes - Footer Logo
©2026 EDGE Realty. All rights reserved.
Website built by CloseHack.

Triad MLS

​Listings identified with the TRIADMLS IDX logo come from TRIADMLS and are held by brokerage firms other than the owner of this website. The listing brokerage is identified in any listing details. Information is deemed reliable but is not guaranteed. 

Triangle MLS, Inc.

IDX information is provided exclusively for personal, non-commercial use, and may not be used for any purpose other than to identify prospective properties consumers may be interested in purchasing. Information is deemed reliable but not guaranteed.

Return
  • All Types
  • House+2 more
  • Price
  • Bed/Bath
  • Size
  • Dates
  • Filters
  • Amenities
  • Save
Listings
No results
Sort
Home / Wilson / 1110 Laurel Lane NW
1110 Laurel Lane NW Wilson, NC 27896 1110 Laurel Lane NW Wilson, NC 27896 1110 Laurel Lane NW Wilson, NC 27896 1110 Laurel Lane NW Wilson, NC 27896 1110 Laurel Lane NW Wilson, NC 27896 1110 Laurel Lane NW Wilson, NC 27896 1110 Laurel Lane NW Wilson, NC 27896 1110 Laurel Lane NW Wilson, NC 27896 1110 Laurel Lane NW Wilson, NC 27896 1110 Laurel Lane NW Wilson, NC 27896 1110 Laurel Lane NW Wilson, NC 27896 1110 Laurel Lane NW Wilson, NC 27896 1110 Laurel Lane NW Wilson, NC 27896 1110 Laurel Lane NW Wilson, NC 27896 1110 Laurel Lane NW Wilson, NC 27896 1110 Laurel Lane NW Wilson, NC 27896 1110 Laurel Lane NW Wilson, NC 27896 1110 Laurel Lane NW Wilson, NC 27896 1110 Laurel Lane NW Wilson, NC 27896 1110 Laurel Lane NW Wilson, NC 27896 1110 Laurel Lane NW Wilson, NC 27896 1110 Laurel Lane NW Wilson, NC 27896 1110 Laurel Lane NW Wilson, NC 27896 1110 Laurel Lane NW Wilson, NC 27896 1110 Laurel Lane NW Wilson, NC 27896 1110 Laurel Lane NW Wilson, NC 27896 1110 Laurel Lane NW Wilson, NC 27896 1110 Laurel Lane NW Wilson, NC 27896 1110 Laurel Lane NW Wilson, NC 27896 1110 Laurel Lane NW Wilson, NC 27896 1110 Laurel Lane NW Wilson, NC 27896 1110 Laurel Lane NW Wilson, NC 27896 1110 Laurel Lane NW Wilson, NC 27896 1110 Laurel Lane NW Wilson, NC 27896 1110 Laurel Lane NW Wilson, NC 27896 1110 Laurel Lane NW Wilson, NC 27896 1110 Laurel Lane NW Wilson, NC 27896 1110 Laurel Lane NW Wilson, NC 27896 1110 Laurel Lane NW Wilson, NC 27896 1110 Laurel Lane NW Wilson, NC 27896 1110 Laurel Lane NW Wilson, NC 27896 1110 Laurel Lane NW Wilson, NC 27896 1110 Laurel Lane NW Wilson, NC 27896 1110 Laurel Lane NW Wilson, NC 27896 1110 Laurel Lane NW Wilson, NC 27896 1110 Laurel Lane NW Wilson, NC 27896 1110 Laurel Lane NW Wilson, NC 27896 View All Photos

$424,500

| Active

1110 Laurel Lane NW

Wilson, NC 27896

2,821
Square Feet
3
Beds
2.5
Baths
0.32
Acres
18
Days on Market
10185363
MLS#
House
Structure
Residential
Zone
Contact

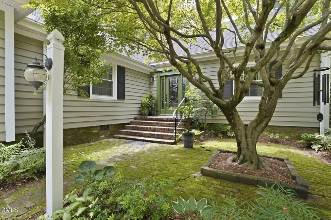
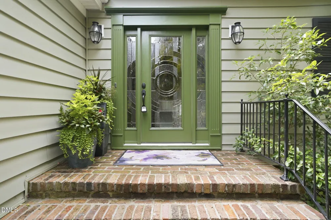
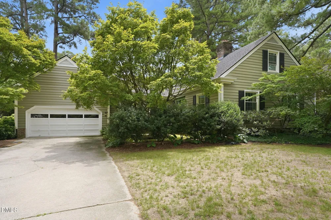
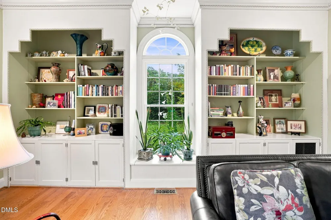
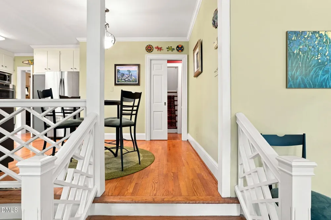
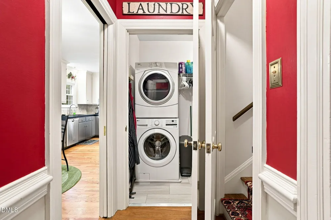
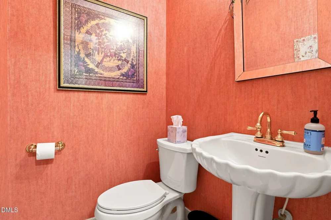
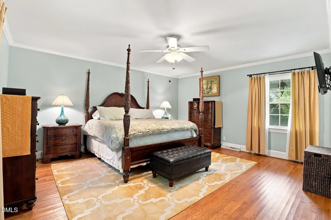
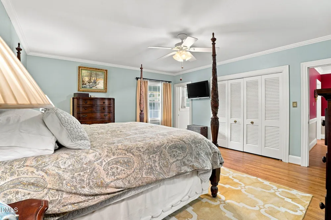
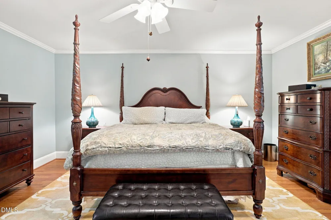
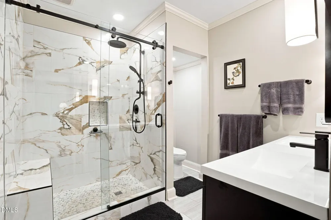
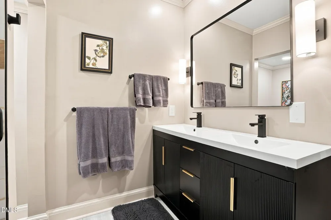
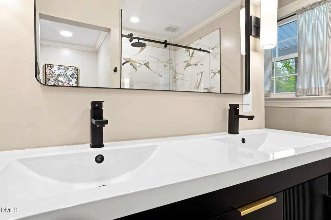
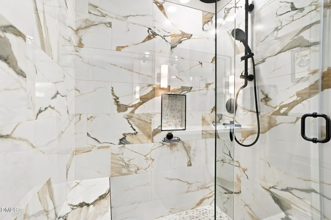
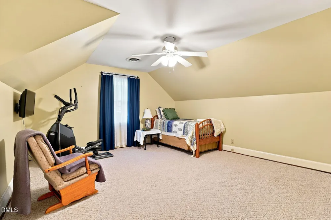
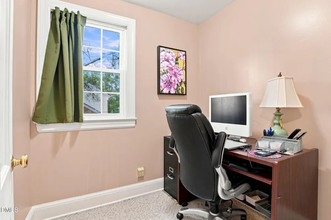
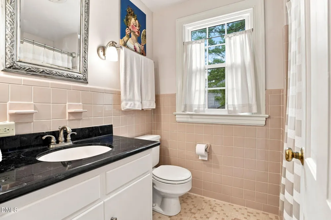
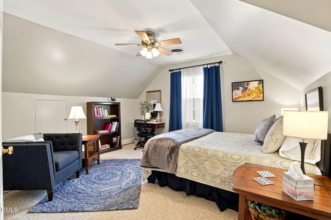
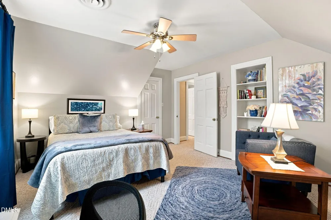
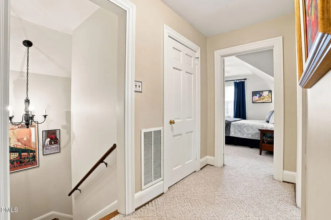
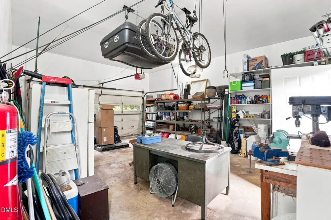
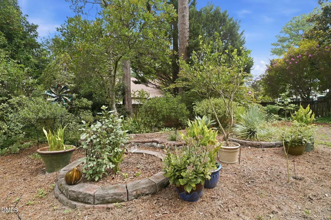
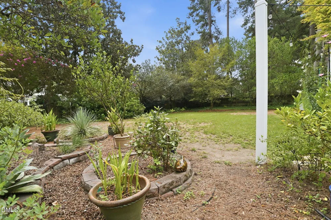
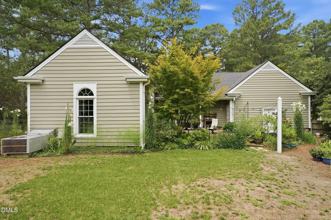
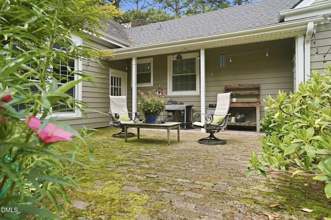
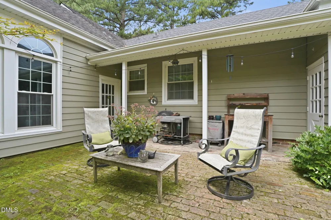
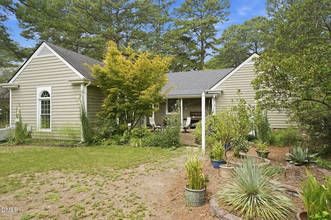
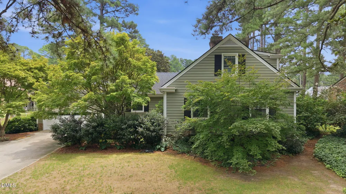
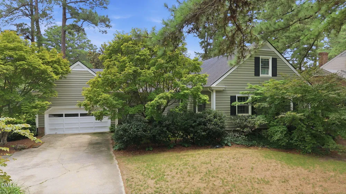
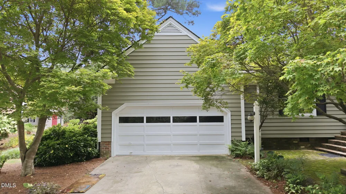
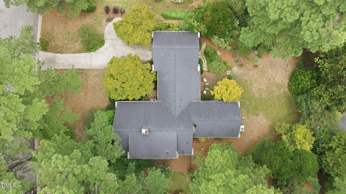
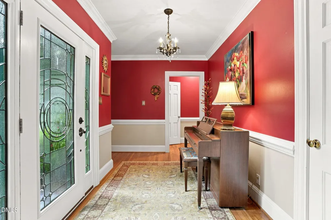
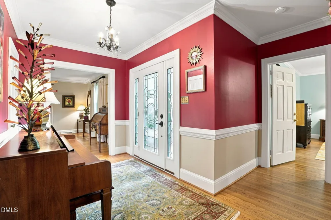
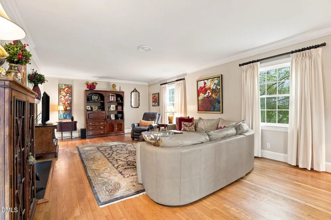
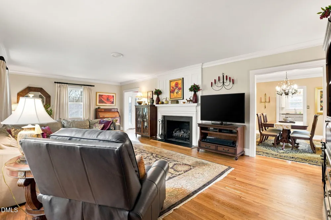
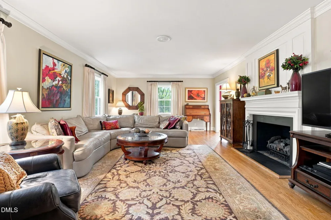
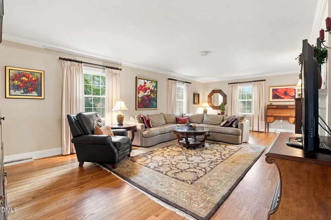
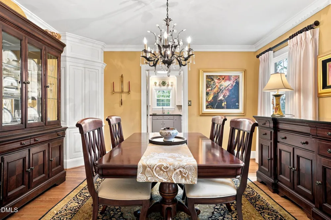
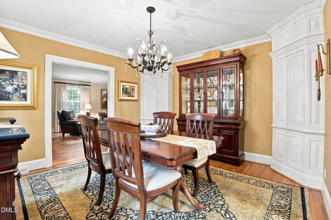
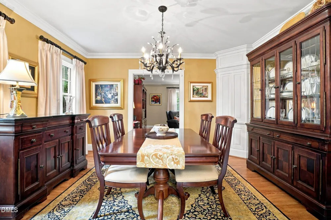
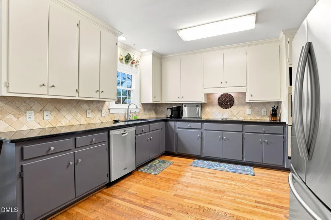
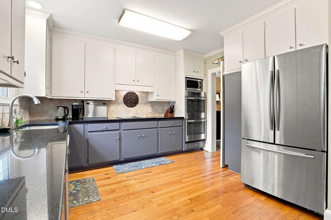
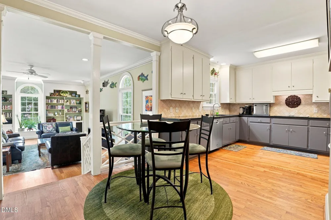
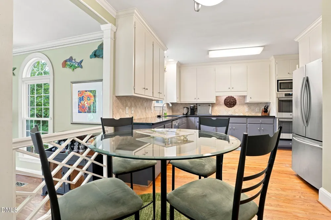
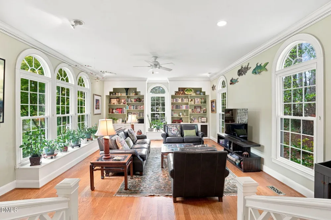
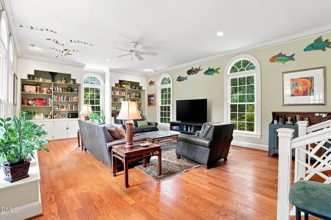
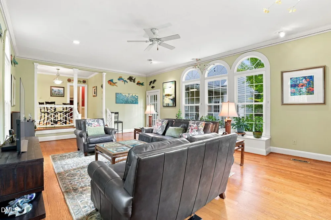
Located in the well-established neighborhood of Brookside Manor, this 3BR/2.5BA home is loaded with charm! Enter into the foyer through a gorgeous glass door with glass side panels; the large formal living room features a gas log fireplace; next, step into the formal dining room with 2 corner built-ins; large eat-in kitchen boasts solid surface counters, tile backsplash, electric cooktop, and double ovens; step down to the family room that's full of sunlight and loaded with built-ins and window seats and access to the back patio; Master Suite is downstairs and has a renovated (2026) en-suite bathroom featuring double vanity and gorgeous tile walk-in shower; finishing the downstairs tour is the laundry room and half bath; upstairs are 2 more large bedrooms, an office & full bathroom; attached 2-car garage; new roof, siding, windows and front door in 2017; Stevenson Mill woodwork; the outside is full of lush landscapes and fenced backyard. Don't miss your opportunity to view this fantastic home! Call today and schedule your private tour!

Property Details
Interior
Built-in Features, Ceiling Fan(s), Crown Molding, Double Vanity, Open Floorplan, Recessed Lighting
Cooling
Ceiling Fan(s), Central Air
Heating
Fireplace(s), None
Bedrooms
3
Bathrooms
2.5
Full Baths
2
Half Baths
1
View
Trees/Woods
Stories
1
Exterior Features
Rain Gutters
Exterior Materials
Rain Gutters
Acres
0.32
Square Feet
2821
Parking Features
Attached, Driveway, Garage
Parking Spaces
2
Parking Type
Garage
Property Type
Purchase
Style
Cape Cod, Cottage
Year Built
1969
Roof
Composition, Shingle
Sewer Information
Public Sewer
Utility Source
Public
Subdivision
Brookside Manor
Elementary School
Wilson - Vinson Bynum Elementary
Middle School
Wilson - Forest Hills Middle
High School
Wilson - James Hunt High
County
Wilson
Taxes Annual
$3,533
MLS #
10185363
Property Subtype
Single Family Residence
MLS #
10185363
Address
1110 Laurel Lane NW
Location
Legal

IDX information is provided exclusively for personal, non-commercial use, and may not be used for any purpose other than to identify prospective properties consumers may be interested in purchasing. Information is deemed reliable but not guaranteed.

Provided By
Listed by riley hottovy (#HOTTOVYRIL)
Listing Office: Chesson Agency (#T38)

Edge Realty Homes Have a question about this home?

Interested in Purchasing 1110 Laurel Lane NW?

Get an estimate on monthly payments on this property.

$
years
Down Payment
$
%
Interest Rate
%
Tax Rate
%
$
$annually
$monthly
Estimated Monthly Payment
$0.00
Loan Amount
$0.00