 View All Photos
$529,900
Active110 Jasper Court
King, NC 27021
2,345
Square Feet
3
Beds
3
Baths
0.48
Acres
56
Days on Market
1226399
MLS#
House
Structure
Residential
Zone
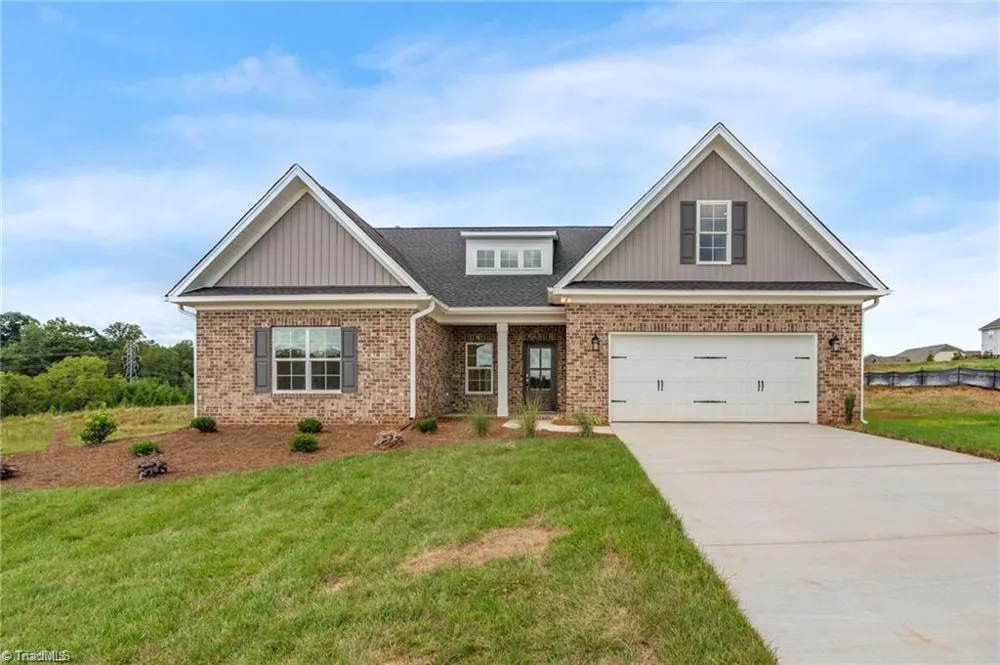
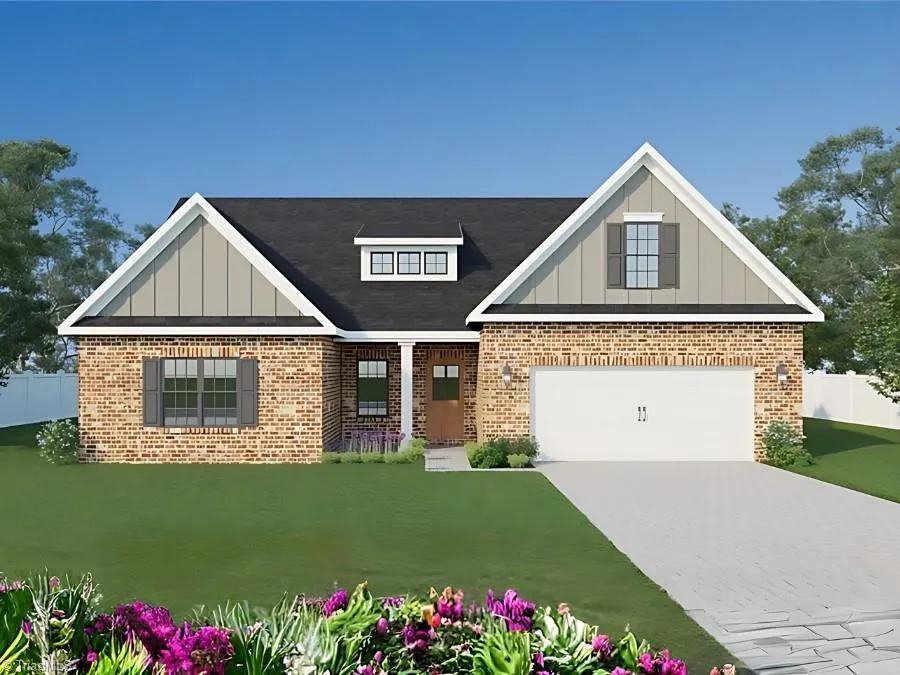
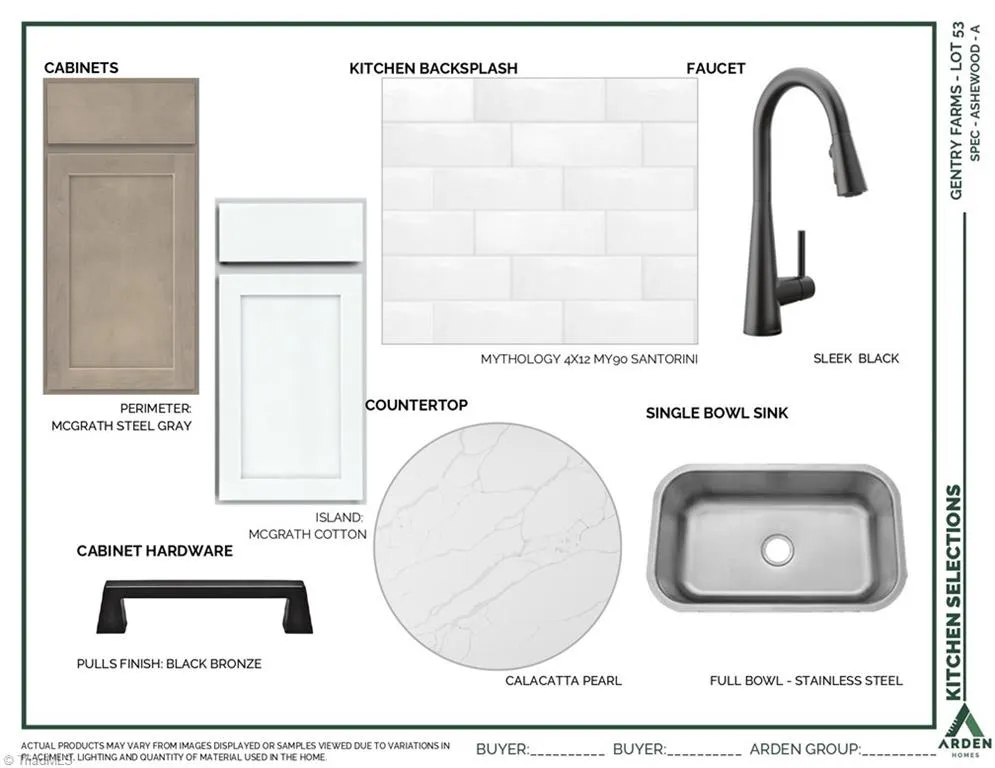
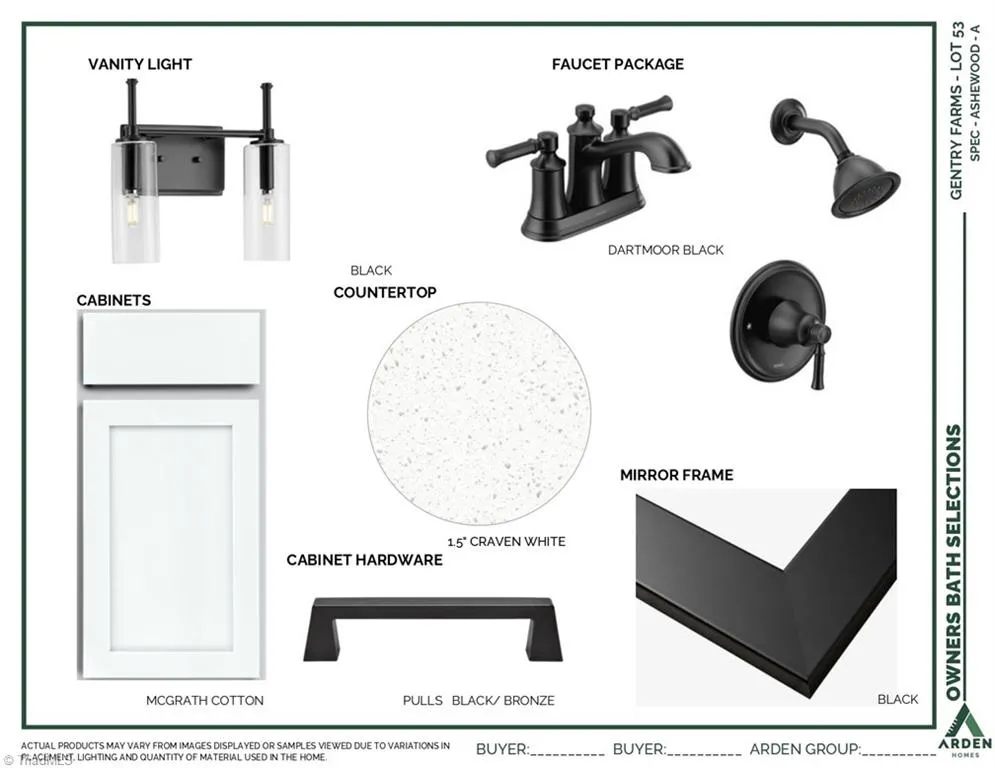
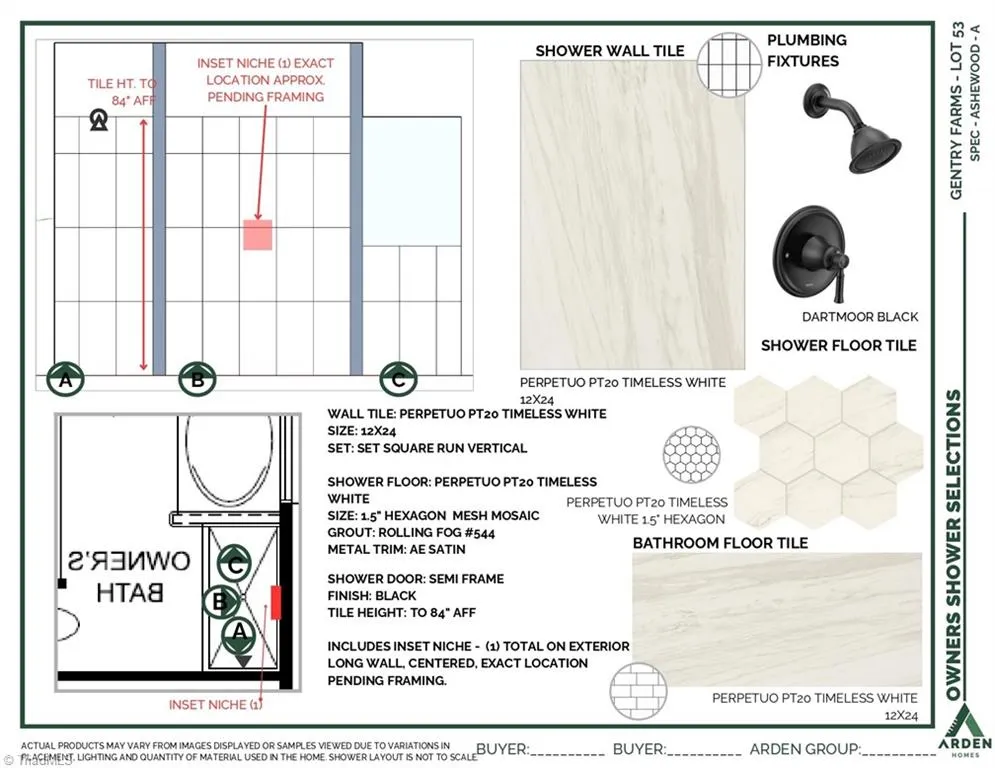
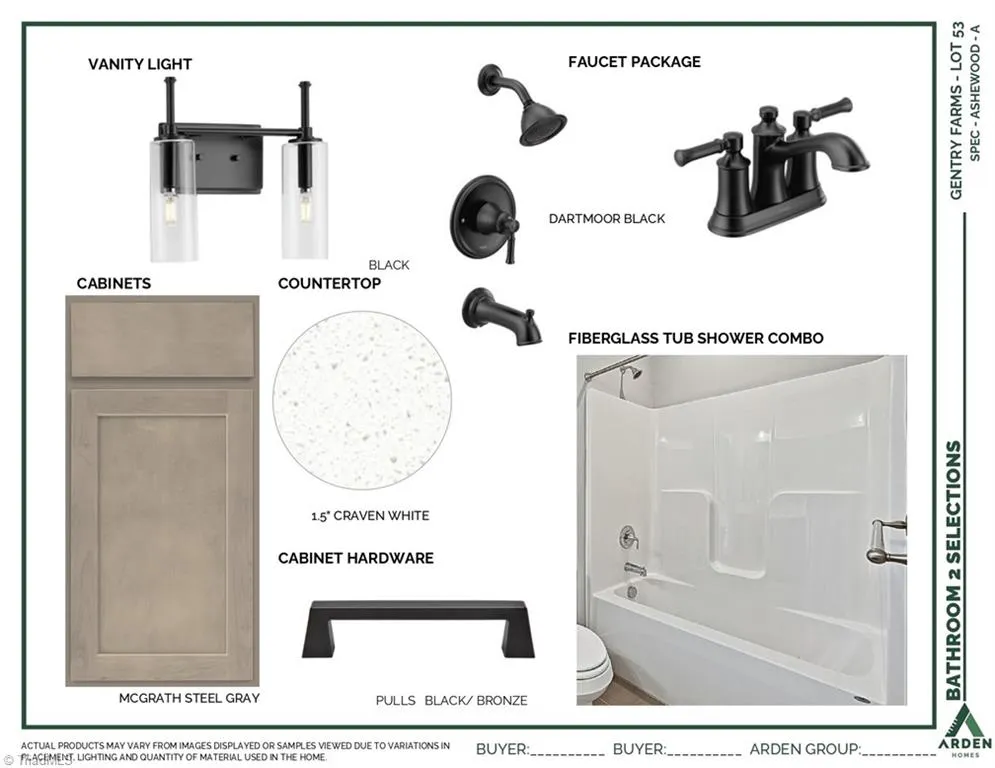
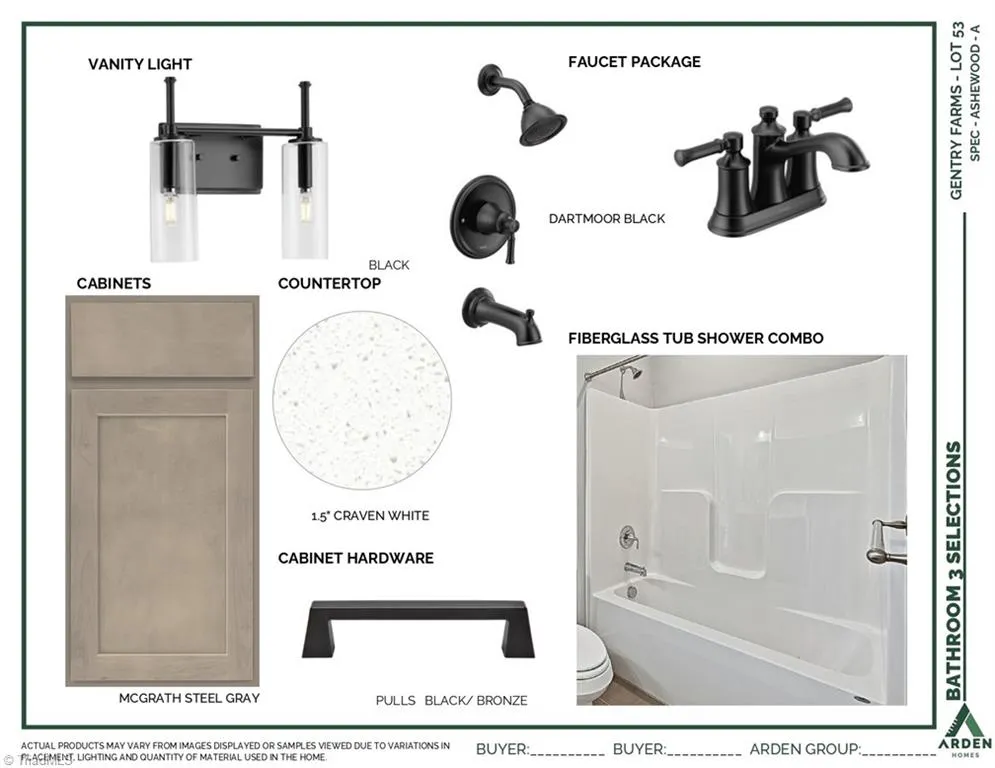
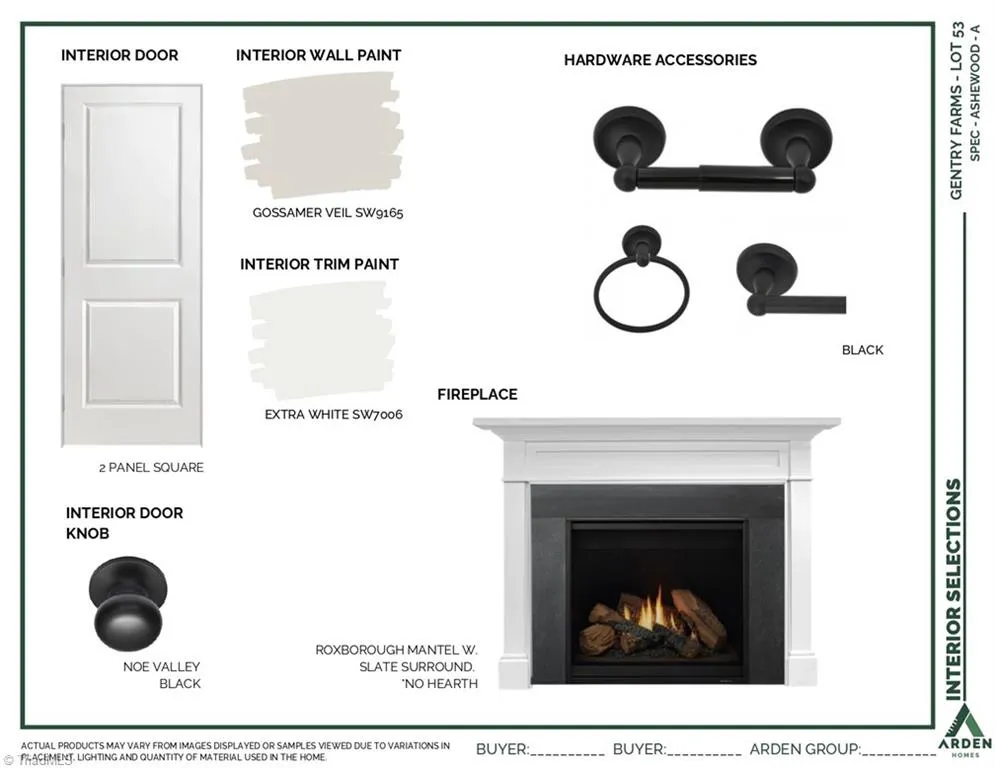
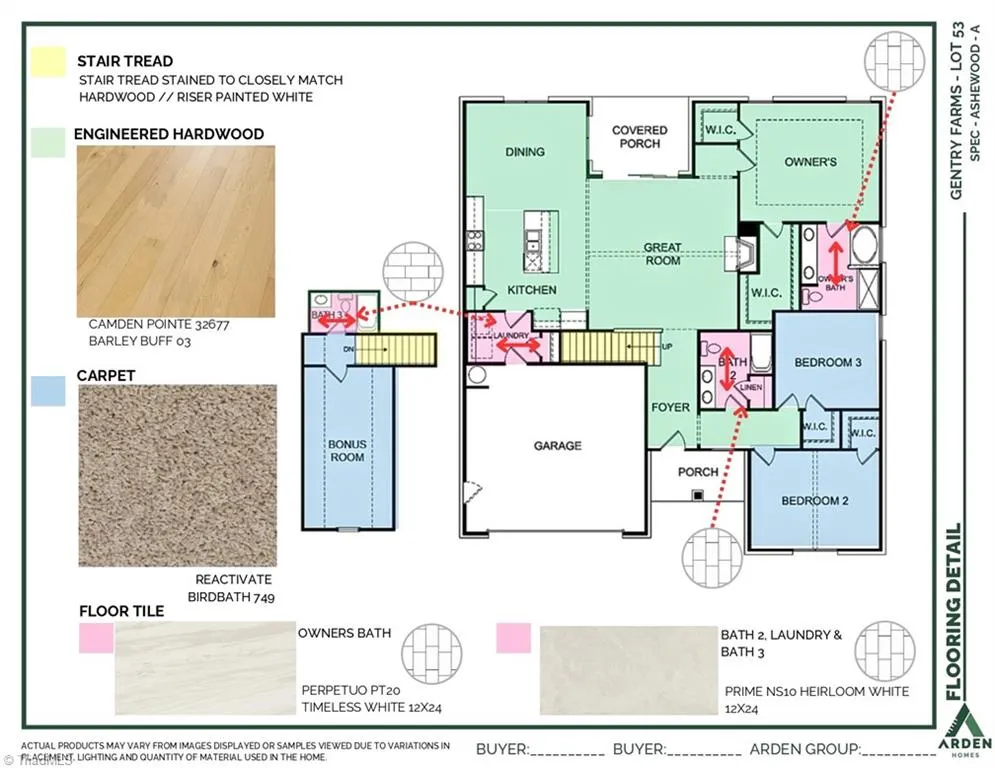
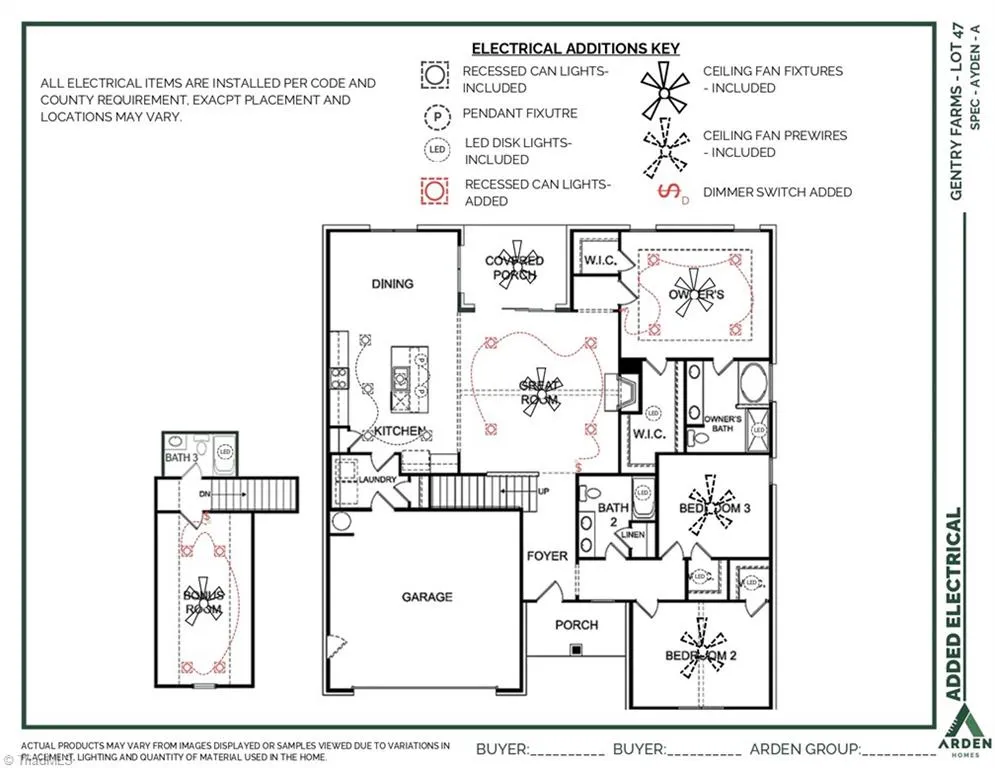
Main level living at its best! Popular floor plan at Gentry Farm. The ASHEWOOD plan offers over 2000 on the main level that includes Primary, Second & Third Bedrooms all with walk in closets. The great room is the center of the home with an impressive cathedral ceiling adjoining the covered rear porch. Open floor plan and an abundance of natural light. Primary bedroom with tray ceiling and located on rear of house. Relaxing garden tub and walk in tile shower in primary bath. Wood laminate flooring in main living area with primary bedroom and closet included. Painted kitchen cabinets and quartz countertops. Upper level offers huge bonus room and full bath. Upgrades include 9' sliding glass doors to patio, laundry room bench, bonus room and 3rd bath upstairs. Garage service door.
Property Details
- Interior
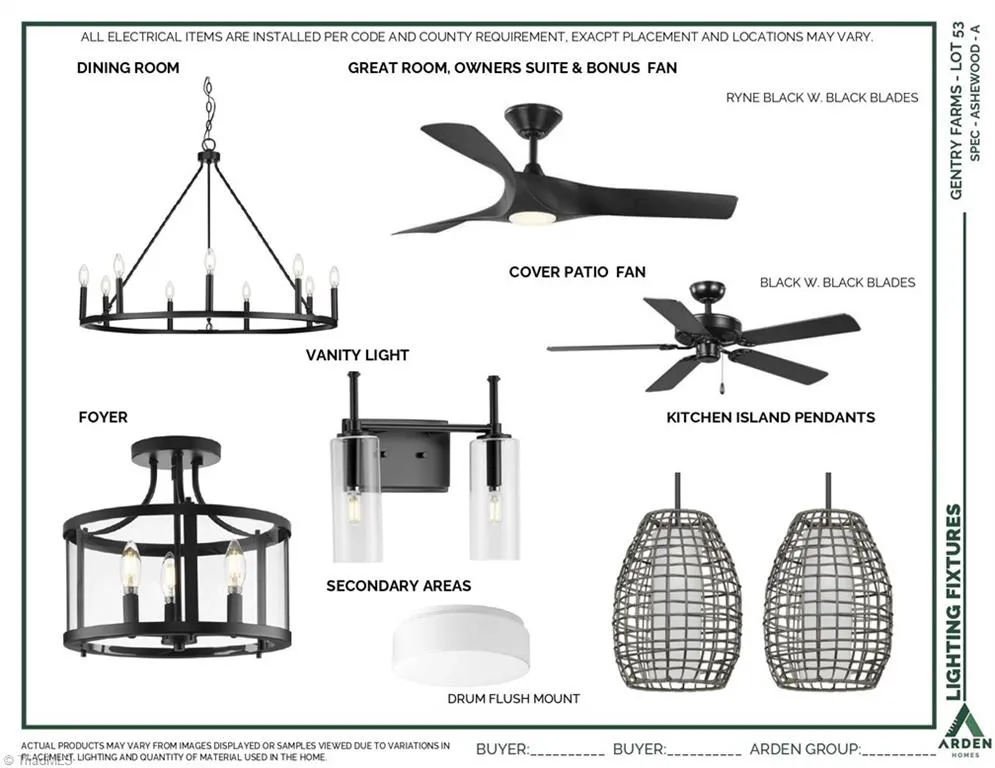
- Great Room, Ceiling Fan(s), Dead Bolt(s), Kitchen Island, Pantry, Separate Shower, Solid Surface Counter, Vaulted Ceiling(s)
- Fireplaces
- 1
- Cooling
- Heat Pump
- Heating
- Forced Air, Electric, Natural Gas
- Cooling Features
- Heat Pump
- Bedrooms
- 3
- Bathrooms
- 3.0
- Full Baths
- 3
- Lot Features
- City Lot, Cleared
- Lot Description
- City Lot, Cleared
- Acres
- 0.48
- Square Feet
- 2345
- Parking Features
- Driveway, Garage, Garage Door Opener, Attached
- Parking Type
- Driveway
- Parking Garage Spaces
- 2
- Property Type
- Purchase
- Style
- Transitional
- Year Built
- 2026
- Foundation
- Slab
- Sewer Information
- Public Sewer
- Utility Source
- Public
- Appliances
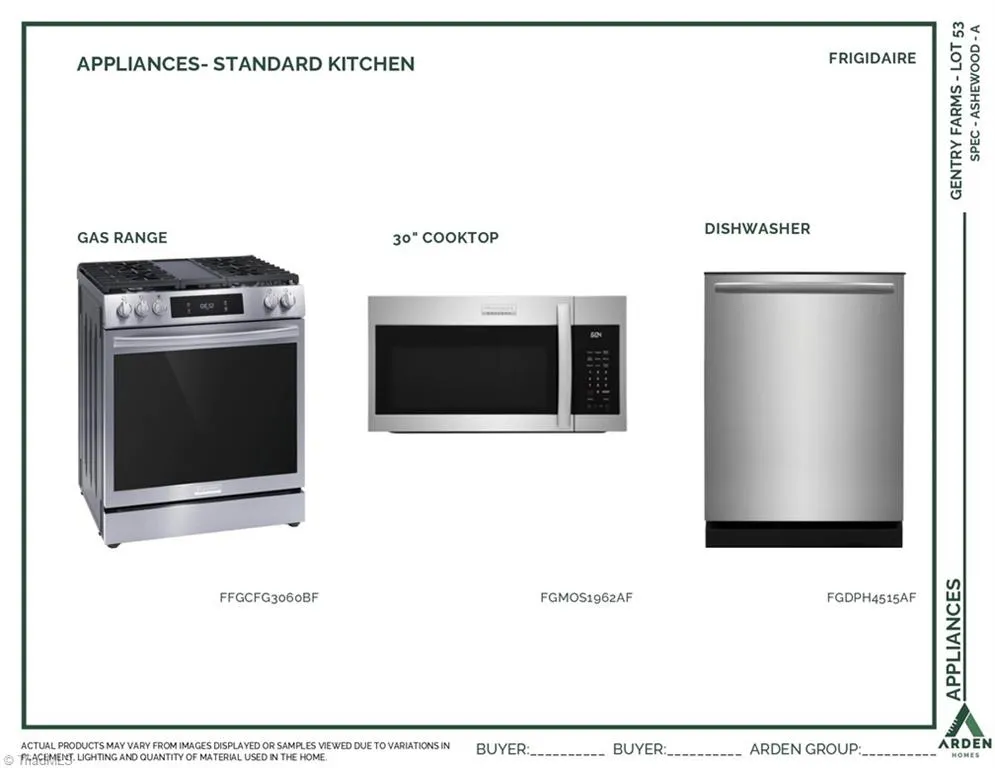
- Microwave, Dishwasher, Disposal, Exhaust Fan, Free-Standing Range, Gas Water Heater
- Subdivision
- Gentry Farm
- Elementary School
- Poplar Springs
- Middle School
- Chestnut Grove
- High School
- West Stokes
- County
- STOKES
- Region
- King
- Zoning
- R-20-CU
- Taxes Annual
- $0
- HOA
- 1
- HOA Fees
- 285
- MLS #
- 1226399
Location
Legal
Listings identified with the TRIADMLS IDX logo come from TRIADMLS and are held by brokerage firms other than the owner of this website. The listing brokerage is identified in any listing details. Information is deemed reliable but is not guaranteed.
Provided By
Listed by Jerri Banner (#WBANNERJ)
Listing Office: Banner Team Properties Brokered by EXP Realty (#WBANTPEXP01)