 View All Photos
$342,990
Active109 Timber Street
Fremont, NC 27830
2,267
Square Feet
4
Beds
3
Baths
0.70
Acres
221
Days on Market
10136373
MLS#
House
Structure
Residential
Zone
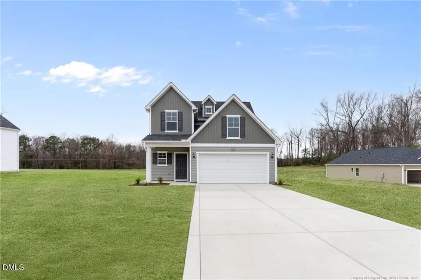
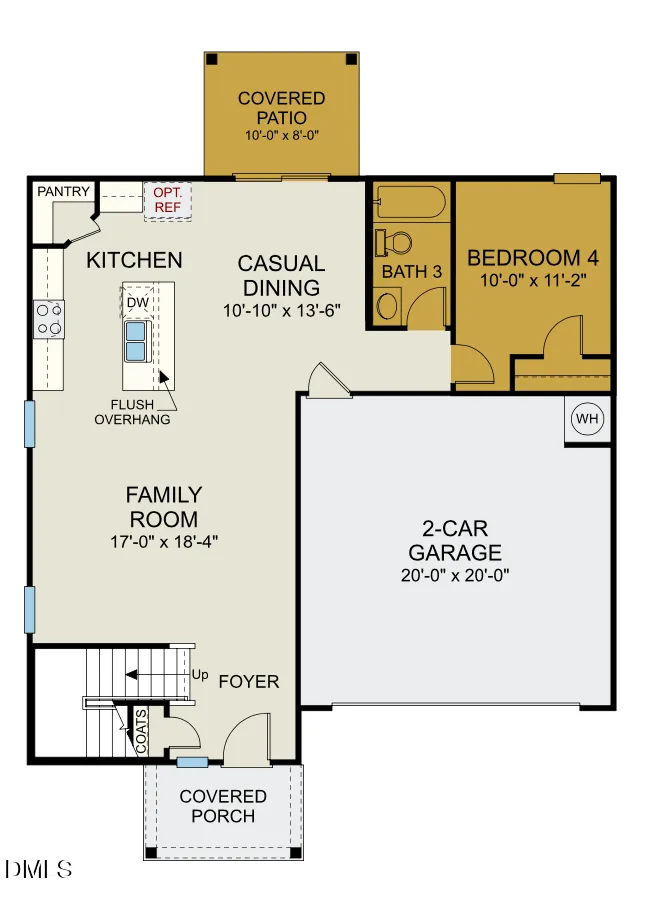
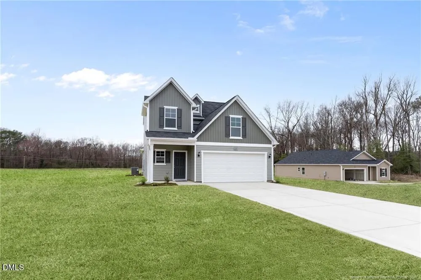
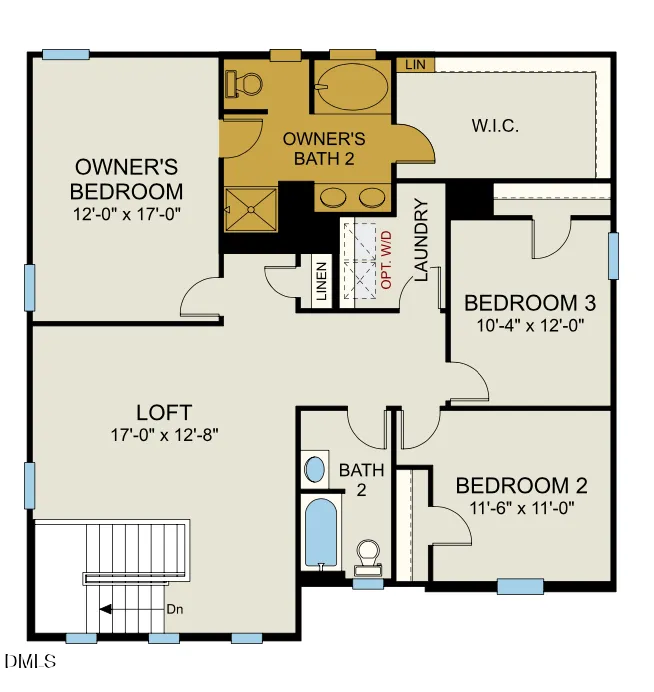
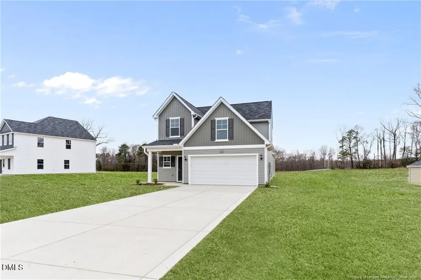
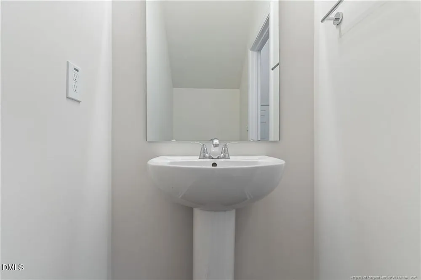
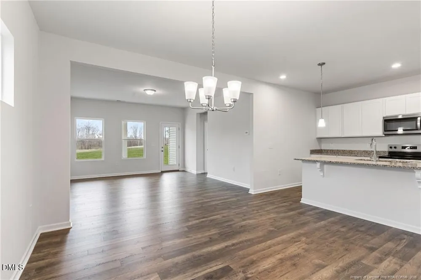
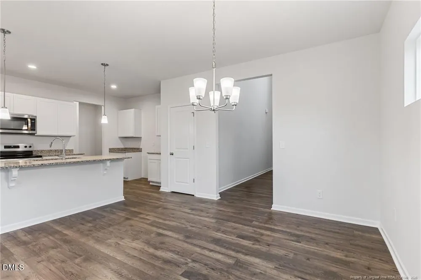
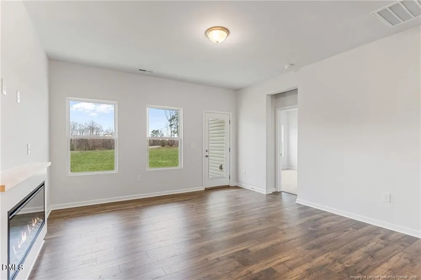
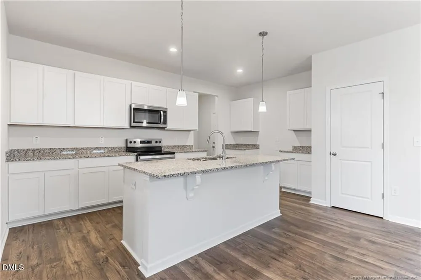
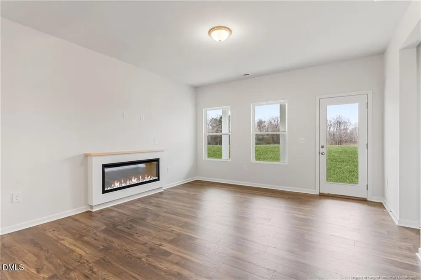
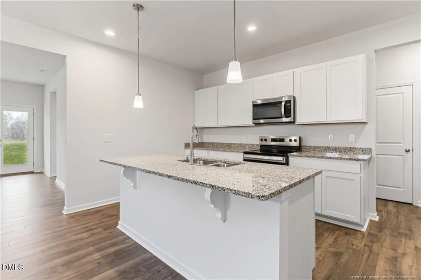
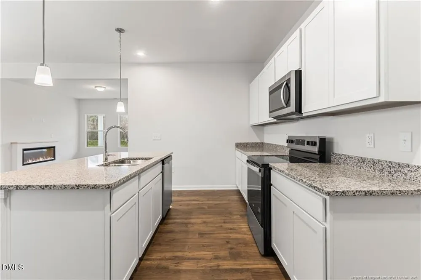
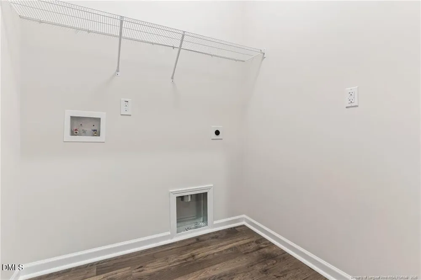
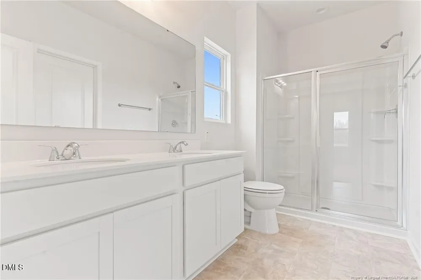
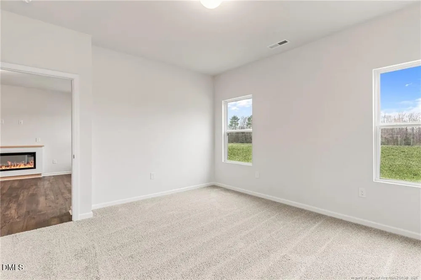
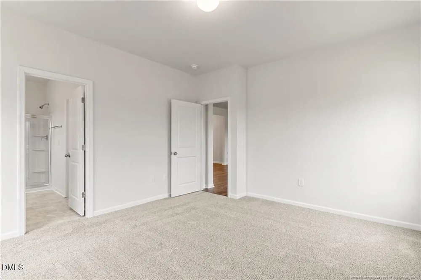
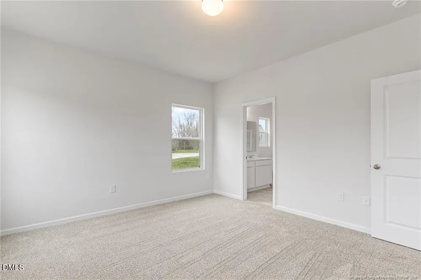
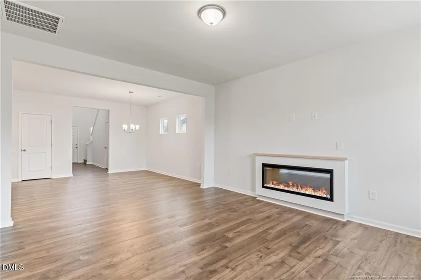
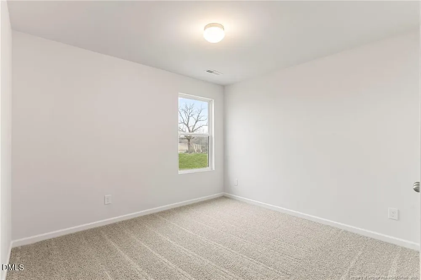
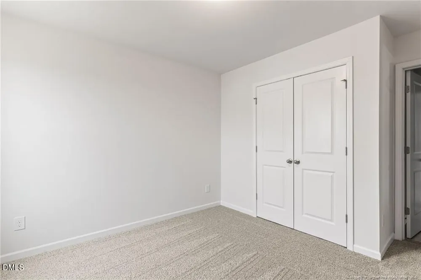
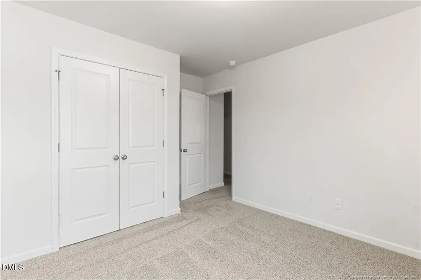
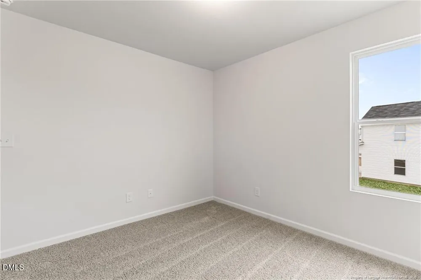
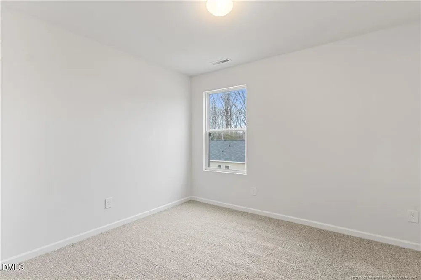
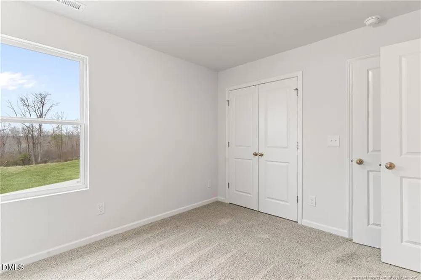
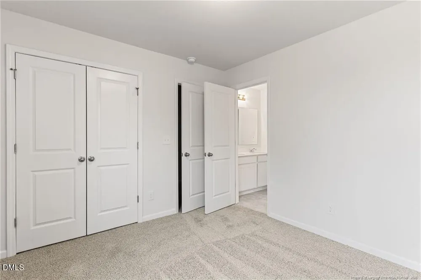
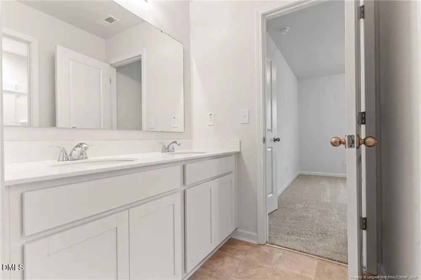
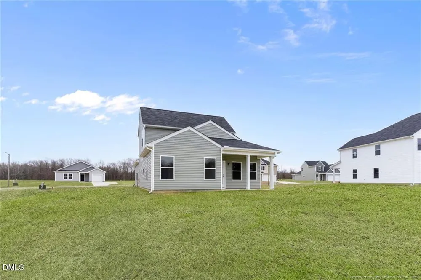
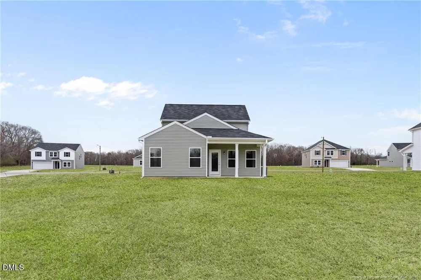

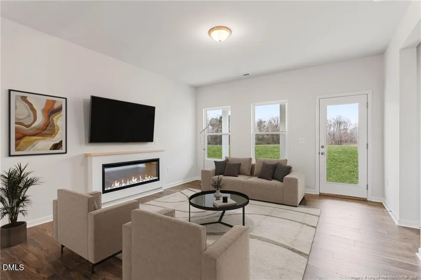
Builder incentives available! Call for more details. The Wayfare floor plan offers a spacious and flexible design across two levels. The main level features a guest bedroom and full bathroom, along with flow-through living spaces that seamlessly connect the kitchen, dining, and living areas. Upstairs, all three bedrooms are situated alongside two full baths, ensuring comfort and privacy. The upper level also includes a laundry room and an expansive loft space, providing additional room for relaxation or play. The owner's suite stands out with a large walk-in closet, dual vanities, and a walk-in shower with separate garden tub. Upgraded laminate flooring runs throughout the main areas, with carpet in the bedrooms only.
Property Details
- Interior
- Eat-in Kitchen, Granite Counters, High Ceilings, Kitchen Island, Kitchen/Dining Room Combination, Living/Dining Room Combination
- Fireplaces
- 1
- Cooling
- Central Air
- Heating
- Central, Heat Pump
- Bedrooms
- 4
- Bathrooms
- 3.0
- Full Baths
- 3
- Lot Features
- Back Yard, Cleared
- Stories
- 2
- Lot Description
- Back Yard, Cleared
- Acres
- 0.7
- Square Feet
- 2267
- Parking Spaces
- 2
- Property Type
- Purchase
- Style
- Contemporary
- Year Built
- 2026
- Roof
- Shingle
- Sewer Information
- Public Sewer
- Utility Source
- Public
- Subdivision
- Hunters Trace
- Elementary School
- Wayne County Schools
- Middle School
- Wayne County Schools
- High School
- Wayne - Charles B Aycock High School
- County
- Wayne
- Taxes Annual
- $0
- HOA
- 1
- MLS #
- 10136373
- Property Subtype
- Single Family Residence
- MLS #
- 10136373
- Address
- 109 Timber Street
Location
Legal
IDX information is provided exclusively for personal, non-commercial use, and may not be used for any purpose other than to identify prospective properties consumers may be interested in purchasing. Information is deemed reliable but not guaranteed.
Provided By
Listed by Brad Norris (#104103)
Listing Office: Dream Finders Realty LLC (#74151)