

 View All Photos
$318,990
Active109 Rider Road
Pikeville, NC 27863
2,267
Square Feet
4
Beds
3
Baths
0.82
Acres
135
Days on Market
10151420
MLS#
House
Structure
Residential
Zone
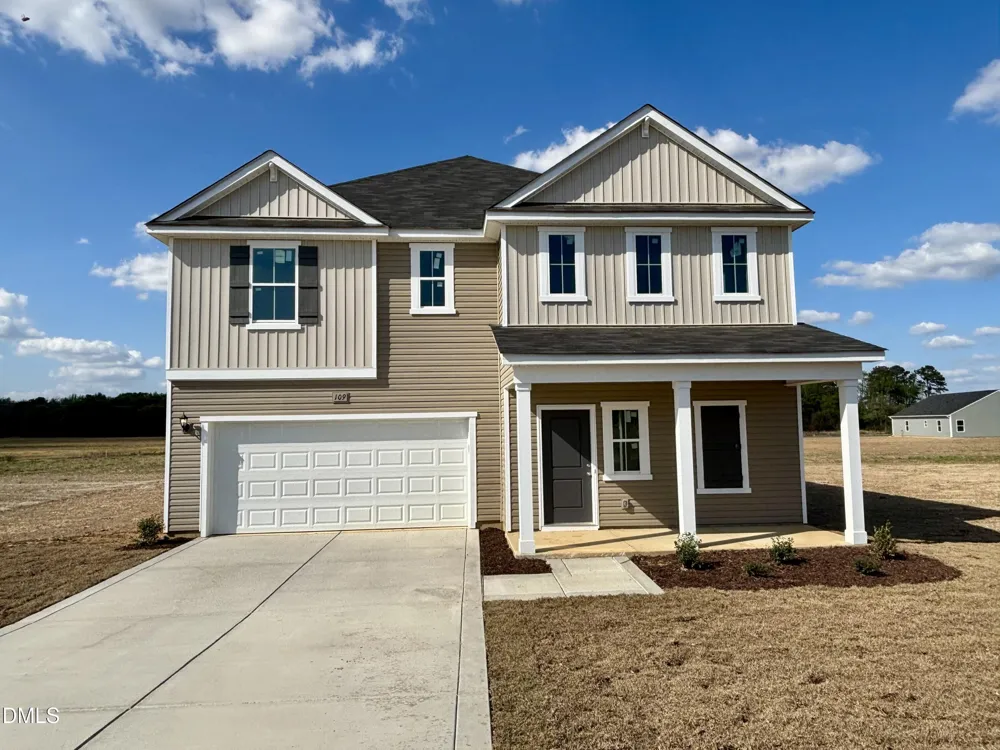
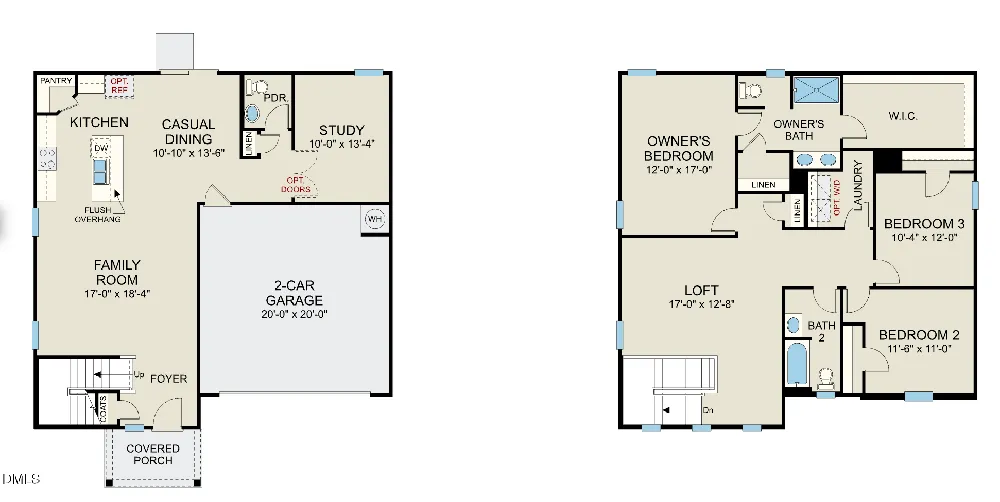
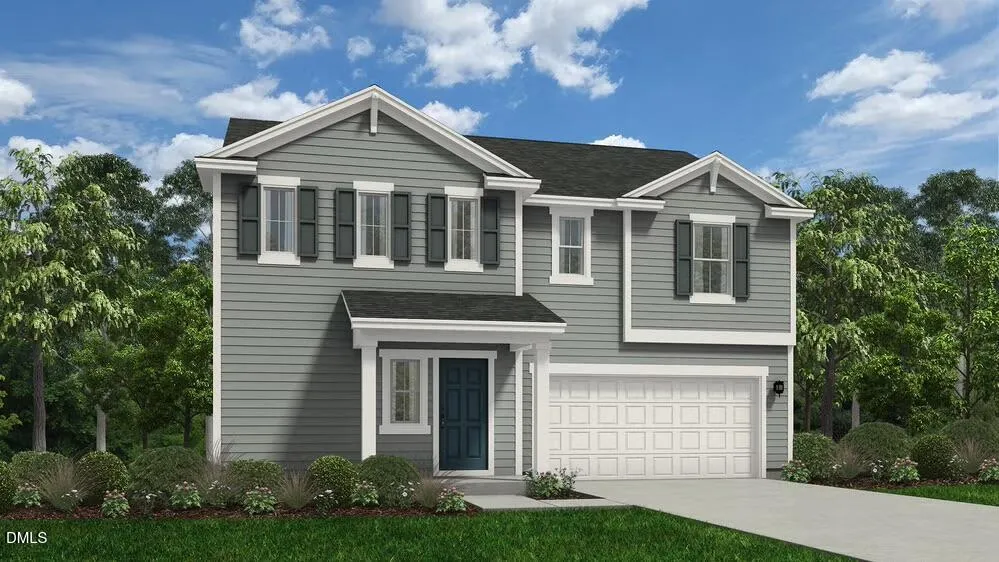
Conveniently located in the charming community of Pikeville, NC, this beautifully designed Wayfare offers the perfect blend of small-town charm and modern living. Residents enjoy quick access to local favorites like Nahunta Store & Grill, with Goldsboro less than 20 minutes away for shopping, dining, and retail at Berkeley Mall and Eastgate Shopping Center, making daily errands and outings simple and convenient. The Wayfare is a spacious and thoughtfully designed two-story home offering four bedrooms and three full bathrooms across 2,267 square feet of flexible living space. A private bedroom with a full bath is located on the main level--ideal for guests, multi-generational living, or a home office. The open-concept main living area seamlessly connects the kitchen, dining, and family room, creating an inviting space for everyday living and entertaining. Upstairs, the primary suite serves as a relaxing retreat with a spa-like ensuite featuring a walk-in shower and garden tub. Two additional bedrooms share a well-appointed full bathroom, while an expansive loft provides versatile space for a second living area, media room, or play space. A conveniently located upstairs laundry room adds everyday ease and functionality. Additional highlights include an island kitchen with quartz countertops, a spacious pantry, laminate flooring throughout the main living areas, and tasteful bathroom finishes. Each bedroom includes a walk-in closet, and the two-car garage offers ample storage and convenience. Situated approximately 15 minutes from Seymour Johnson Air Force Base, the Wayfare offers an easy commute for active-duty military, reservists, and civilian personnel while maintaining the relaxed pace of small-town living. With its generous square footage, flexible layout, and prime Pikeville location, the Wayfare delivers comfort, functionality, and modern style in a move-in-ready home.
Property Details
- Interior
- Bathtub/Shower Combination, Dining L, Double Vanity, Eat-in Kitchen, Entrance Foyer, Granite Counters, Kitchen Island, Kitchen/D
- Cooling
- Central Air, Electric
- Heating
- Central
- Bedrooms
- 4
- Bathrooms
- 3.0
- Full Baths
- 3
- Lot Features
- Back Yard, Cleared, Front Yard, Landscaped
- Stories
- 2
- Lot Description
- Back Yard, Cleared, Front Yard, Landscaped
- Exterior Features
- Lighting, Private Yard, Rain Gutters
- Exterior Materials
- Lighting, Private Yard, Rain Gutters
- Acres
- 0.82
- Square Feet
- 2267
- Parking Features
- Additional Parking, Concrete, Driveway, Garage, Garage Door Opener, Garage Faces Front
- Parking Spaces
- 2
- Parking Type
- Driveway
- Property Type
- Purchase
- Style
- Craftsman
- Year Built
- 2026
- Roof
- Shingle
- Sewer Information
- Septic Tank
- Utility Source
- Public
- Utility Features
- Cable Available, Electricity Available, Septic Connected, Water Available
- Subdivision
- Piper Pointe
- Elementary School
- Wayne - Northwest Elementary School
- Middle School
- Wayne - Norwayne Middle School
- High School
- Wayne - Charles B Aycock High School
- County
- Wayne
- Taxes Annual
- $0
- HOA
- 1
- MLS #
- 10151420
Location
Legal
IDX information is provided exclusively for personal, non-commercial use, and may not be used for any purpose other than to identify prospective properties consumers may be interested in purchasing. Information is deemed reliable but not guaranteed.
Provided By
Listed by Brad Norris (#104103)
Listing Office: Dream Finders Realty LLC (#74151)