




(919) 697-8342 broker@edgerealtyhomes.com EDGE Realty
Traffic Dashboard
Home Home
  • Home
  • Buying
  • Selling
  • Recently Sold
  • About
    • Learn More
    • Meet the Team
    • Our Testimonials
    • Career Opportunities
    • Preferred Vendors
    • Articles
  • Communities
    • Durham
    • Burlington
    • Greensboro
    • Knightdale
    • Mebane
    • Raleigh
    • Wendell
    • Youngsville
  • Search
  • Contact
Traffic Dashboard
(919) 697-8342 broker@edgerealtyhomes.com
  • Edge Realty
    PO. Box 11744
    Durham, North Carolina 27703
    broker@edgerealtyhomes.com
Explore
  • Property Search
  • Communities
  • Buying
  • Selling
About
  • About
  • Contact Us
  • Testimonials
  • Home
Local Guide
  • Search by City
  • Search by Subdivision
  • Search by Zip
  • Search by Area
Legal
  • Privacy
  • Terms
  • DMCA
  • Accessibility
  • Fair Housing
Account
  • Dashboard
  • Logout
  • Login
Edge Realty Homes - Footer Logo
©2026 EDGE Realty. All rights reserved.
Website built by CloseHack.

Triad MLS

​Listings identified with the TRIADMLS IDX logo come from TRIADMLS and are held by brokerage firms other than the owner of this website. The listing brokerage is identified in any listing details. Information is deemed reliable but is not guaranteed. 

Triangle MLS, Inc.

IDX information is provided exclusively for personal, non-commercial use, and may not be used for any purpose other than to identify prospective properties consumers may be interested in purchasing. Information is deemed reliable but not guaranteed.

Return
  • All Types
  • House+2 more
  • Price
  • Bed/Bath
  • Size
  • Dates
  • Filters
  • Amenities
  • Save
Listings
No results
Sort
Home / Clarksville / 108 Oak View Drive
108 Oak View Drive Clarksville, VA 23927 108 Oak View Drive Clarksville, VA 23927 108 Oak View Drive Clarksville, VA 23927 108 Oak View Drive Clarksville, VA 23927 108 Oak View Drive Clarksville, VA 23927 108 Oak View Drive Clarksville, VA 23927 108 Oak View Drive Clarksville, VA 23927 108 Oak View Drive Clarksville, VA 23927 108 Oak View Drive Clarksville, VA 23927 108 Oak View Drive Clarksville, VA 23927 108 Oak View Drive Clarksville, VA 23927 108 Oak View Drive Clarksville, VA 23927 108 Oak View Drive Clarksville, VA 23927 108 Oak View Drive Clarksville, VA 23927 108 Oak View Drive Clarksville, VA 23927 108 Oak View Drive Clarksville, VA 23927 108 Oak View Drive Clarksville, VA 23927 108 Oak View Drive Clarksville, VA 23927 108 Oak View Drive Clarksville, VA 23927 108 Oak View Drive Clarksville, VA 23927 108 Oak View Drive Clarksville, VA 23927 108 Oak View Drive Clarksville, VA 23927 108 Oak View Drive Clarksville, VA 23927 108 Oak View Drive Clarksville, VA 23927 108 Oak View Drive Clarksville, VA 23927 108 Oak View Drive Clarksville, VA 23927 108 Oak View Drive Clarksville, VA 23927 108 Oak View Drive Clarksville, VA 23927 108 Oak View Drive Clarksville, VA 23927 108 Oak View Drive Clarksville, VA 23927 108 Oak View Drive Clarksville, VA 23927 108 Oak View Drive Clarksville, VA 23927 108 Oak View Drive Clarksville, VA 23927 108 Oak View Drive Clarksville, VA 23927 108 Oak View Drive Clarksville, VA 23927 108 Oak View Drive Clarksville, VA 23927 108 Oak View Drive Clarksville, VA 23927 108 Oak View Drive Clarksville, VA 23927 108 Oak View Drive Clarksville, VA 23927 108 Oak View Drive Clarksville, VA 23927 108 Oak View Drive Clarksville, VA 23927 108 Oak View Drive Clarksville, VA 23927 108 Oak View Drive Clarksville, VA 23927 108 Oak View Drive Clarksville, VA 23927 108 Oak View Drive Clarksville, VA 23927 108 Oak View Drive Clarksville, VA 23927 108 Oak View Drive Clarksville, VA 23927 108 Oak View Drive Clarksville, VA 23927 108 Oak View Drive Clarksville, VA 23927 108 Oak View Drive Clarksville, VA 23927 108 Oak View Drive Clarksville, VA 23927 View All Photos

$799,000

| Active

108 Oak View Drive

Clarksville, VA 23927

3,097
Square Feet
4
Beds
3
Baths
0.67
Acres
27
Days on Market
10175460
MLS#
House
Structure
Residential
Zone
Contact

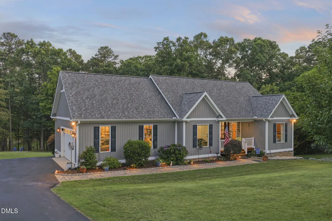
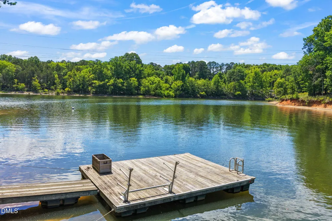
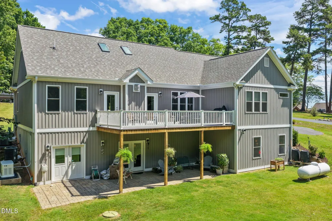
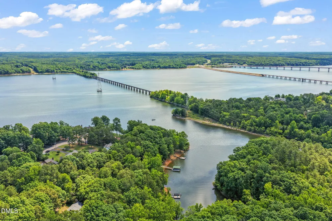
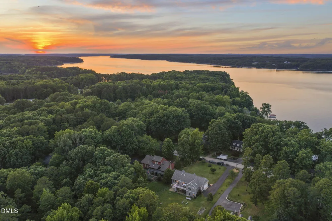
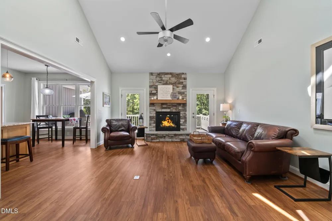
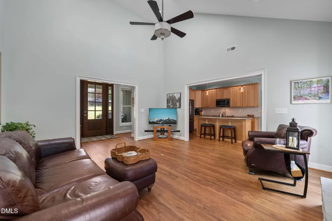
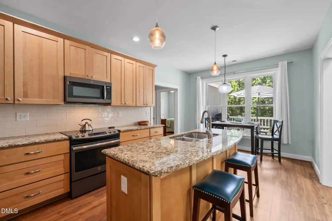
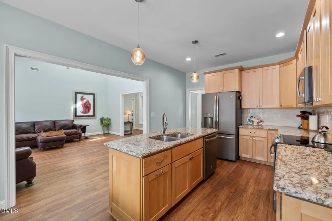
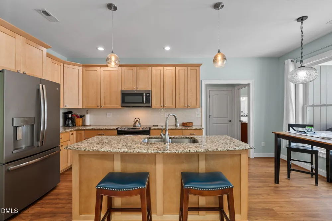
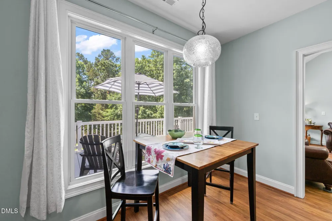
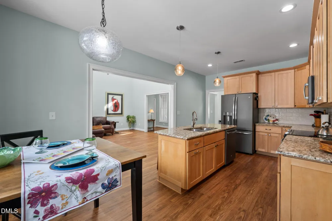
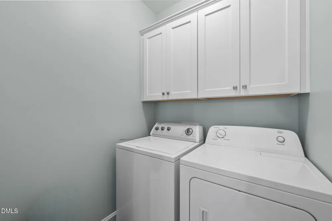
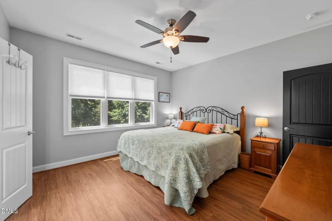
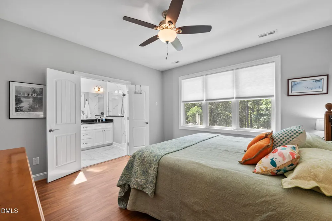
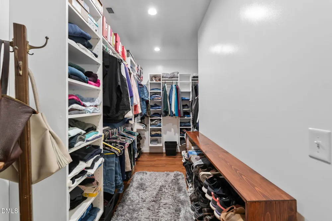
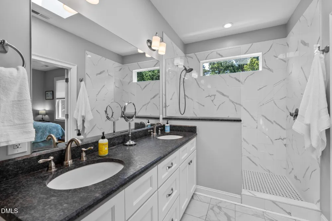
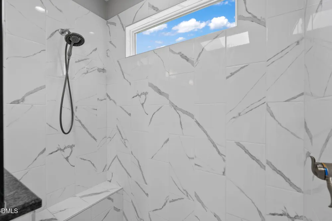
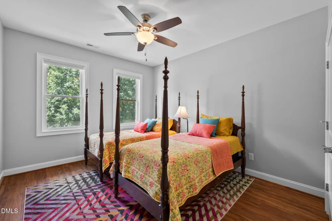
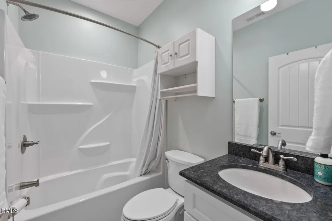
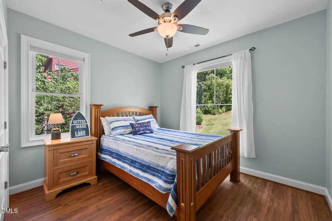
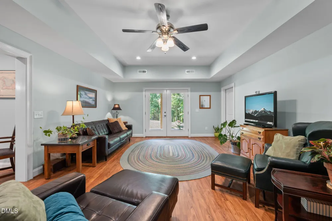
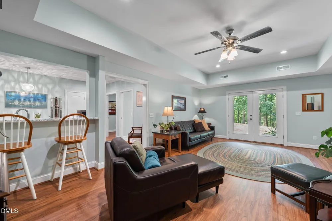
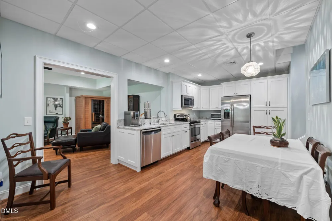
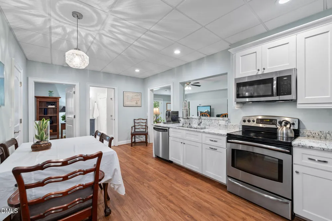
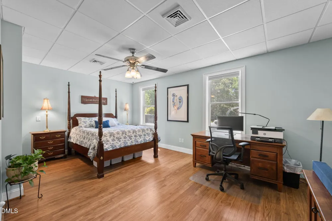
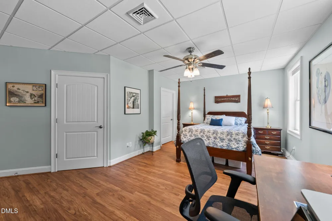
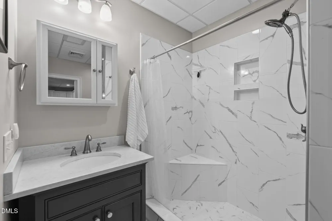
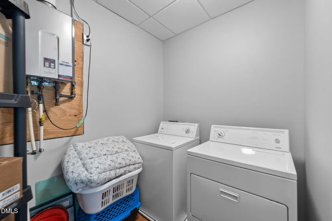
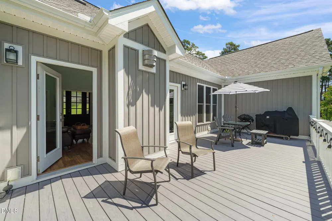
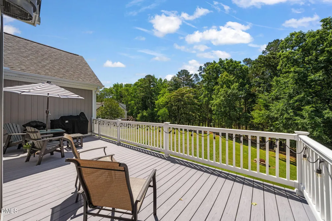
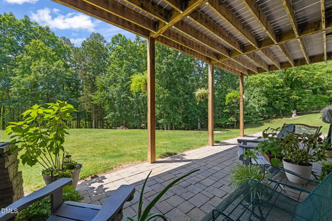
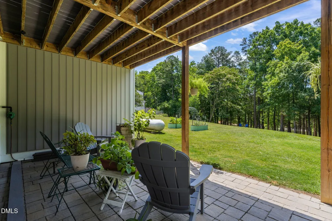
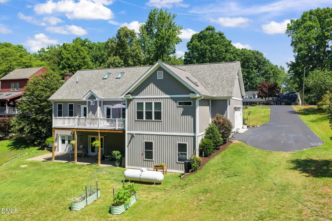
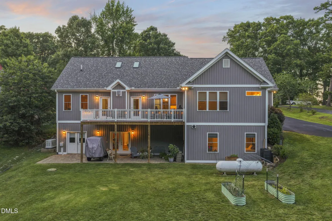
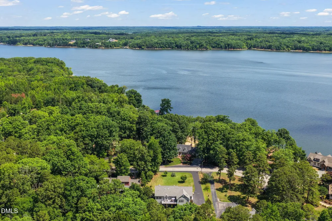
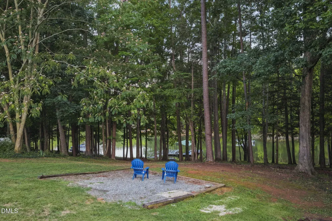
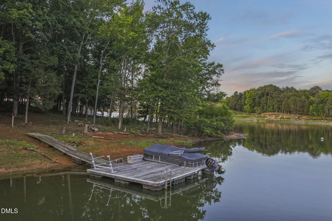
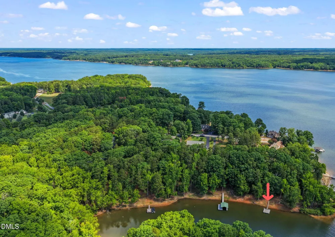
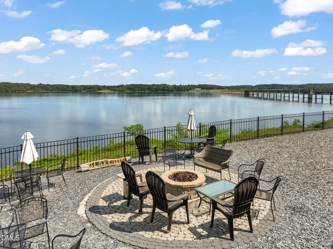
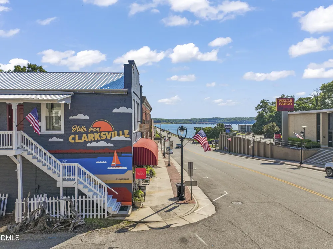
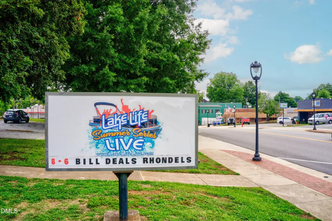
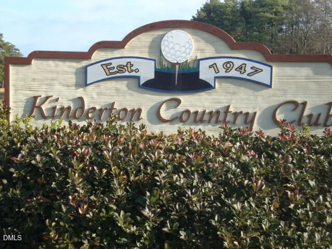
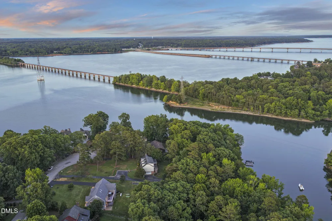
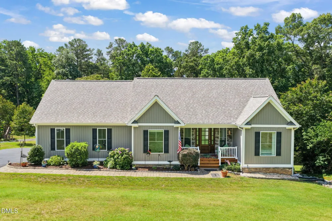
Ready to embrace the Kerr Lake lifestyle? This 3+ bedroom, 3 bath contemporary is located right IN Virginia's only lakefront Town- where every day feels like a getaway! As you arrive, lake views on both sides of the street welcome you home. The Ranch offers 1762 Sq Ft on the main level with a FULL BASEMENT (an additional 1335 finished Sq Ft). The Great Room is vaulted with a Stone Fireplace framed by glass doors that open to the waterside deck; while the Granite Kitchen Island overlooks the great room for easy conversation. The formal dining room can also serve as an office. A split floor plan offers privacy in the primary suite, complete with a spacious walk-in closet, and a bath with a tiled step-in shower. Two guest rooms and a full bath complete the main level, and both levels include laundry areas. The lower level is ideal for multigenerational living, with an even larger 2nd primary bedroom, a full kitchen and great room. Plus, there is a 10'10 x 32' storage/hobby room! Enjoy morning coffee on the upper deck. There is also a lower patio and an easy slope to your PRIVATE DOCK in a cove that is literally just around the bend from the main channel! A two car garage and paved driveway provide ample parking for guests & your golf cart. GENERAC and Tankless How Water are extra features. Located in Virginia's only lakefront town , lake life here means no septic concerns, and you can golf-cart Downtown to shop & dine. This home is ready to check all the boxes on your wish list. Hurry, there is still plenty of Summer left to enjoy the Lake Life Concerts, golf at Kinderton, Disc Golf at Occoneechee State Park & evenings at the local wineries! GENERAC TANKLESS HOT WATER

Property Details
Interior
Apartment/Suite, Ceiling Fan(s), Eat-in Kitchen, Entrance Foyer, Granite Counters, High Speed Internet, In-Law Floorplan, Kitche
Fireplaces
1
Cooling
Heat Pump, Multi Units
Heating
Central, Electric, Fireplace(s), Heat Pump
Bedrooms
4
Bathrooms
3.0
Full Baths
3
View
Lake,Water
Lot Features
Back Yard, Waterfront
Lot Description
Back Yard, Waterfront
Exterior Features
Dock, Fire Pit
Exterior Materials
Dock, Fire Pit
Acres
0.67
Square Feet
3097
Parking Features
Attached, Deck, Driveway, Paved
Parking Spaces
2
Parking Type
Garage
Property Type
Purchase
Style
Contemporary, Ranch
Basement
1
Basement Description
Apartment, Daylight, Finished, Full, Heated, Interior Entry, Storage Space, Workshop
Basement Finished
1
Year Built
2018
Roof
Shingle
Sewer Information
Public Sewer
Utility Source
Public
Utility Features
Electricity Available, Sewer Connected, Water Connected
Subdivision
Perfect Point
Community Features
Lake
Elementary School
Mecklenburg - Mecklenburg Co VA
Middle School
Mecklenburg County Schools VA
High School
Virginia - Mecklenburg County Schools VA
County
Mecklenburg
Zoning
Res
Taxes Annual
$3,984
MLS #
10175460
Location
Legal

IDX information is provided exclusively for personal, non-commercial use, and may not be used for any purpose other than to identify prospective properties consumers may be interested in purchasing. Information is deemed reliable but not guaranteed.

Provided By
Listed by Karin Kuhn (#R22979)
Listing Office: POINTE REALTY GROUP LLC (#2044)

Edge Realty Homes Have a question about this home?

Interested in Purchasing 108 Oak View Drive?

Get an estimate on monthly payments on this property.

$
years
Down Payment
$
%
Interest Rate
%
Tax Rate
%
$
$annually
$monthly
Estimated Monthly Payment
$0.00
Loan Amount
$0.00