 View All Photos
$226,980
Active107 W Highland Avenue
Kinston, NC 28501
1,710
Square Feet
4
Beds
2.5
Baths
0.21
Acres
24
Days on Market
10175781
MLS#
House
Structure
Residential
Zone
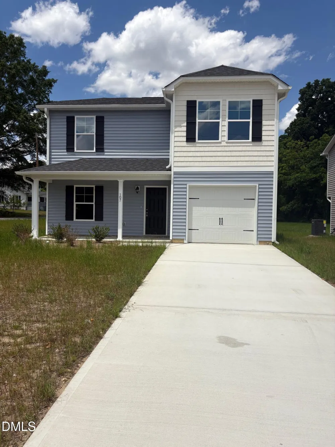
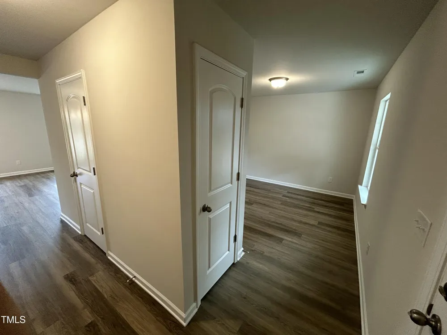
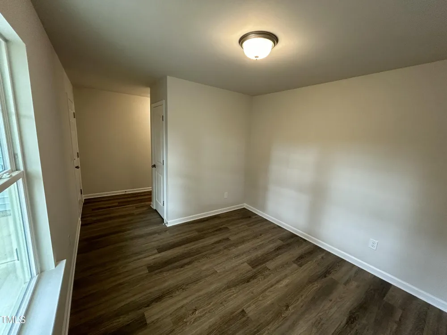
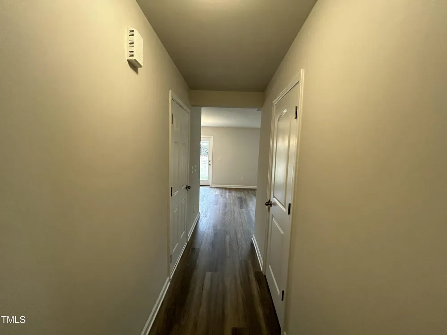
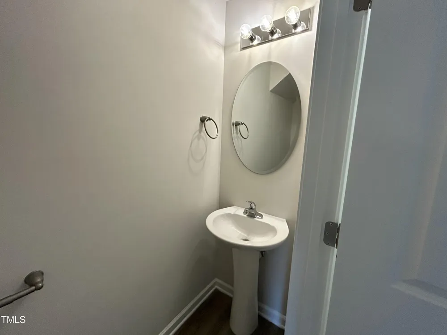
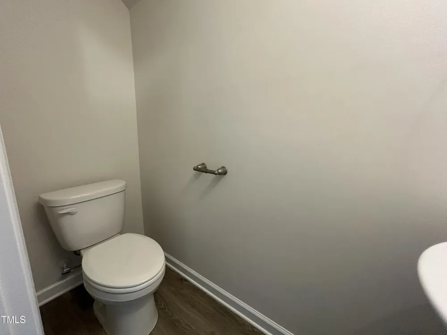
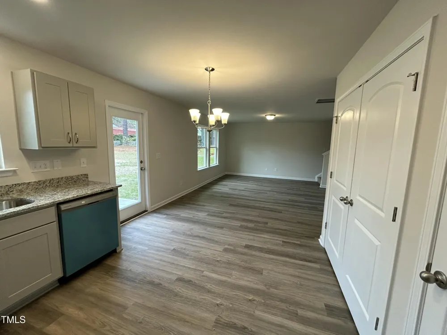
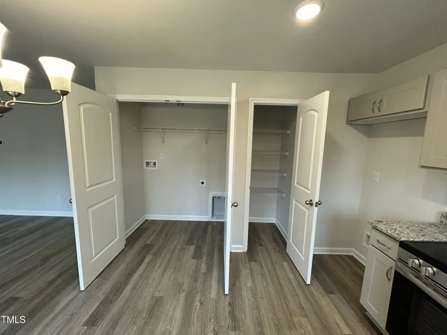
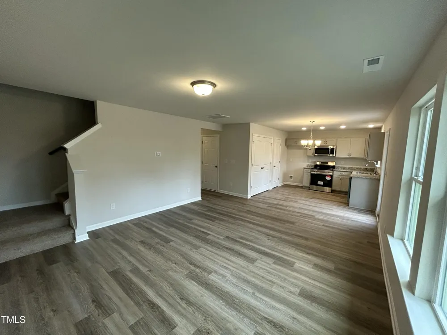
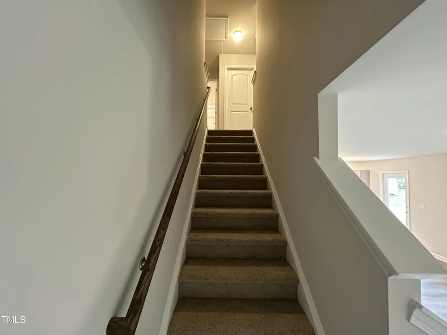
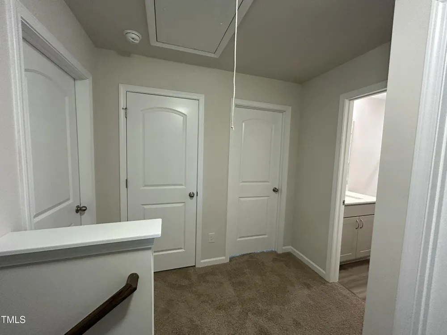
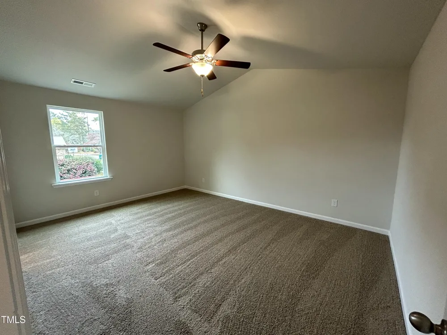
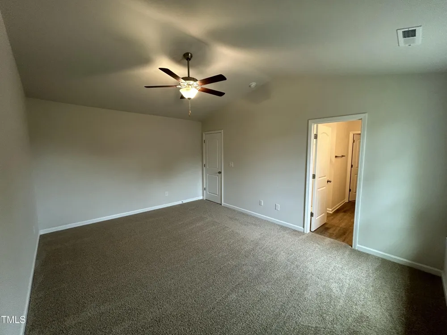
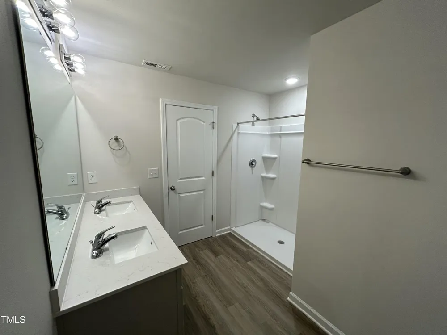
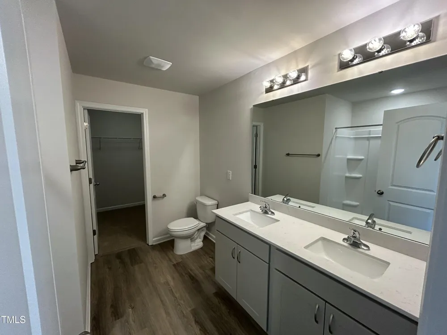
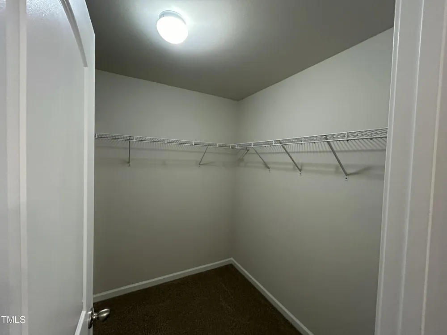
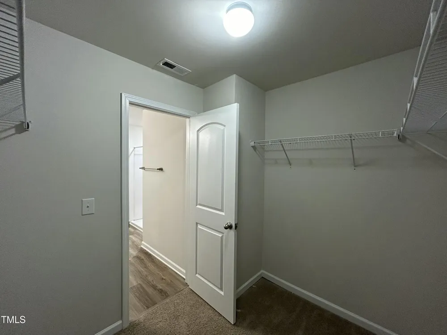
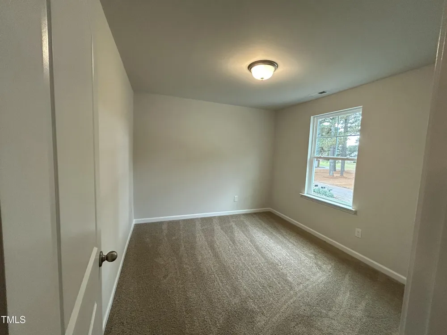
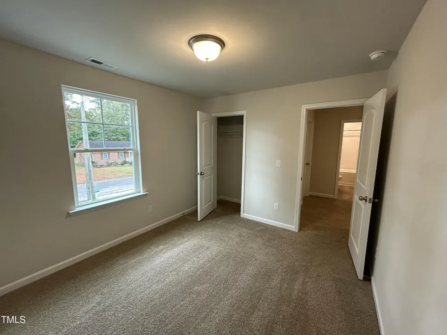
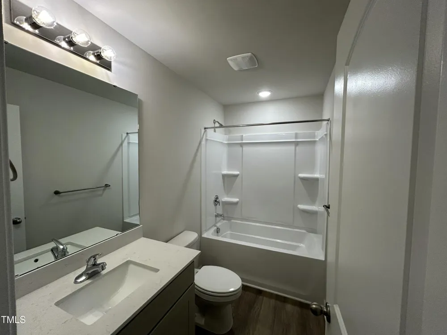
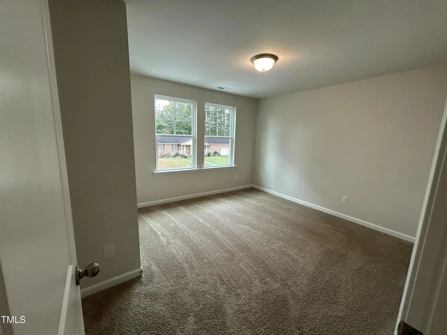
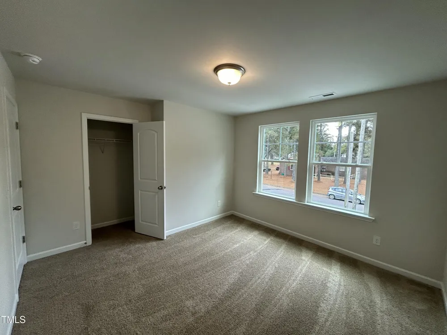
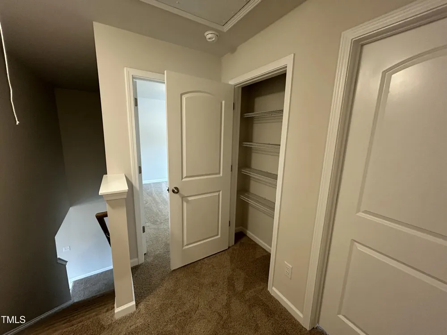
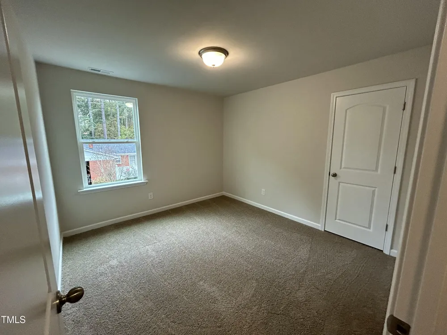
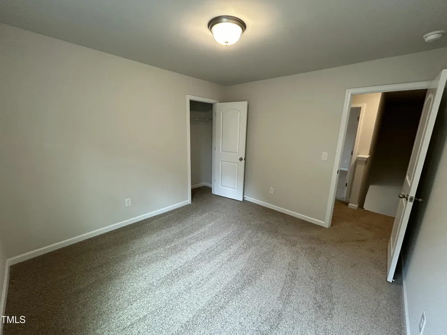
New Construction in Kinston walking distance to all the businesses on Vernon Ave and just 33 minutes to Seymour Johnson AFB, only 38 minutes to Greenville, just over an hour to Camp Lejeune, and about an hour and 15 minutes to the beach. The Walnut Plan is a 1 car garage home with all 4 bedrooms on the 2nd floor along with 2 full bathrooms. The Owners Suite features an On-Suite bathroom with a Walk in Shower with a glass door and a large Walk in Closet. The first floor features LVT throughout the eat in kitchen, family room, living room, laundry room and powder room. The upstairs will have LVT in the bathrooms and carpet in the bedrooms and hall. The kitchen will have granite countertops and the bathrooms will have cultured marble tops.
Property Details
- Interior
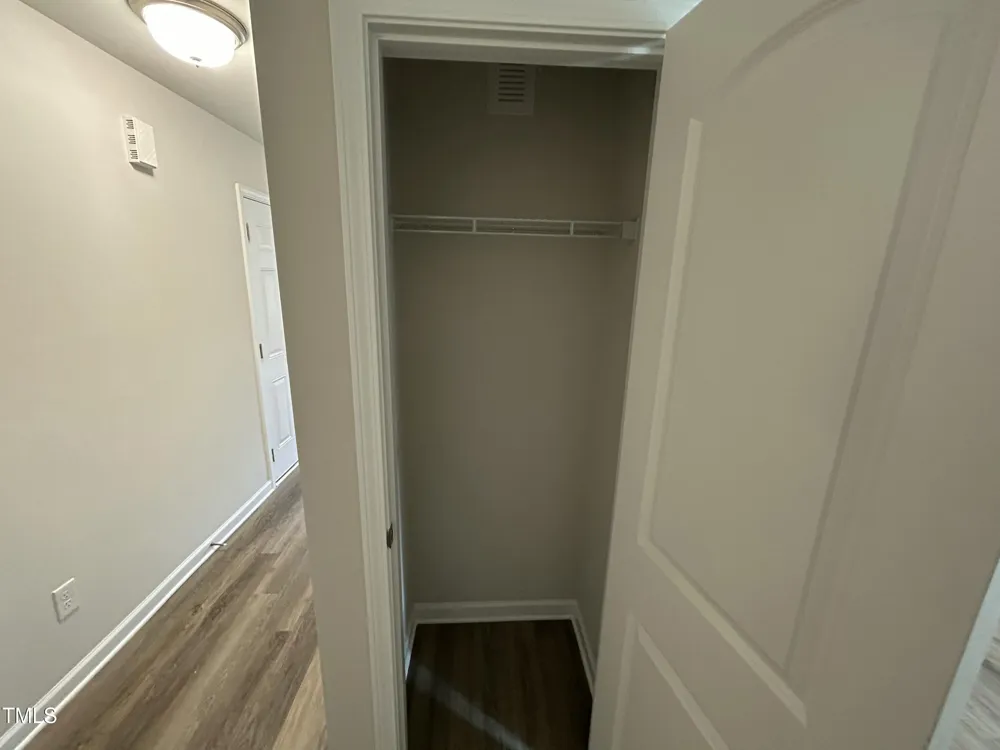
- Ceiling Fan(s), Vaulted Ceiling(s), Walk-In Closet(s)
- Cooling
- Ceiling Fan(s), Heat Pump, Zoned
- Heating
- Heat Pump, Zoned
- Bedrooms
- 4
- Bathrooms
- 2.5
- Full Baths
- 2
- Half Baths
- 1
- Lot Features
- Level
- Stories
- 2
- Lot Description
- Level
- Acres
- 0.21
- Square Feet
- 1710
- Parking Features
- Concrete, Driveway, Garage, Garage Door Opener, Garage Faces Front
- Parking Spaces
- 1
- Parking Type
- Driveway
- Property Type
- Purchase
- Style
- Traditional
- Year Built
- 2025
- Roof
- Shingle
- Sewer Information
- Public Sewer
- Utility Source
- Public
- Subdivision
- Not in a Subdivision
- Elementary School
- Lenoir - Northeast Elementary
- Middle School
- Lenoir - Rochelle Middle
- High School
- Lenoir - Kinston High
- County
- Lenoir
- Taxes Annual
- $253
- MLS #
- 10175781
- Property Subtype
- Single Family Residence
- MLS #
- 10175781
- Address
- 107 W Highland Avenue
Location
Legal
IDX information is provided exclusively for personal, non-commercial use, and may not be used for any purpose other than to identify prospective properties consumers may be interested in purchasing. Information is deemed reliable but not guaranteed.
Provided By
Listed by Matt Osborne (#OSBORNEMAT1)
Listing Office: Osborne Real Estate Solutions (#T24)