 View All Photos
$324,995
Active105 Ed Barrow Lane #(27)
La Grange, NC 28551
1,643
Square Feet
3
Beds
2
Baths
0.37
Acres
33
Days on Market
10182010
MLS#
House
Structure
Residential
Zone
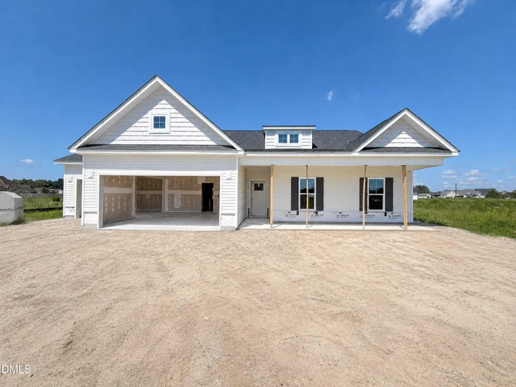
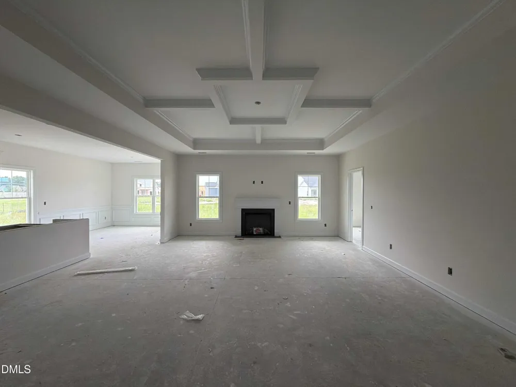
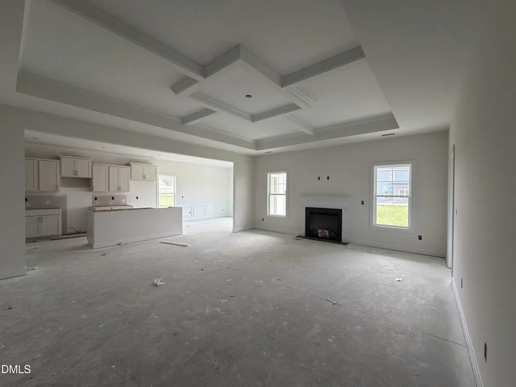

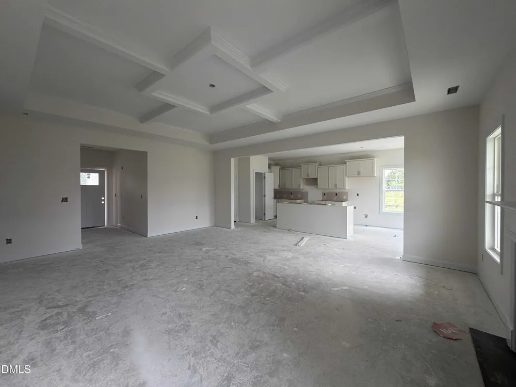
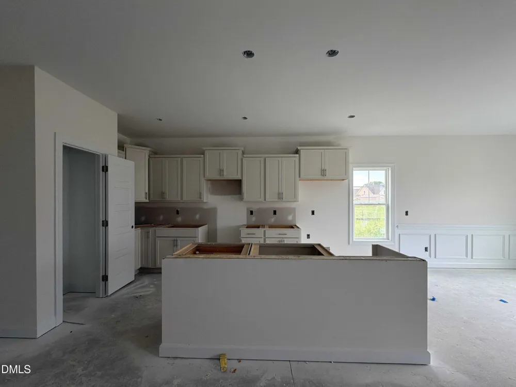
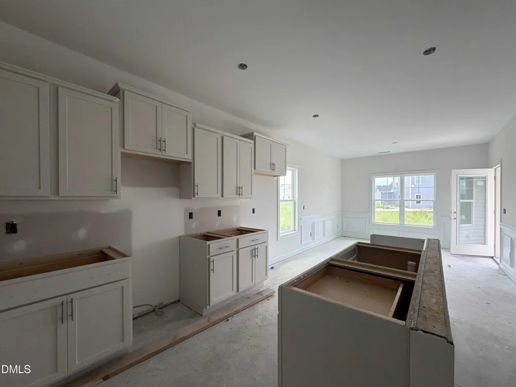
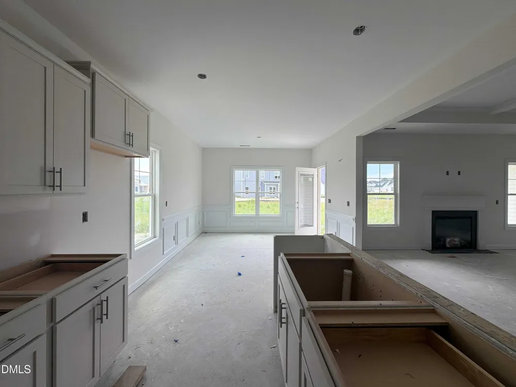
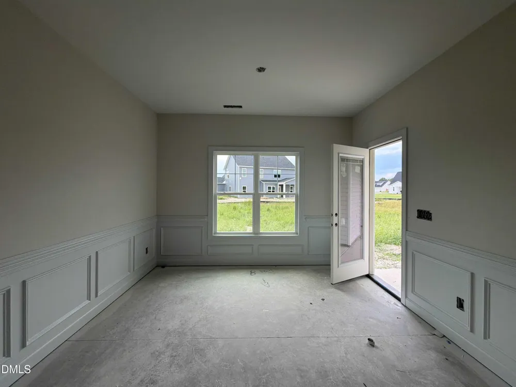
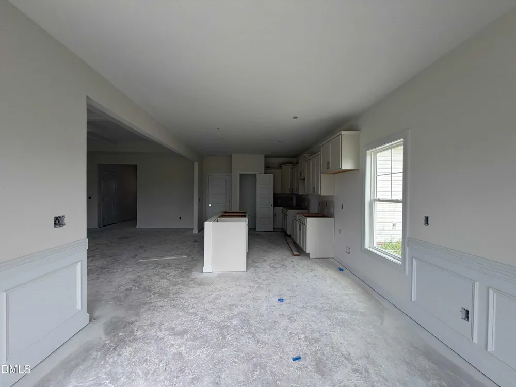
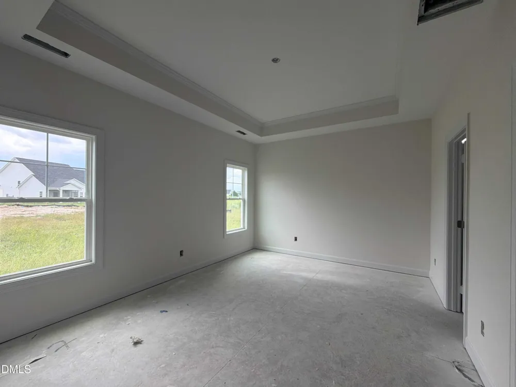
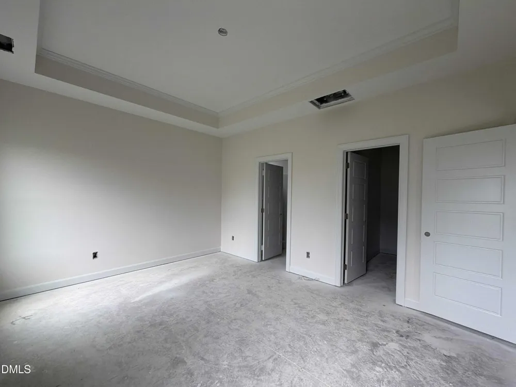
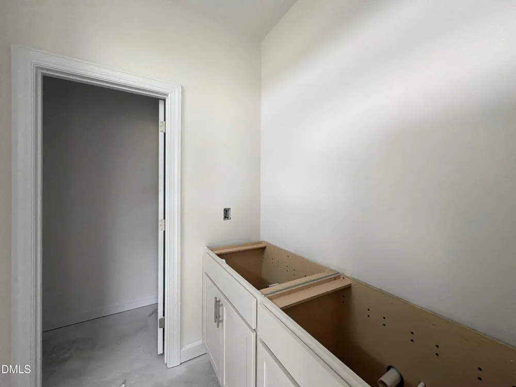
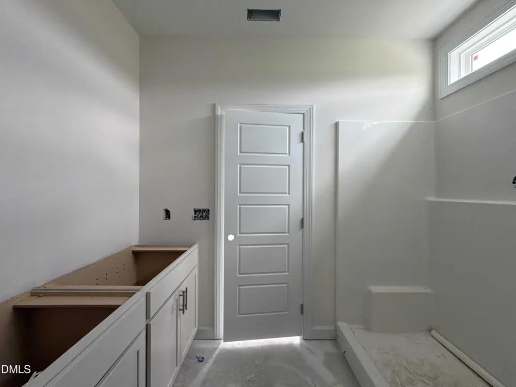
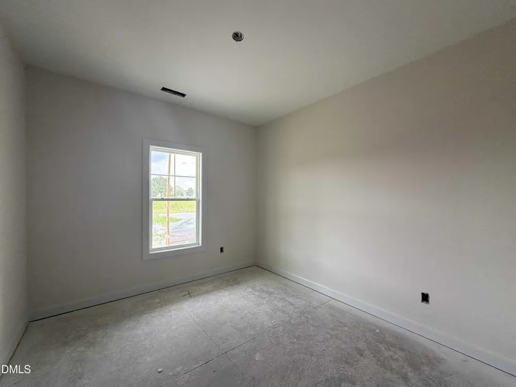
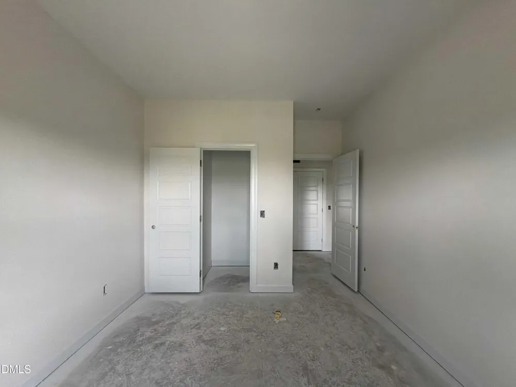
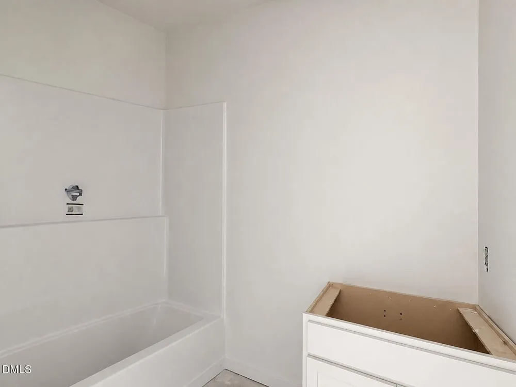
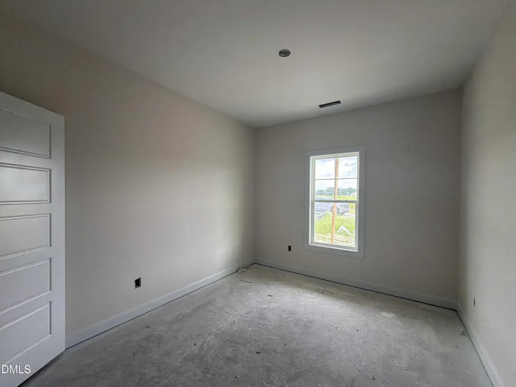
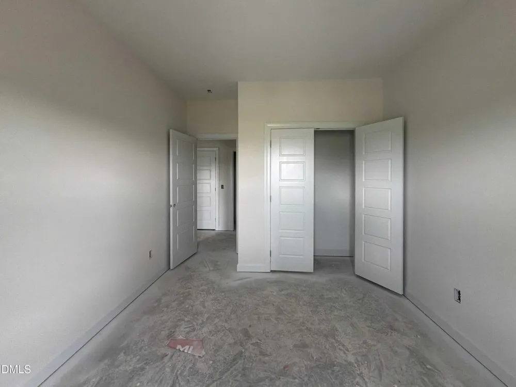
Welcome to Hudson Village, minutes from Hwy 70 and SJAFB in the Walnut Creek area. The Bailey Floor Plan is a stunning single-story ranch with 3 bedrooms, 2 baths, built by Ben Stout Construction! The home features an open living/kitchen/dining combo with electric fireplace, granite countertop, lots of cabinet space, island and pantry! Owner's suite offers ensuite access to full bath and large walk in closet. You'll find the two additional guest bedrooms and additional full bath as well as the spacious foyer finish this great ranch floorplan! Laundry room is located centrally to all bedrooms for added convenience. Call us to secure your 'home-sweet-home' in Hudson Village where rural charm and urban amenity perfectly blend!
Property Details
- Interior
- Bathtub/Shower Combination, Ceiling Fan(s), Double Vanity, Entrance Foyer, Granite Counters, Kitchen Island, Kitchen/Dining Room
- Fireplaces
- 1
- Cooling
- Electric, Heat Pump
- Heating
- Electric, Heat Pump, None
- Bedrooms
- 3
- Bathrooms
- 2.0
- Full Baths
- 2
- View
- Neighborhood
- Lot Features
- Landscaped
- Stories
- 1
- Lot Description
- Landscaped
- Exterior Features
- Rain Gutters
- Exterior Materials
- Rain Gutters
- Acres
- 0.37
- Square Feet
- 1643
- Parking Features
- Attached, Concrete, Driveway, Garage, Garage Faces Front
- Parking Spaces
- 3
- Parking Type
- Garage
- Property Type
- Purchase
- Style
- Ranch
- Year Built
- 2026
- Roof
- Shingle
- Sewer Information
- Septic Tank
- Utility Source
- Public
- Utility Features
- Electricity Connected, Septic Connected, Water Connected
- Subdivision
- Hudson Village
- Elementary School
- Wayne - Spring Creek Elementary School
- Middle School
- Wayne - Spring Creek Middle School
- High School
- Wayne - Spring Creek High School
- County
- Wayne
- Taxes Annual
- $250
- HOA
- 1
- HOA Fees
- 200
- MLS #
- 10182010
Location
Legal
IDX information is provided exclusively for personal, non-commercial use, and may not be used for any purpose other than to identify prospective properties consumers may be interested in purchasing. Information is deemed reliable but not guaranteed.
Provided By
Listed by Tammy Register (#R26063)
Listing Office: eXp Realty, LLC - C (#76917)