(919) 697-8342 broker@edgerealtyhomes.com EDGE Realty
Traffic Dashboard
Home Home
  • Home
  • Buying
  • Selling
  • Recently Sold
  • About
    • Learn More
    • Meet the Team
    • Our Testimonials
    • Career Opportunities
    • Preferred Vendors
    • Articles
  • Communities
    • Durham
    • Burlington
    • Greensboro
    • Knightdale
    • Mebane
    • Raleigh
    • Wendell
    • Youngsville
  • Search
  • Contact
Traffic Dashboard
(919) 697-8342 broker@edgerealtyhomes.com
  • Edge Realty
    PO. Box 11744
    Durham, North Carolina 27703
    broker@edgerealtyhomes.com
Explore
  • Property Search
  • Communities
  • Buying
  • Selling
About
  • About
  • Contact Us
  • Testimonials
  • Home
Local Guide
  • Search by City
  • Search by Subdivision
  • Search by Zip
  • Search by Area
Legal
  • Privacy
  • Terms
  • DMCA
  • Accessibility
  • Fair Housing
Account
  • Dashboard
  • Logout
  • Login
Edge Realty Homes - Footer Logo
©2026 EDGE Realty. All rights reserved.
Website built by CloseHack.

Triad MLS

​Listings identified with the TRIADMLS IDX logo come from TRIADMLS and are held by brokerage firms other than the owner of this website. The listing brokerage is identified in any listing details. Information is deemed reliable but is not guaranteed. 

Triangle MLS, Inc.

IDX information is provided exclusively for personal, non-commercial use, and may not be used for any purpose other than to identify prospective properties consumers may be interested in purchasing. Information is deemed reliable but not guaranteed.

Return
  • All Types
  • House+2 more
  • Price
  • Bed/Bath
  • Size
  • Dates
  • Filters
  • Amenities
  • Save
Listings
No results
Sort
Home / Angier / 1041 Red Finch Way
1041 Red Finch Way Angier, NC 27501 1041 Red Finch Way Angier, NC 27501 1041 Red Finch Way Angier, NC 27501 1041 Red Finch Way Angier, NC 27501 1041 Red Finch Way Angier, NC 27501 1041 Red Finch Way Angier, NC 27501 1041 Red Finch Way Angier, NC 27501 1041 Red Finch Way Angier, NC 27501 1041 Red Finch Way Angier, NC 27501 1041 Red Finch Way Angier, NC 27501 1041 Red Finch Way Angier, NC 27501 1041 Red Finch Way Angier, NC 27501 1041 Red Finch Way Angier, NC 27501 1041 Red Finch Way Angier, NC 27501 1041 Red Finch Way Angier, NC 27501 1041 Red Finch Way Angier, NC 27501 1041 Red Finch Way Angier, NC 27501 1041 Red Finch Way Angier, NC 27501 1041 Red Finch Way Angier, NC 27501 1041 Red Finch Way Angier, NC 27501 1041 Red Finch Way Angier, NC 27501 1041 Red Finch Way Angier, NC 27501 1041 Red Finch Way Angier, NC 27501 1041 Red Finch Way Angier, NC 27501 1041 Red Finch Way Angier, NC 27501 1041 Red Finch Way Angier, NC 27501 1041 Red Finch Way Angier, NC 27501 1041 Red Finch Way Angier, NC 27501 1041 Red Finch Way Angier, NC 27501 1041 Red Finch Way Angier, NC 27501 1041 Red Finch Way Angier, NC 27501 1041 Red Finch Way Angier, NC 27501 1041 Red Finch Way Angier, NC 27501 1041 Red Finch Way Angier, NC 27501 1041 Red Finch Way Angier, NC 27501 1041 Red Finch Way Angier, NC 27501 1041 Red Finch Way Angier, NC 27501 1041 Red Finch Way Angier, NC 27501 1041 Red Finch Way Angier, NC 27501 1041 Red Finch Way Angier, NC 27501 1041 Red Finch Way Angier, NC 27501 1041 Red Finch Way Angier, NC 27501 1041 Red Finch Way Angier, NC 27501 1041 Red Finch Way Angier, NC 27501 1041 Red Finch Way Angier, NC 27501 1041 Red Finch Way Angier, NC 27501 View All Photos

$379,010

| Active

1041 Red Finch Way

Angier, NC 27501

2,132
Square Feet
4
Beds
3
Baths
0.13
Acres
8
Days on Market
10187586
MLS#
House
Structure
Residential
Zone
Contact

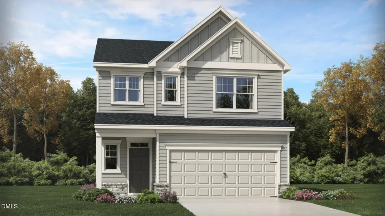
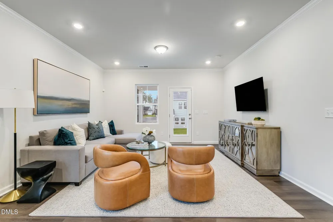
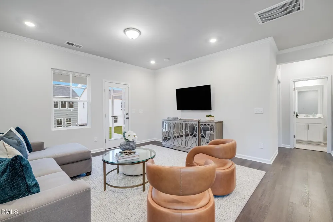
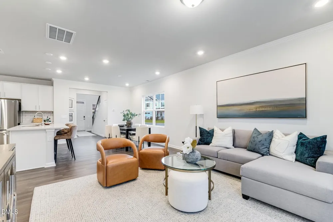
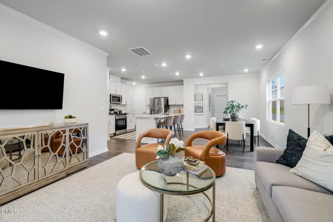
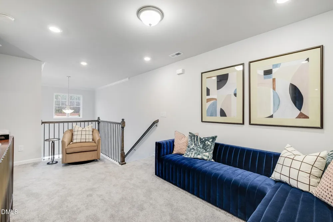
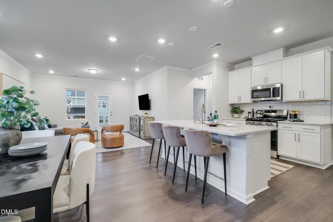
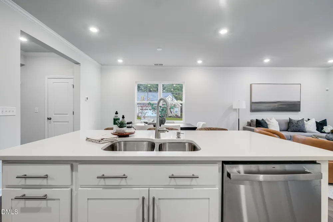
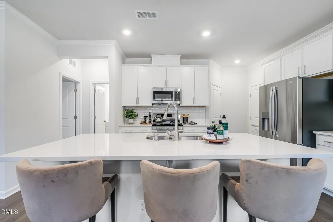
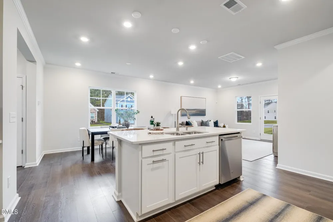
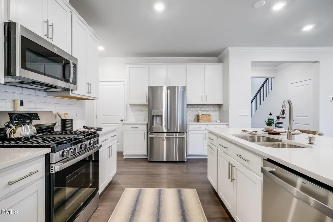
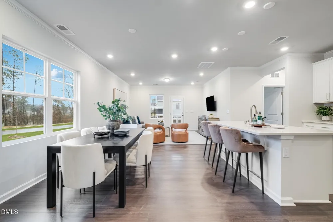
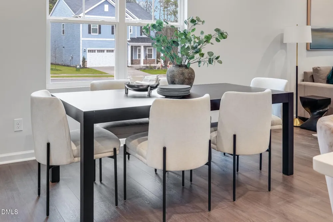
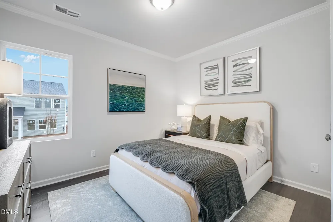
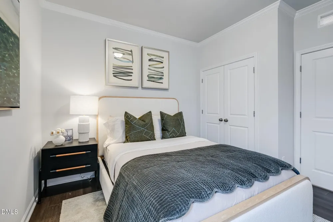
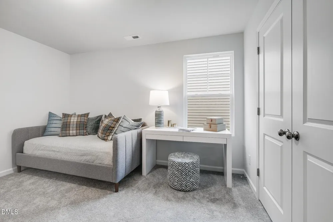
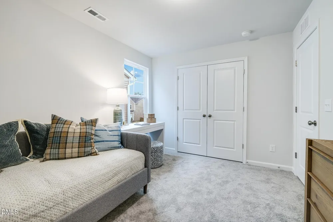
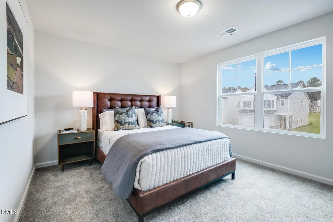
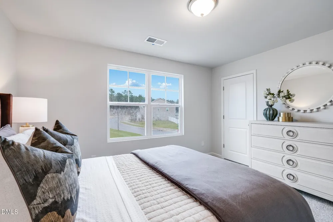
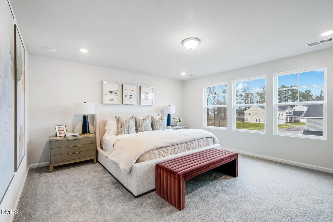
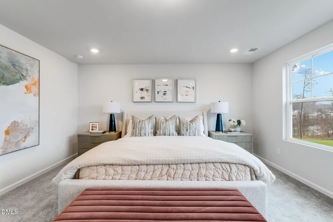
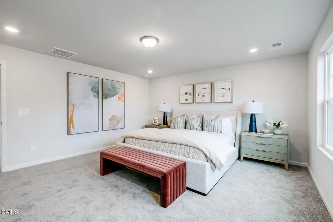
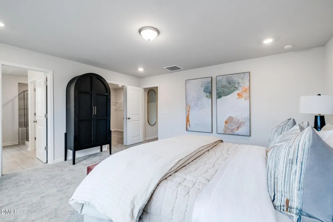
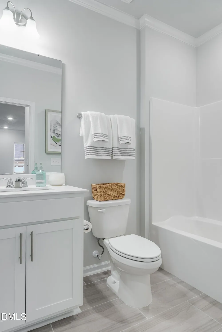
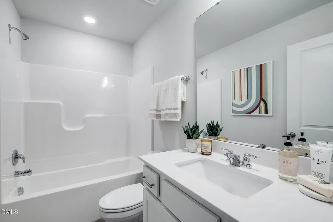
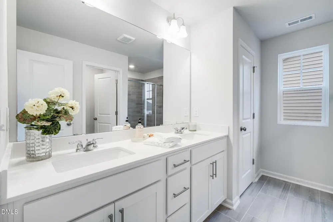
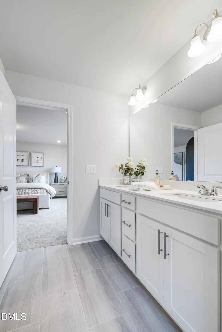
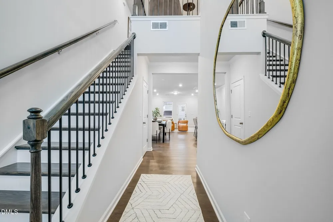
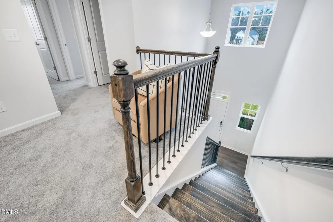
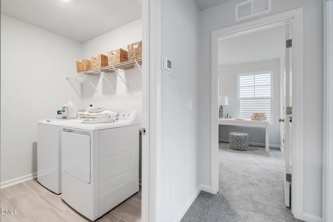
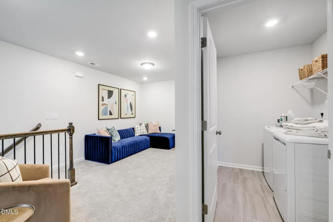
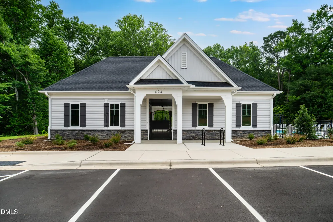
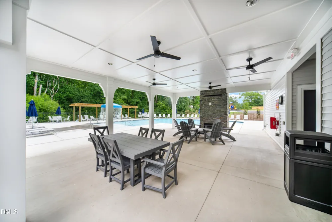
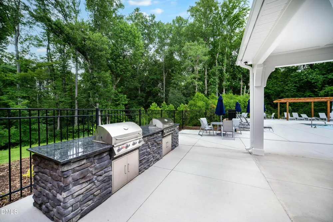
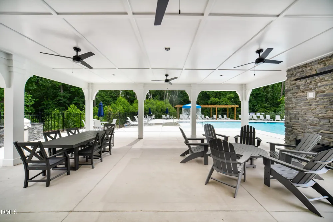
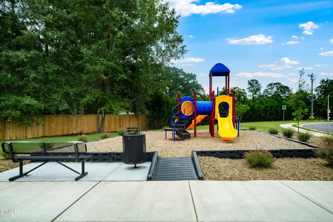
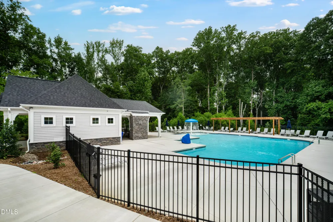
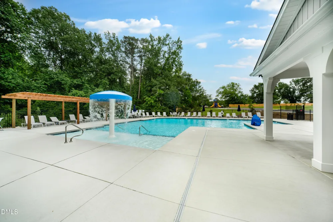
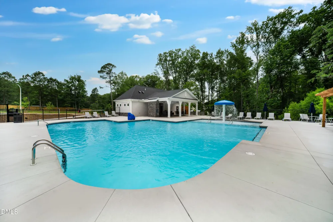
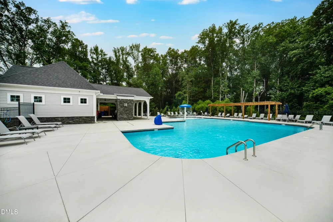
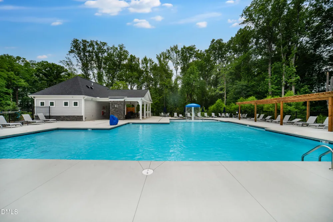
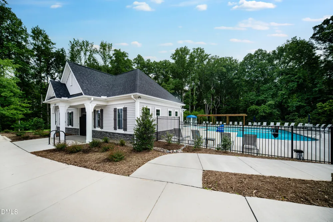
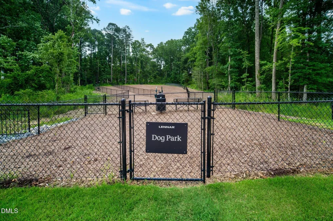
One of our most popular floor plans, The Davidson! This spacious plan features 4 bedrooms and 3 full baths. Open concept with full guest suite on the main level and a beautiful screened porch. Upstairs you will find a small loft and 3 additional bedrooms. Sherri Downs community will feature pool & cabana, dog park and playground. HOA includes fiber internet! **Photos are representative only. Some features and design options may vary***USDA Eligible. Just 2 miles from downtown Angier, 5 miles from downton Fuquay and only 30 minutes from downtown Raleigh. Wake county schools!

Property Details
Interior
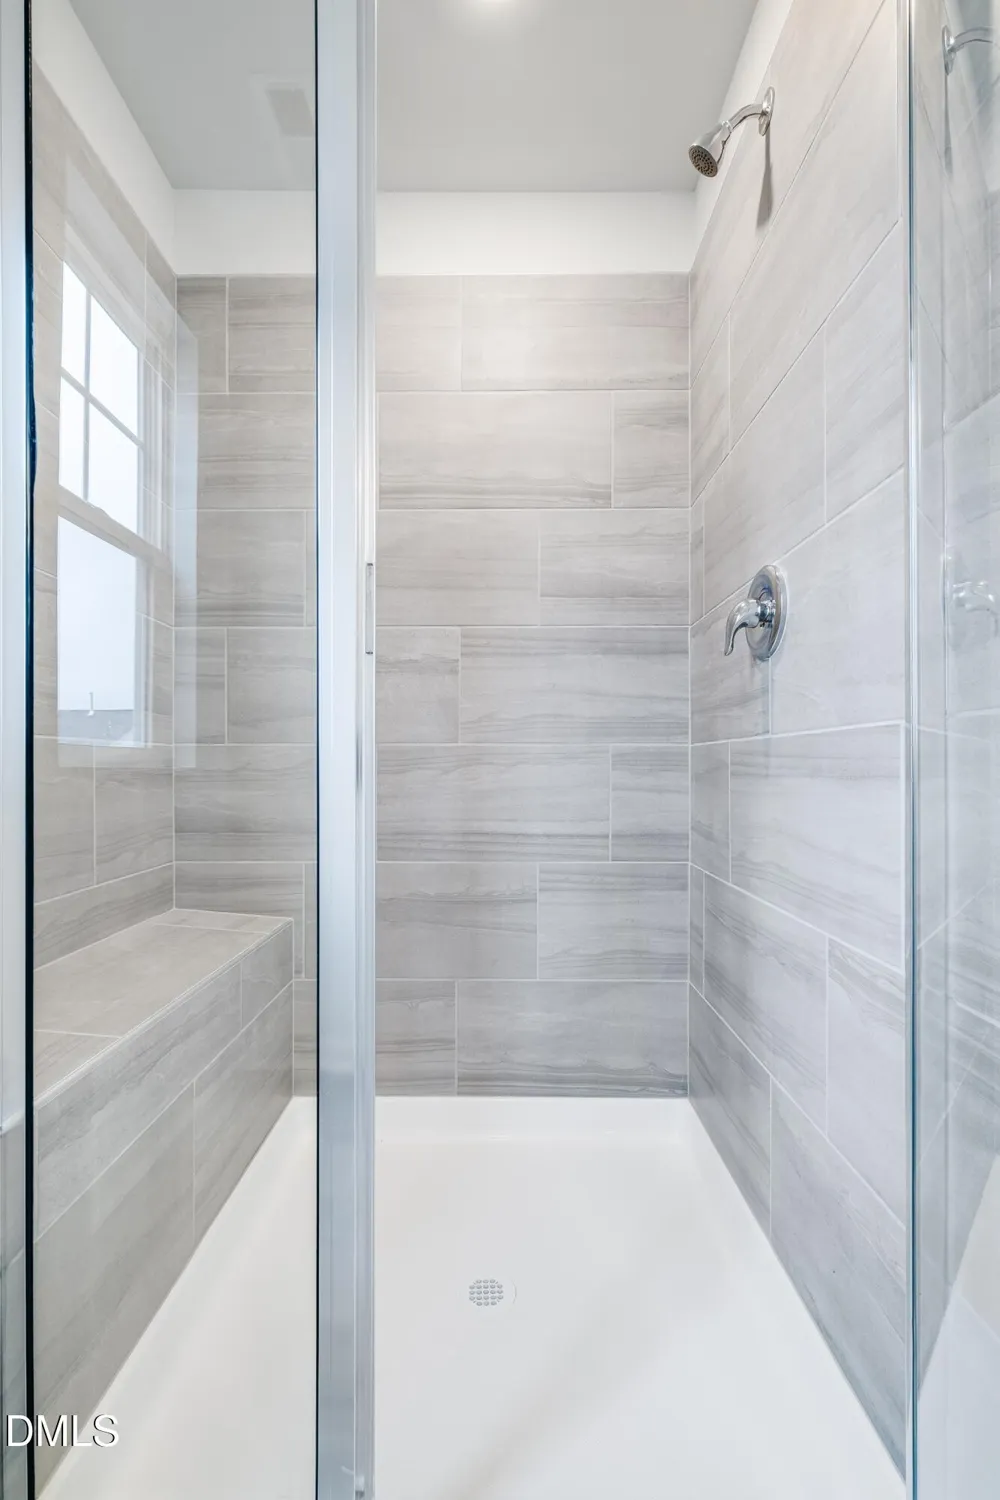
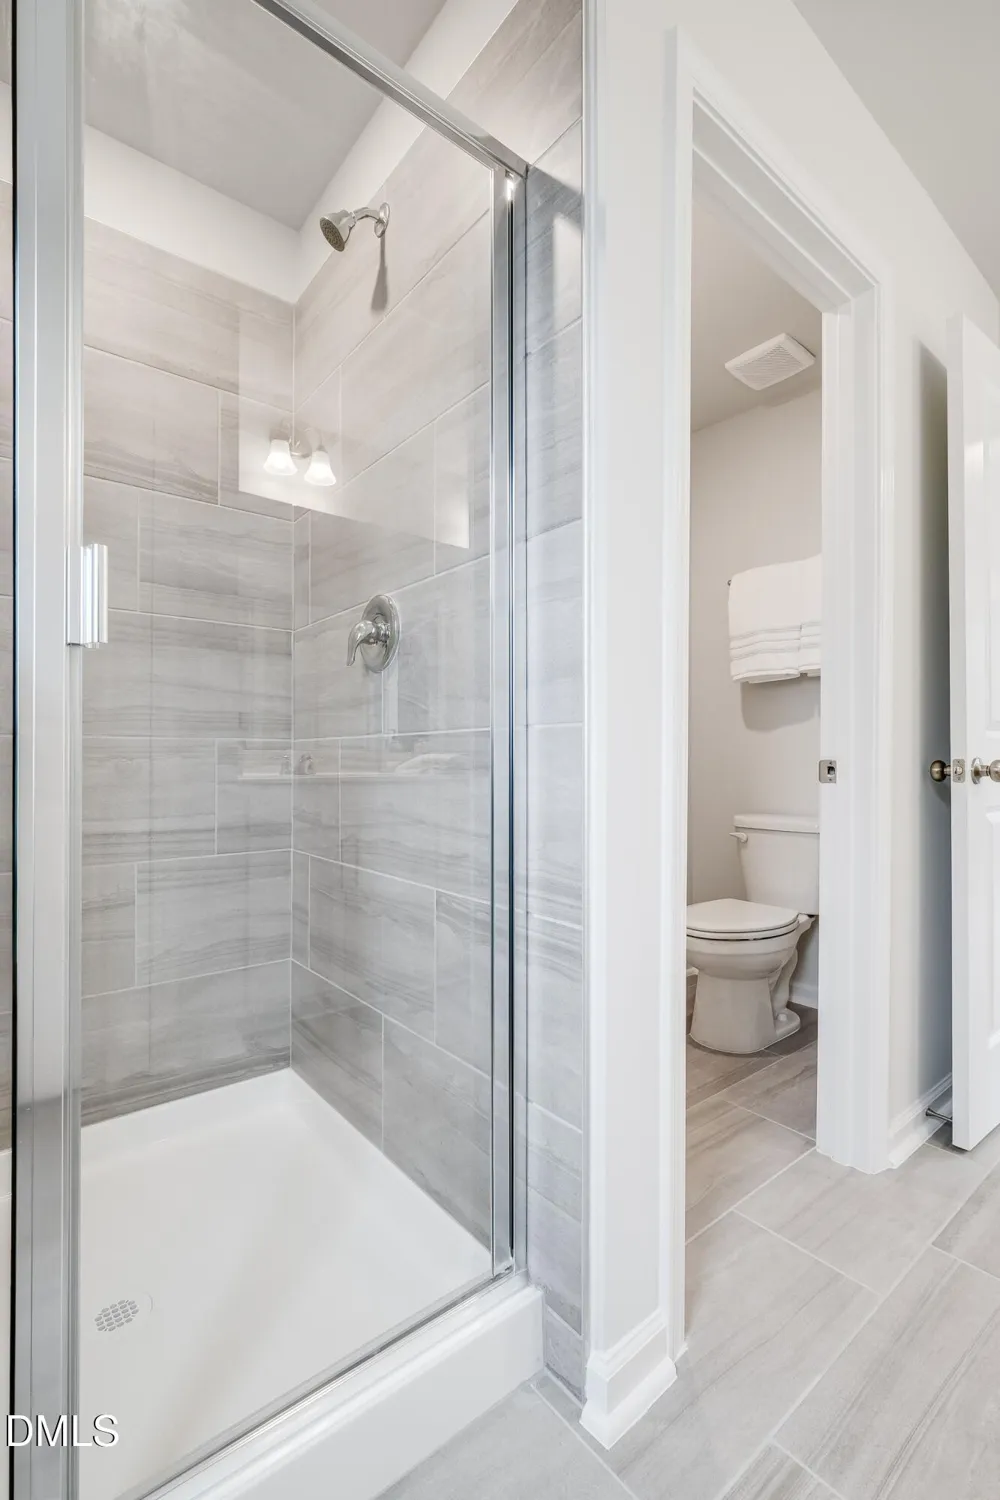
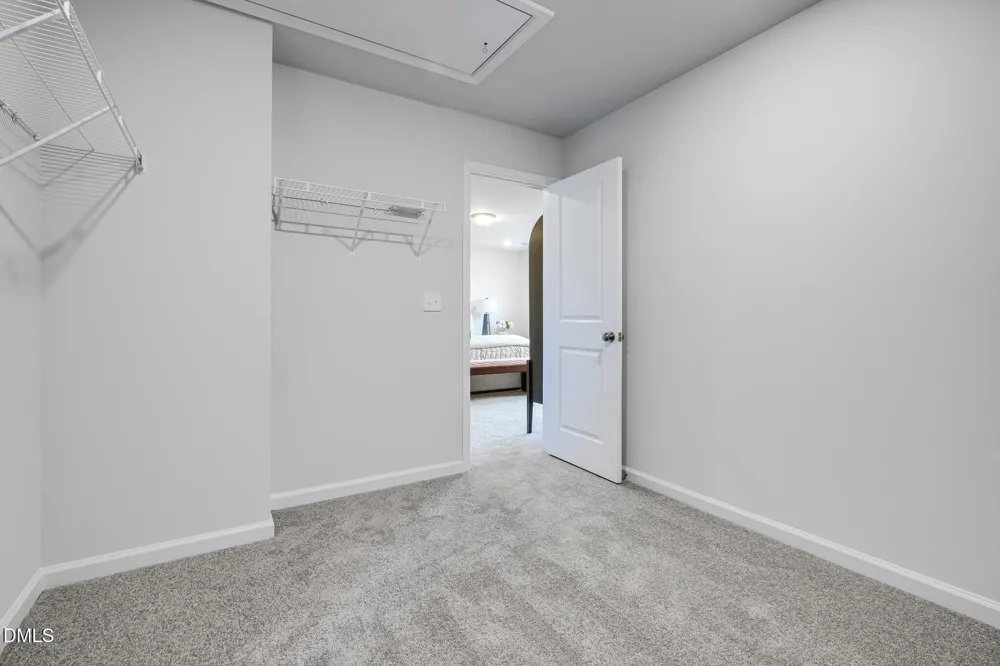
Kitchen Island, Quartz Counters, Walk-In Closet(s), Walk-In Shower
Cooling
Central Air, Gas, Zoned
Heating
Forced Air, Natural Gas, Zoned, None
Bedrooms
4
Bathrooms
3.0
Full Baths
3
Stories
2
Acres
0.13
Square Feet
2132
Parking Features
Garage Door Opener
Parking Spaces
2
Parking Type
Garage
Property Type
Purchase
Style
Traditional
Year Built
2026
Roof
Asphalt, Shingle
Sewer Information
Public Sewer
Utility Source
Public
Subdivision
Sherri Downs
Elementary School
Wake - Willow Springs Elementary
Middle School
Wake - Herbert Akins Road Middle
High School
Wake - Willow Spring High School
County
Wake
Taxes Annual
$0
HOA
1
HOA Fees
118
MLS #
10187586
Property Subtype
Single Family Residence
MLS #
10187586
Address
1041 Red Finch Way
Location
Legal

IDX information is provided exclusively for personal, non-commercial use, and may not be used for any purpose other than to identify prospective properties consumers may be interested in purchasing. Information is deemed reliable but not guaranteed.

Provided By
Listed by Haley Allen (#87322)
Listing Office: Lennar Carolinas LLC (#3192)

Edge Realty Homes Have a question about this home?

Interested in Purchasing 1041 Red Finch Way?

Get an estimate on monthly payments on this property.

$
years
Down Payment
$
%
Interest Rate
%
Tax Rate
%
$
$annually
$monthly
Estimated Monthly Payment
$0.00
Loan Amount
$0.00