(919) 697-8342 broker@edgerealtyhomes.com EDGE Realty
Traffic Dashboard
Home Home
  • Home
  • Buying
  • Selling
  • Recently Sold
  • About
    • Learn More
    • Meet the Team
    • Our Testimonials
    • Career Opportunities
    • Preferred Vendors
    • Articles
  • Communities
    • Durham
    • Burlington
    • Greensboro
    • Knightdale
    • Mebane
    • Raleigh
    • Wendell
    • Youngsville
  • Search
  • Contact
Traffic Dashboard
(919) 697-8342 broker@edgerealtyhomes.com
  • Edge Realty
    PO. Box 11744
    Durham, North Carolina 27703
    broker@edgerealtyhomes.com
Explore
  • Property Search
  • Communities
  • Buying
  • Selling
About
  • About
  • Contact Us
  • Testimonials
  • Home
Local Guide
  • Search by City
  • Search by Subdivision
  • Search by Zip
  • Search by Area
Legal
  • Privacy
  • Terms
  • DMCA
  • Accessibility
  • Fair Housing
Account
  • Dashboard
  • Logout
  • Login
Edge Realty Homes - Footer Logo
©2026 EDGE Realty. All rights reserved.
Website built by CloseHack.

Triad MLS

​Listings identified with the TRIADMLS IDX logo come from TRIADMLS and are held by brokerage firms other than the owner of this website. The listing brokerage is identified in any listing details. Information is deemed reliable but is not guaranteed. 

Triangle MLS, Inc.

IDX information is provided exclusively for personal, non-commercial use, and may not be used for any purpose other than to identify prospective properties consumers may be interested in purchasing. Information is deemed reliable but not guaranteed.

Return
  • All Types
  • House+2 more
  • Price
  • Bed/Bath
  • Size
  • Dates
  • Filters
  • Amenities
  • Save
Listings
No results
Sort
Home / Goldsboro / 102 Stonewood Place
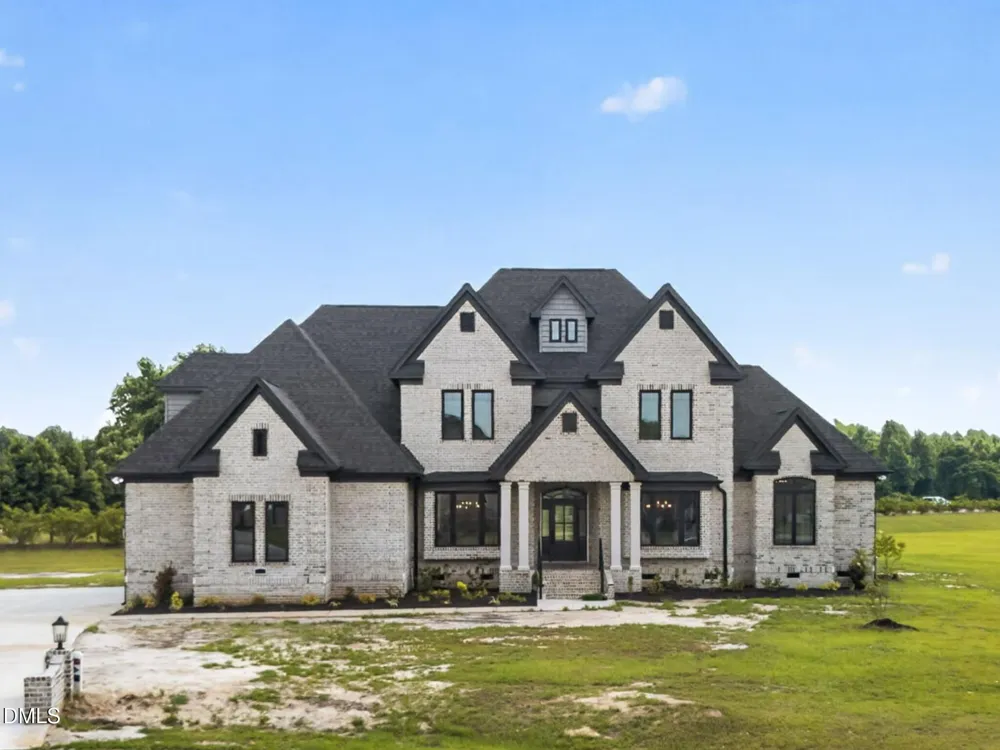
102 Stonewood Place Goldsboro, NC 27530 102 Stonewood Place Goldsboro, NC 27530 102 Stonewood Place Goldsboro, NC 27530 102 Stonewood Place Goldsboro, NC 27530 102 Stonewood Place Goldsboro, NC 27530 102 Stonewood Place Goldsboro, NC 27530 102 Stonewood Place Goldsboro, NC 27530 102 Stonewood Place Goldsboro, NC 27530 102 Stonewood Place Goldsboro, NC 27530 102 Stonewood Place Goldsboro, NC 27530 102 Stonewood Place Goldsboro, NC 27530 102 Stonewood Place Goldsboro, NC 27530 102 Stonewood Place Goldsboro, NC 27530 102 Stonewood Place Goldsboro, NC 27530 102 Stonewood Place Goldsboro, NC 27530 102 Stonewood Place Goldsboro, NC 27530 102 Stonewood Place Goldsboro, NC 27530 102 Stonewood Place Goldsboro, NC 27530 102 Stonewood Place Goldsboro, NC 27530 102 Stonewood Place Goldsboro, NC 27530 102 Stonewood Place Goldsboro, NC 27530 102 Stonewood Place Goldsboro, NC 27530 102 Stonewood Place Goldsboro, NC 27530 102 Stonewood Place Goldsboro, NC 27530 102 Stonewood Place Goldsboro, NC 27530 102 Stonewood Place Goldsboro, NC 27530 102 Stonewood Place Goldsboro, NC 27530 102 Stonewood Place Goldsboro, NC 27530 102 Stonewood Place Goldsboro, NC 27530 102 Stonewood Place Goldsboro, NC 27530 102 Stonewood Place Goldsboro, NC 27530 102 Stonewood Place Goldsboro, NC 27530 102 Stonewood Place Goldsboro, NC 27530 102 Stonewood Place Goldsboro, NC 27530 102 Stonewood Place Goldsboro, NC 27530 102 Stonewood Place Goldsboro, NC 27530 102 Stonewood Place Goldsboro, NC 27530 102 Stonewood Place Goldsboro, NC 27530 102 Stonewood Place Goldsboro, NC 27530 102 Stonewood Place Goldsboro, NC 27530 102 Stonewood Place Goldsboro, NC 27530 102 Stonewood Place Goldsboro, NC 27530 102 Stonewood Place Goldsboro, NC 27530 102 Stonewood Place Goldsboro, NC 27530 102 Stonewood Place Goldsboro, NC 27530 102 Stonewood Place Goldsboro, NC 27530 102 Stonewood Place Goldsboro, NC 27530 102 Stonewood Place Goldsboro, NC 27530 102 Stonewood Place Goldsboro, NC 27530 102 Stonewood Place Goldsboro, NC 27530 102 Stonewood Place Goldsboro, NC 27530 102 Stonewood Place Goldsboro, NC 27530 102 Stonewood Place Goldsboro, NC 27530 102 Stonewood Place Goldsboro, NC 27530 102 Stonewood Place Goldsboro, NC 27530 102 Stonewood Place Goldsboro, NC 27530 102 Stonewood Place Goldsboro, NC 27530 102 Stonewood Place Goldsboro, NC 27530 102 Stonewood Place Goldsboro, NC 27530 102 Stonewood Place Goldsboro, NC 27530 102 Stonewood Place Goldsboro, NC 27530 102 Stonewood Place Goldsboro, NC 27530 102 Stonewood Place Goldsboro, NC 27530 102 Stonewood Place Goldsboro, NC 27530 102 Stonewood Place Goldsboro, NC 27530 102 Stonewood Place Goldsboro, NC 27530 102 Stonewood Place Goldsboro, NC 27530 102 Stonewood Place Goldsboro, NC 27530 102 Stonewood Place Goldsboro, NC 27530 102 Stonewood Place Goldsboro, NC 27530 102 Stonewood Place Goldsboro, NC 27530 102 Stonewood Place Goldsboro, NC 27530 102 Stonewood Place Goldsboro, NC 27530 102 Stonewood Place Goldsboro, NC 27530 102 Stonewood Place Goldsboro, NC 27530 102 Stonewood Place Goldsboro, NC 27530 102 Stonewood Place Goldsboro, NC 27530 102 Stonewood Place Goldsboro, NC 27530 102 Stonewood Place Goldsboro, NC 27530 102 Stonewood Place Goldsboro, NC 27530 102 Stonewood Place Goldsboro, NC 27530 102 Stonewood Place Goldsboro, NC 27530 102 Stonewood Place Goldsboro, NC 27530 102 Stonewood Place Goldsboro, NC 27530 102 Stonewood Place Goldsboro, NC 27530 102 Stonewood Place Goldsboro, NC 27530 102 Stonewood Place Goldsboro, NC 27530 102 Stonewood Place Goldsboro, NC 27530 102 Stonewood Place Goldsboro, NC 27530 102 Stonewood Place Goldsboro, NC 27530 102 Stonewood Place Goldsboro, NC 27530 102 Stonewood Place Goldsboro, NC 27530 102 Stonewood Place Goldsboro, NC 27530 View All Photos

$950,000

| Active

102 Stonewood Place

Goldsboro, NC 27530

4,081
Square Feet
4
Beds
4.5
Baths
0.73
Acres
159
Days on Market
10145703
MLS#
House
Structure
Residential
Zone
Contact

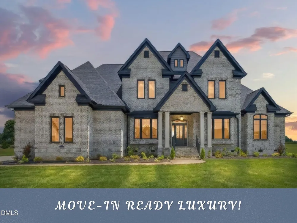
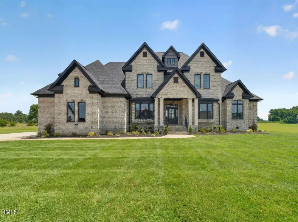
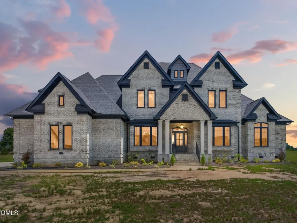
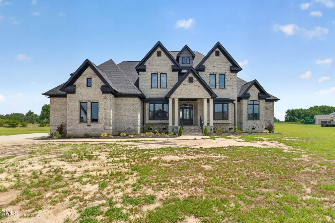
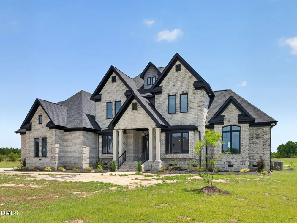
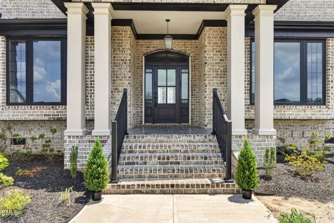
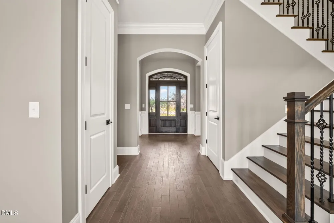
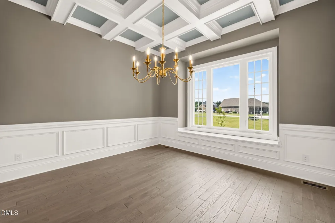
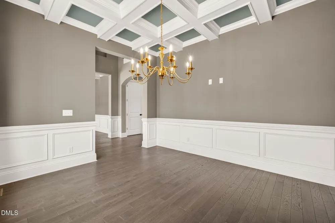
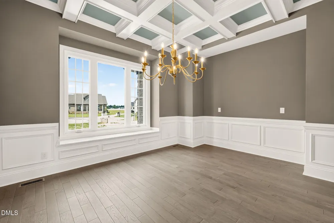
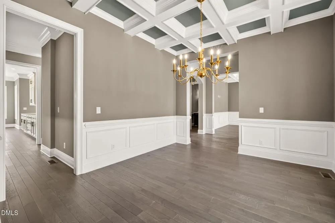
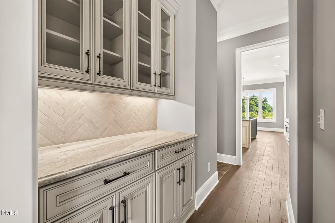
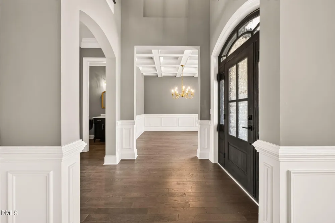
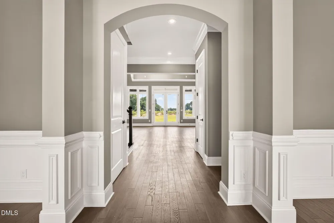
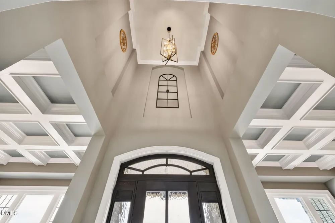
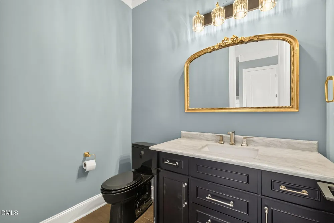
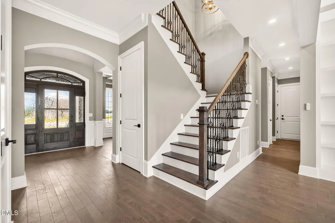
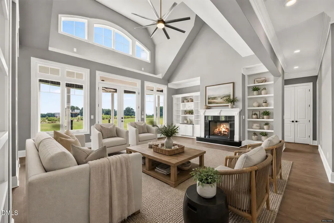
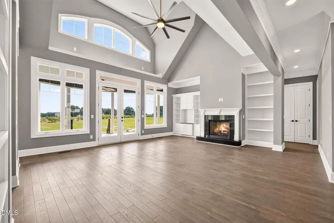
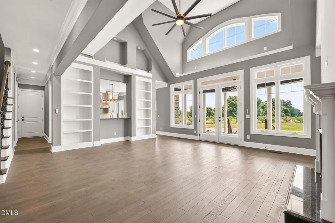
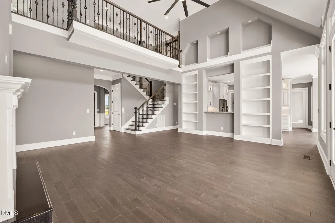
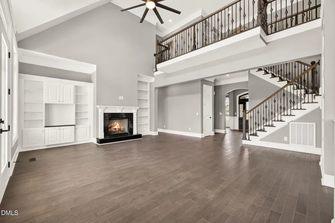
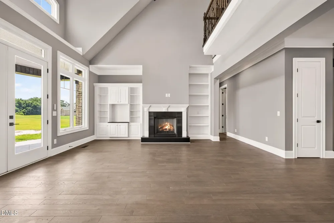
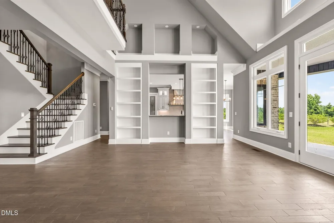
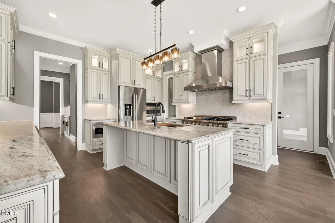
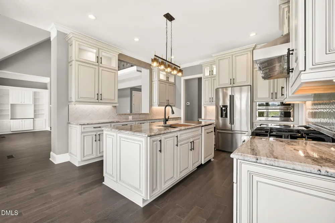
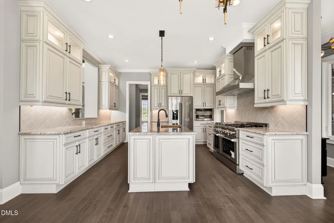
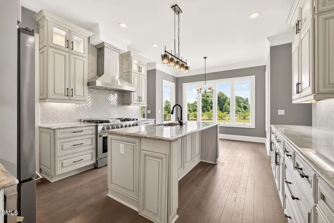
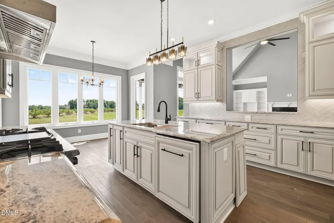
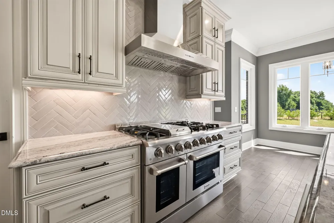
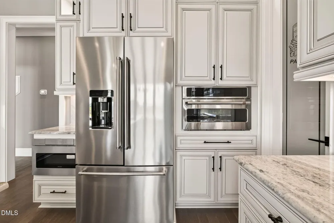
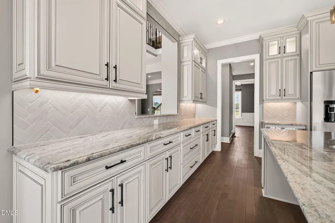
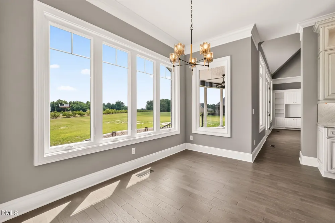
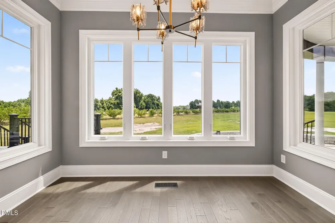
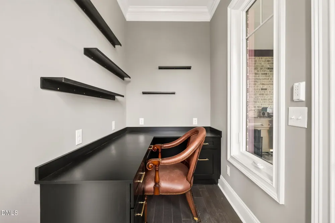
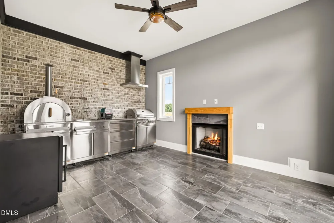
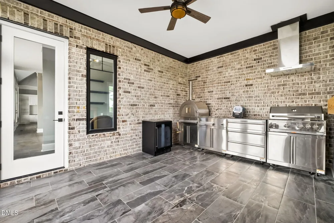
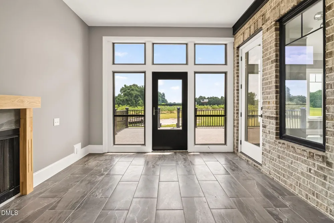
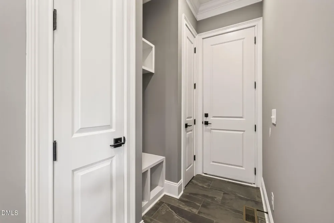
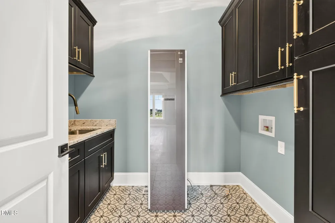
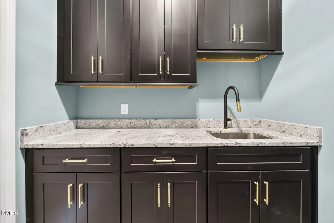
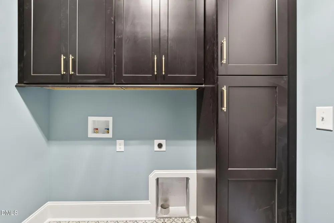
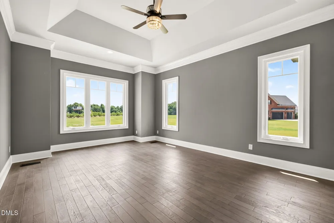
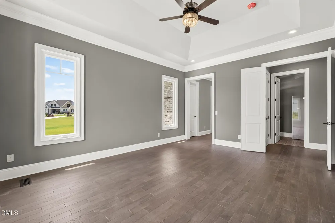
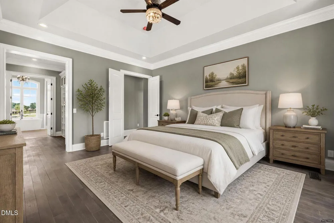
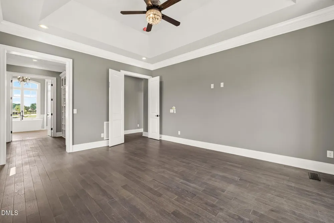
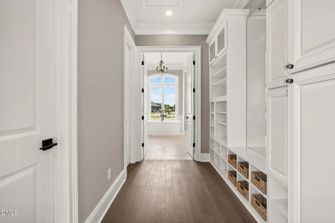
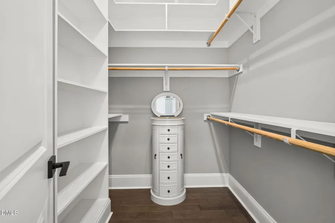
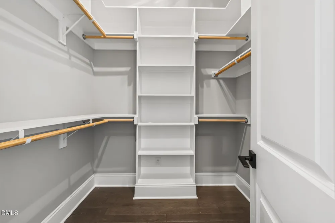
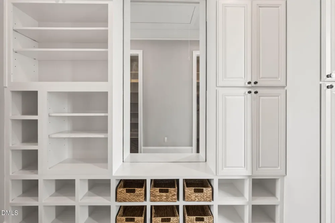
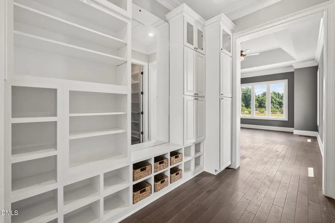
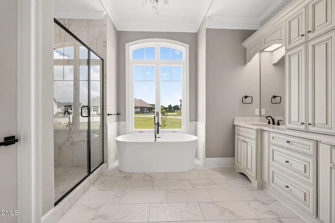
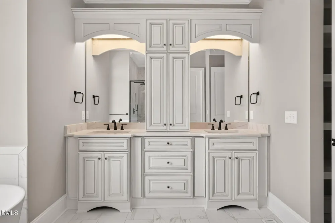
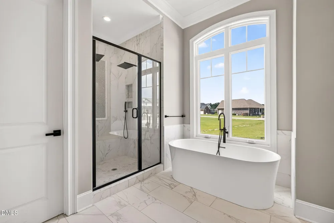
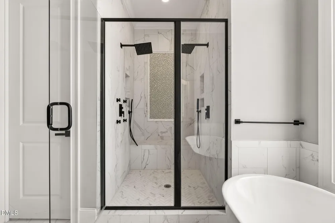
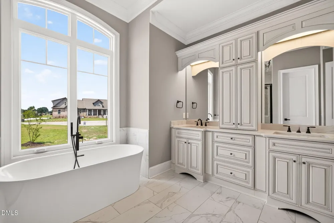
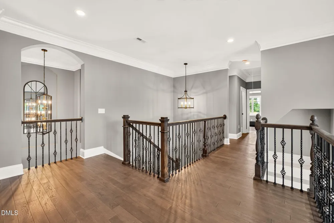
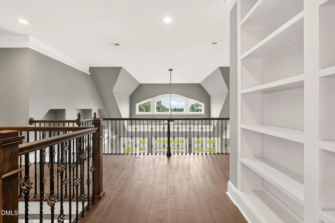
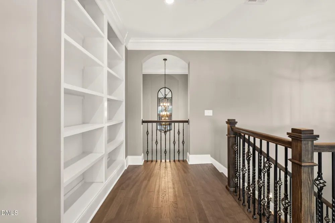
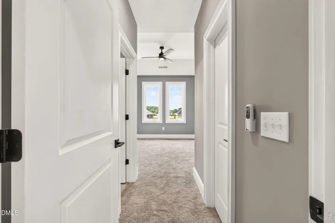
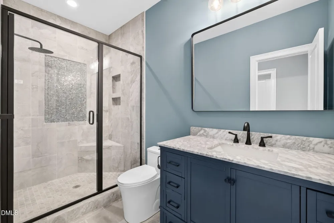
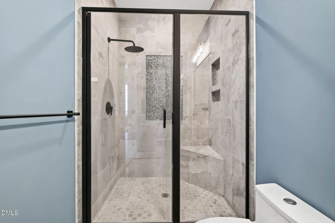
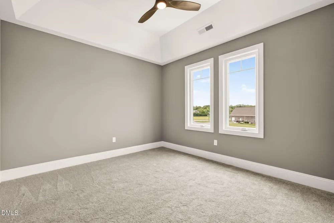
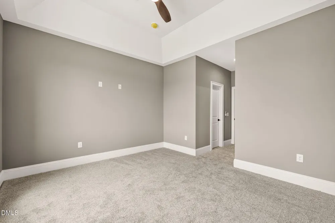
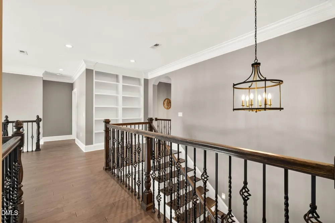
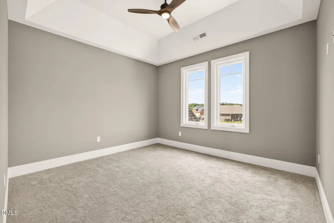
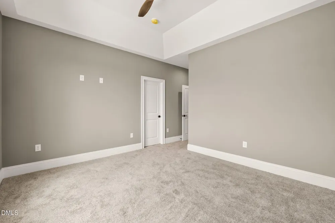
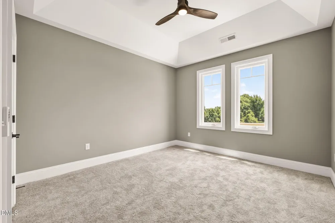
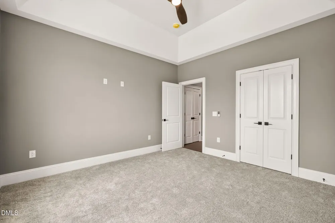
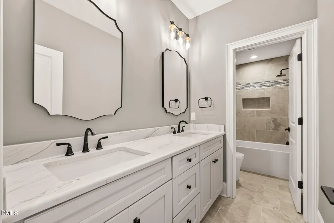
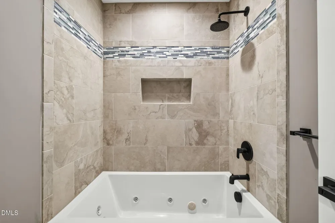
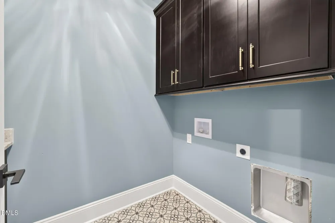
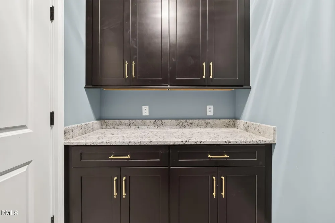
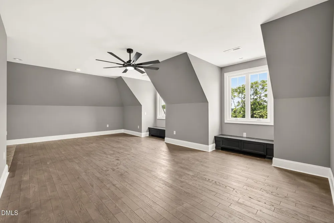
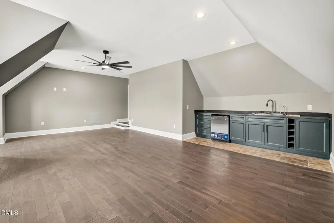
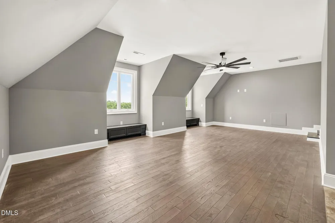
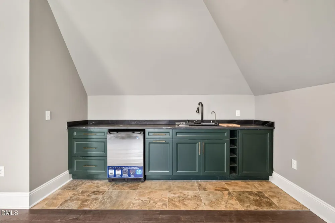
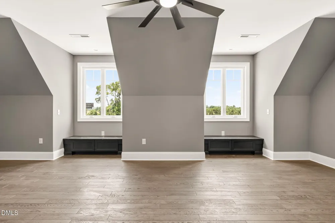
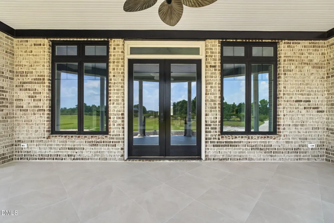
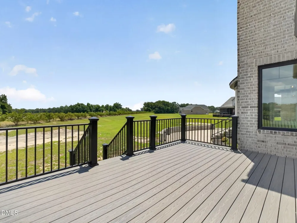
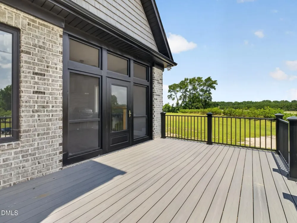
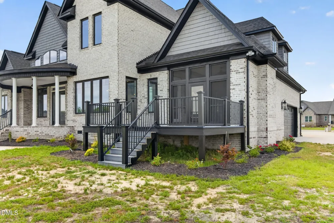
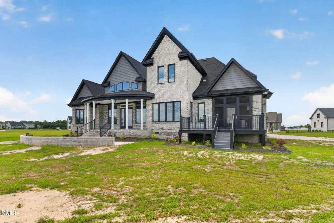
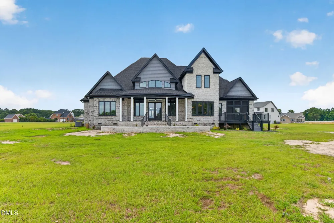
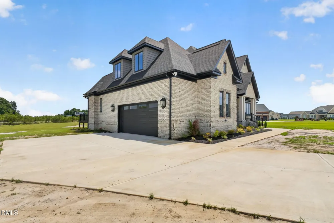
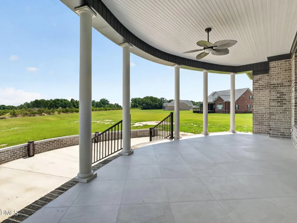
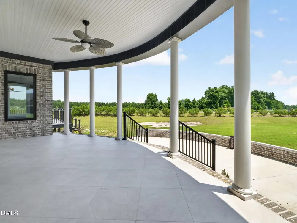
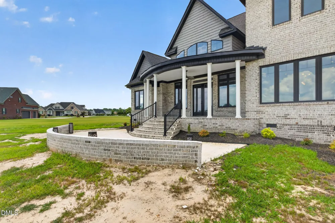
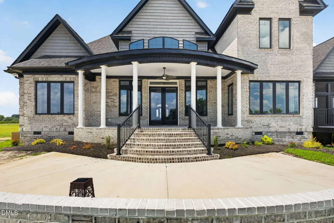
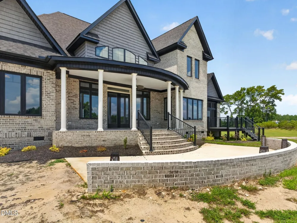
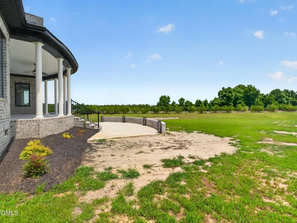
CUSTOM-BUILT, ALL-BRICK ESTATE in the highly sought-after ROSEWOOD SCHOOL DISTRICT offering over 4,100 SQ FT, a 3-CAR GARAGE, DUAL LAUNDRY ROOMS, and a SHOWSTOPPING OUTDOOR LIVING PAVILION WITH FULL KITCHEN. Designed from the acclaimed DONALD GARDNER PLAN, this exceptional home showcases LUXURY FINISHES, SUPERIOR CRAFTSMANSHIP, and INCREDIBLE ENTERTAINING SPACES both inside and out. Step into the grand two-story foyer featuring custom trim work, striking black exterior casement windows, and illuminated art niches perfect for displaying treasured pieces. The spacious family room offers a fireplace with built-ins and opens seamlessly to the gourmet kitchen featuring a 48'' THOR GAS RANGE with 6 burners and griddle, stainless vented hood, oversized island, Cafe Advantium multifunction wall oven, Sharp drawer microwave, French-door refrigerator with in-door ice maker, under-cabinet lighting, butler's pantry, walk-in pantry, and dedicated E-space. The elegant dining room features a tray ceiling and charming window seats. The KING-SIZED MAIN-LEVEL OWNER'S SUITE includes custom built-in bookshelves and a spa-inspired bath showcasing a freestanding soaking tub, oversized tile shower with dual shower heads and body jets, and an OVE bidet toilet. The ''hers'' closet includes a beautiful Hives & Honey built-in jewelry armoire, creating a luxurious dressing space. Additional main-level features include a private library/office, mudroom off the garage, and a convenient first-floor laundry room. Outdoor living is second to none with a spacious screened porch and an attached pavilion featuring a second fireplace and a fully equipped outdoor kitchen complete with a THOR gas grill and pizza oven, all overlooking a beautifully designed patio ideal for entertaining family and friends. Upstairs, you'll find three spacious bedrooms with tray ceilings and walk-in closets, a versatile bonus room perfect for a media room, fitness area, or playroom, a second laundry room, and an additional bath featuring a relaxing jetted tub. The entertainment continues with a stylish wet bar featuring a dishwasher and sink with cup rinser, making hosting effortless. Conveniently located just minutes from Goldsboro and Princeton with an easy commute to Raleigh, this one-of-a-kind custom home delivers the perfect combination of luxury, comfort, and functionality. A TRUE SHOWSTOPPER in the Rosewood School District!

Property Details
Interior
Bookcases, Pantry, Cathedral Ceiling(s), Ceiling Fan(s), Chandelier, Coffered Ceiling(s), Crown Molding, Double Vanity, Dual Clo
Cooling
Ceiling Fan(s), Central Air, Electric
Heating
Electric, Fireplace(s), Heat Pump
Bedrooms
4
Bathrooms
4.5
Full Baths
4
Half Baths
1
Lot Features
Cul-De-Sac, Landscaped, Level
Stories
2
Lot Description
Cul-De-Sac, Landscaped, Level
Exterior Features
Outdoor Kitchen
Exterior Materials
Outdoor Kitchen
Acres
0.73
Square Feet
4081
Parking Features
Attached, Covered, Driveway, Garage, Garage Door Opener, Garage Faces Side, Paved
Parking Spaces
3
Parking Type
Garage
Property Type
Purchase
Style
Modern, Traditional, Transitional
Year Built
2026
Roof
Shingle
Sewer Information
Septic Tank
Utility Source
Public
Utility Features
Electricity Available, Septic Connected, Water Connected
Subdivision
Stonewood Estates
Elementary School
Wayne - Rosewood Elementary School
Middle School
Wayne - Rosewood Middle School
High School
Wayne - Rosewood High School
County
Wayne
Taxes Annual
$0
HOA
1
HOA Fees
300
MLS #
10145703
Location
Legal

IDX information is provided exclusively for personal, non-commercial use, and may not be used for any purpose other than to identify prospective properties consumers may be interested in purchasing. Information is deemed reliable but not guaranteed.

Provided By
Listed by Beth Hines (#R18285)
Listing Office: RE/MAX SOUTHLAND REALTY II (#2166)

Edge Realty Homes Have a question about this home?

Interested in Purchasing 102 Stonewood Place?

Get an estimate on monthly payments on this property.

$
years
Down Payment
$
%
Interest Rate
%
Tax Rate
%
$
$annually
$monthly
Estimated Monthly Payment
$0.00
Loan Amount
$0.00