(919) 697-8342 broker@edgerealtyhomes.com EDGE Realty
Traffic Dashboard
Home Home
  • Home
  • Buying
  • Selling
  • Recently Sold
  • About
    • Learn More
    • Meet the Team
    • Our Testimonials
    • Career Opportunities
    • Preferred Vendors
    • Articles
  • Communities
    • Durham
    • Burlington
    • Greensboro
    • Knightdale
    • Mebane
    • Raleigh
    • Wendell
    • Youngsville
  • Search
  • Contact
Traffic Dashboard
(919) 697-8342 broker@edgerealtyhomes.com
  • Edge Realty
    PO. Box 11744
    Durham, North Carolina 27703
    broker@edgerealtyhomes.com
Explore
  • Property Search
  • Communities
  • Buying
  • Selling
About
  • About
  • Contact Us
  • Testimonials
  • Home
Local Guide
  • Search by City
  • Search by Subdivision
  • Search by Zip
  • Search by Area
Legal
  • Privacy
  • Terms
  • DMCA
  • Accessibility
  • Fair Housing
Account
  • Dashboard
  • Logout
  • Login
Edge Realty Homes - Footer Logo
©2026 EDGE Realty. All rights reserved.
Website built by CloseHack.

Triad MLS

​Listings identified with the TRIADMLS IDX logo come from TRIADMLS and are held by brokerage firms other than the owner of this website. The listing brokerage is identified in any listing details. Information is deemed reliable but is not guaranteed. 

Triangle MLS, Inc.

IDX information is provided exclusively for personal, non-commercial use, and may not be used for any purpose other than to identify prospective properties consumers may be interested in purchasing. Information is deemed reliable but not guaranteed.

Return
  • All Types
  • House+2 more
  • Price
  • Bed/Bath
  • Size
  • Dates
  • Filters
  • Amenities
  • Save
Listings
No results
Sort
Home / Salisbury / 1011 Terrace Drive

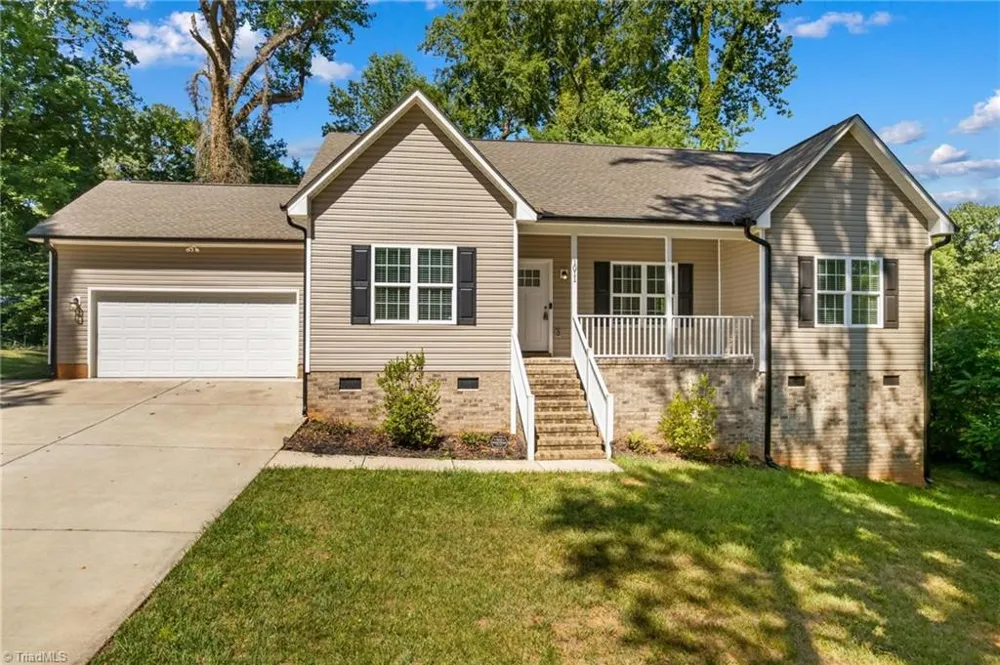
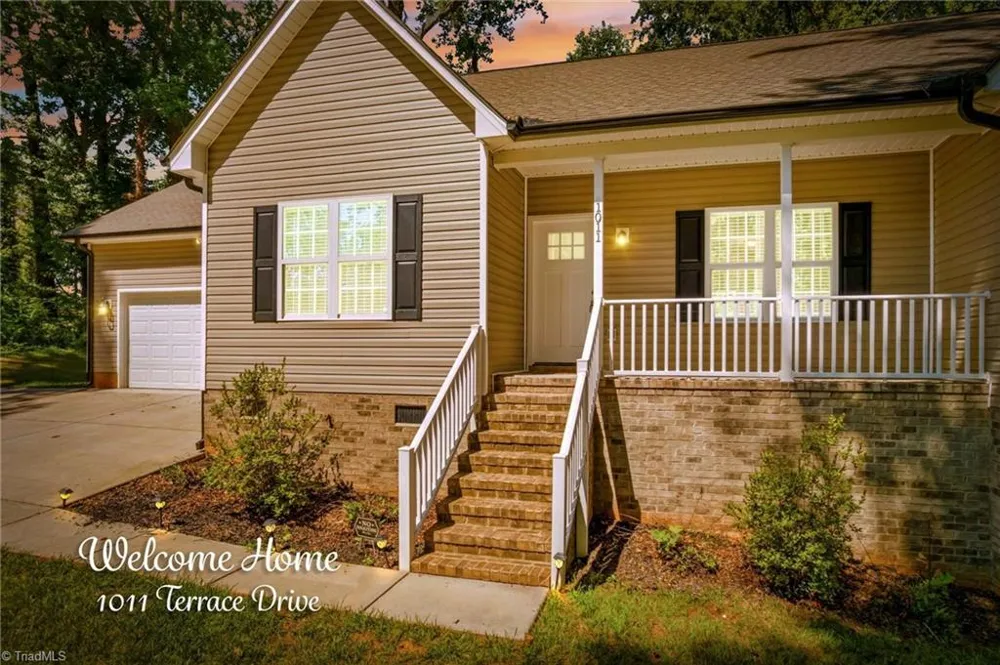
1011 Terrace Drive Salisbury, NC 28146 1011 Terrace Drive Salisbury, NC 28146 1011 Terrace Drive Salisbury, NC 28146 1011 Terrace Drive Salisbury, NC 28146 1011 Terrace Drive Salisbury, NC 28146 1011 Terrace Drive Salisbury, NC 28146 1011 Terrace Drive Salisbury, NC 28146 1011 Terrace Drive Salisbury, NC 28146 1011 Terrace Drive Salisbury, NC 28146 1011 Terrace Drive Salisbury, NC 28146 1011 Terrace Drive Salisbury, NC 28146 1011 Terrace Drive Salisbury, NC 28146 1011 Terrace Drive Salisbury, NC 28146 1011 Terrace Drive Salisbury, NC 28146 1011 Terrace Drive Salisbury, NC 28146 1011 Terrace Drive Salisbury, NC 28146 1011 Terrace Drive Salisbury, NC 28146 1011 Terrace Drive Salisbury, NC 28146 1011 Terrace Drive Salisbury, NC 28146 1011 Terrace Drive Salisbury, NC 28146 1011 Terrace Drive Salisbury, NC 28146 1011 Terrace Drive Salisbury, NC 28146 1011 Terrace Drive Salisbury, NC 28146 1011 Terrace Drive Salisbury, NC 28146 1011 Terrace Drive Salisbury, NC 28146 1011 Terrace Drive Salisbury, NC 28146 1011 Terrace Drive Salisbury, NC 28146 1011 Terrace Drive Salisbury, NC 28146 1011 Terrace Drive Salisbury, NC 28146 1011 Terrace Drive Salisbury, NC 28146 1011 Terrace Drive Salisbury, NC 28146 1011 Terrace Drive Salisbury, NC 28146 1011 Terrace Drive Salisbury, NC 28146 1011 Terrace Drive Salisbury, NC 28146 1011 Terrace Drive Salisbury, NC 28146 1011 Terrace Drive Salisbury, NC 28146 1011 Terrace Drive Salisbury, NC 28146 1011 Terrace Drive Salisbury, NC 28146 1011 Terrace Drive Salisbury, NC 28146 1011 Terrace Drive Salisbury, NC 28146 1011 Terrace Drive Salisbury, NC 28146 1011 Terrace Drive Salisbury, NC 28146 1011 Terrace Drive Salisbury, NC 28146 View All Photos

$319,900

| Pending

1011 Terrace Drive

Salisbury, NC 28146

1,415
Square Feet
3
Beds
2
Baths
0.46
Acres
58
Days on Market
1224903
MLS#
House
Structure
Residential
Zone
Contact

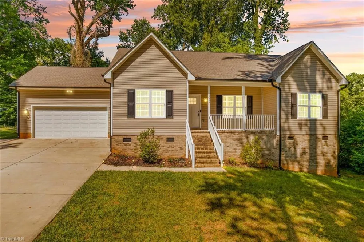
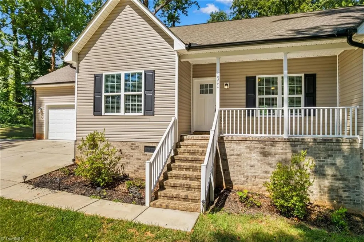
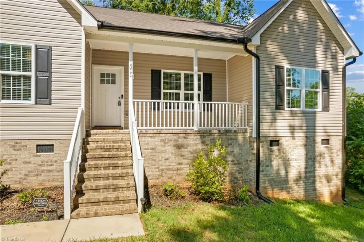
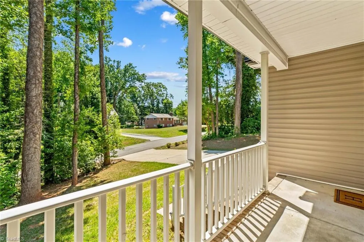
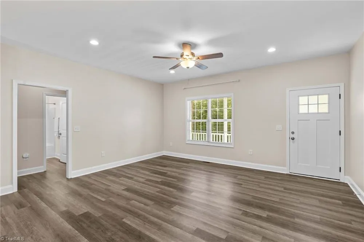
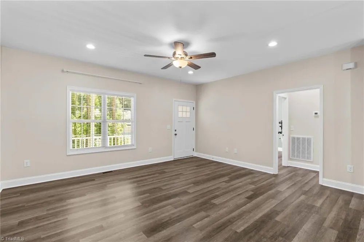
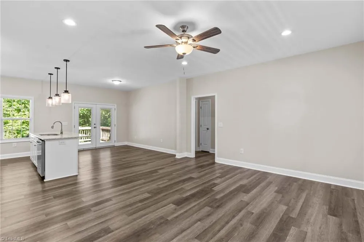
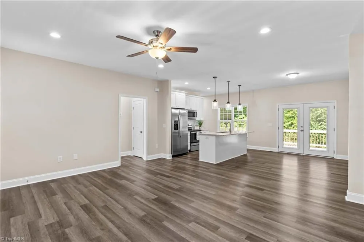
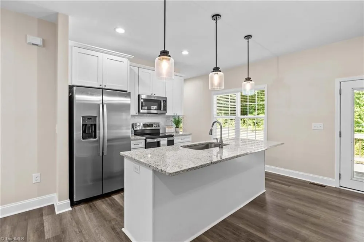
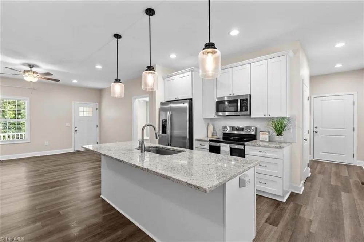
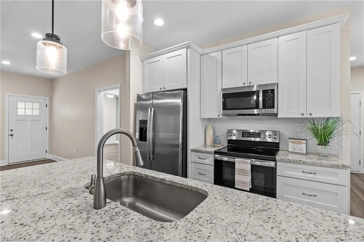
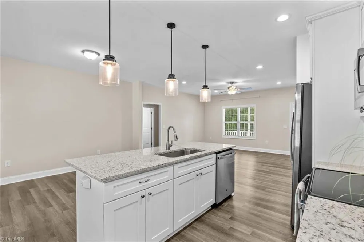
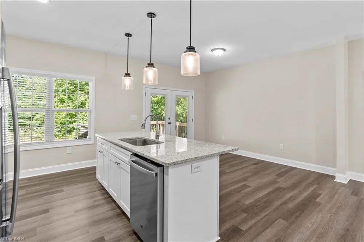
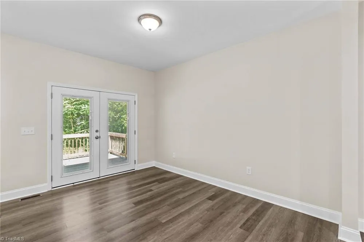
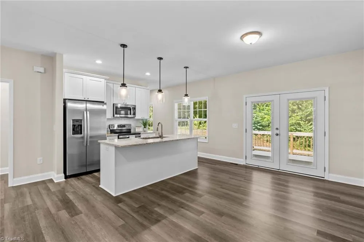
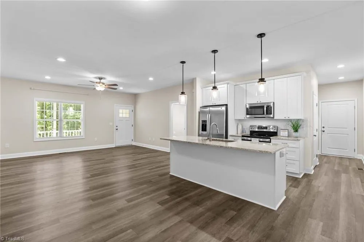
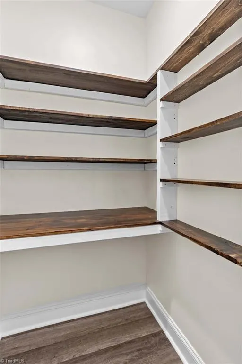
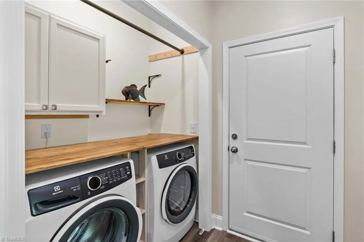
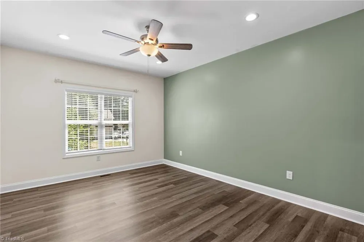
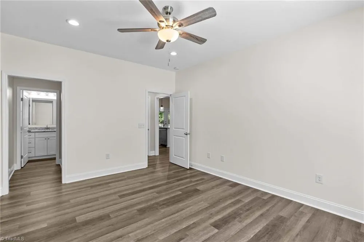
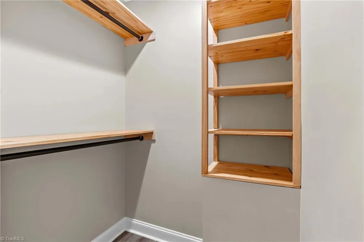
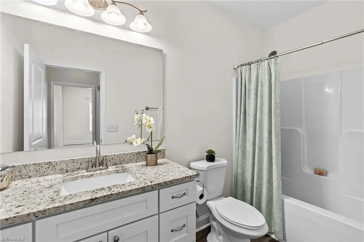
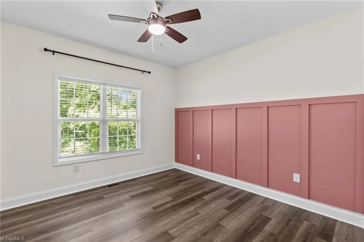
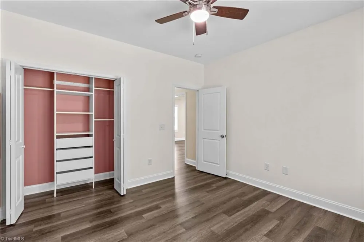
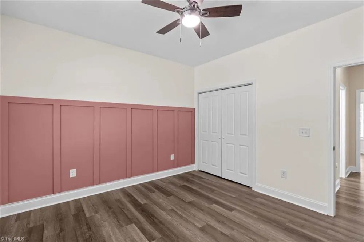
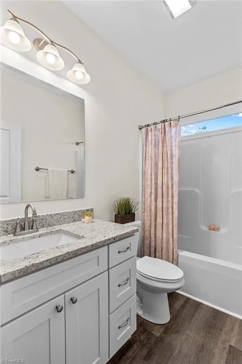
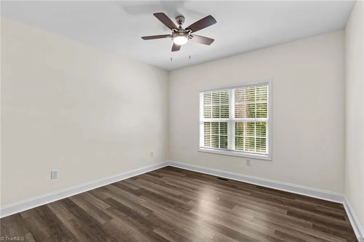
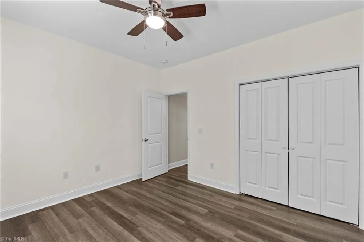
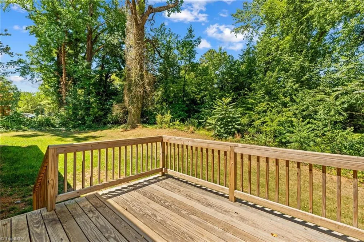
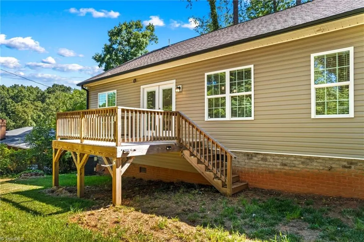
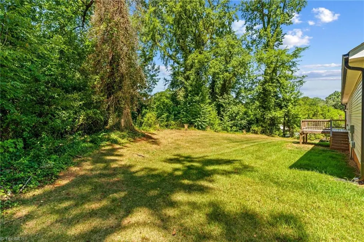
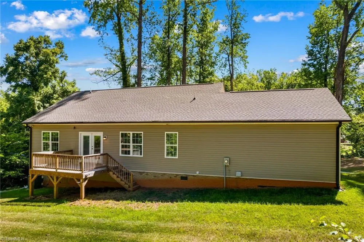
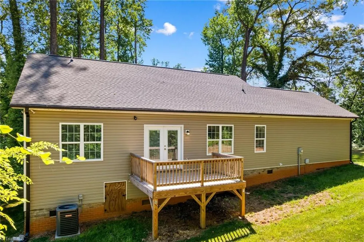
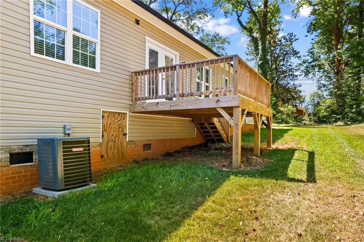
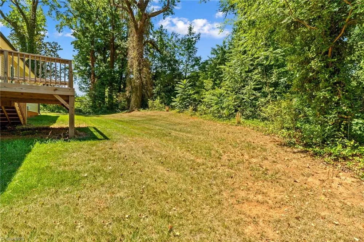
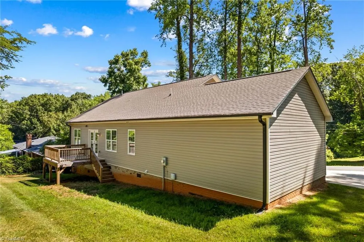
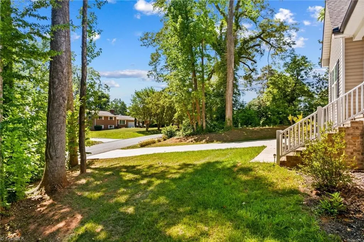
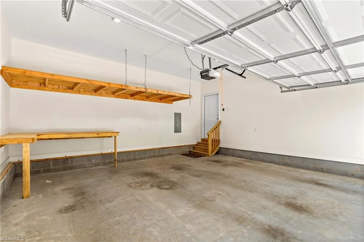
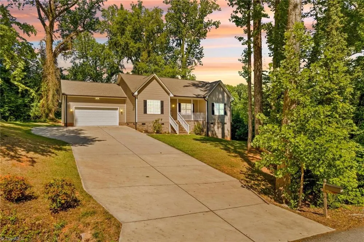
Why wait for new construction when you can move right into this like-new home built in 2023? This beautifully maintained 3-bed/2-bath home offers the perfect blend of modern style & comfort. Step inside to an inviting open floor plan featuring LVP flooring throughout & a kitchen complete with a large island, granite countertops & tile backsplash—flowing seamlessly into dining area & spacious living room, making it ideal for everyday living & entertaining. All appliances convey—including the refrigerator, washer/dryer—making your move even easier. The split-bedroom layout provides privacy, with a spacious primary suite featuring a walk-in closet & well-appointed bath with granite countertops. Enjoy your morning coffee on the front porch or host family & friends on the back deck. Sitting atop a private setting, this home is conveniently located near shopping, restaurants & interstate access. With a large concrete driveway, attached 2-car garage & no HOA, this home checks all the boxes.

Property Details
Interior
Kitchen Island, Pantry
Cooling
Central Air
Heating
Heat Pump, Electric
Cooling Features
Central Air
Bedrooms
3
Bathrooms
2.0
Full Baths
2
Lot Features
City Lot
Lot Description
City Lot
Acres
0.46
Square Feet
1415
Lot Size (sqft)
100 x 229 x 118 x 166
Parking Features
Driveway, Garage, Garage Door Opener, Attached
Parking Type
Driveway
Parking Garage Spaces
2
Property Type
Purchase
Basement
1
Basement Description
Crawl Space
Year Built
2023
Sewer Information
Public Sewer
Utility Source
Public
Appliances
Microwave, Built-In Refrigerator, Dishwasher, Free-Standing Range, Electric Water Heater
Subdivision
Rowan Terrace
County
Rowan
Region
Salisbury
Zoning
GR6
Taxes Annual
$2,750
MLS #
1224903
Property Subtype
Stick/Site Built
MLS #
1224903
Structure Type
House
Date Listed
June 20, 2026
Address
1011 Terrace Drive
Location
Legal

Listings identified with the TRIADMLS IDX logo come from TRIADMLS and are held by brokerage firms other than the owner of this website. The listing brokerage is identified in any listing details. Information is deemed reliable but is not guaranteed.

Provided By
Listed by Mechelle Kuld (#280063)
Listing Office: TMR Realty, Inc. (#LTMR01)

Provided By (Buyer)
Buyer's Agent: NONUSER NONUSER (#NONUSER)
Buyer's Office: nonmls (#NONMLS)

Edge Realty Homes Have a question about this home?

Interested in Purchasing 1011 Terrace Drive?

Get an estimate on monthly payments on this property.

$
years
Down Payment
$
%
Interest Rate
%
Tax Rate
%
$
$annually
$monthly
Estimated Monthly Payment
$0.00
Loan Amount
$0.00