 View All Photos
$689,024
Active1005 Prominence Drive
Durham, NC 27712
2,225
Square Feet
3
Beds
2.5
Baths
0.47
Acres
10
Days on Market
10187098
MLS#
House
Structure
Residential
Zone
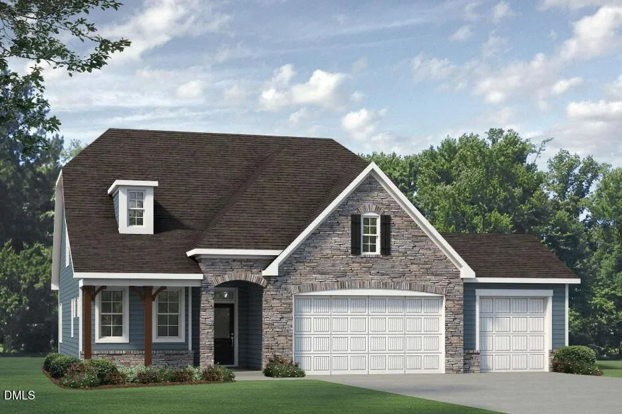
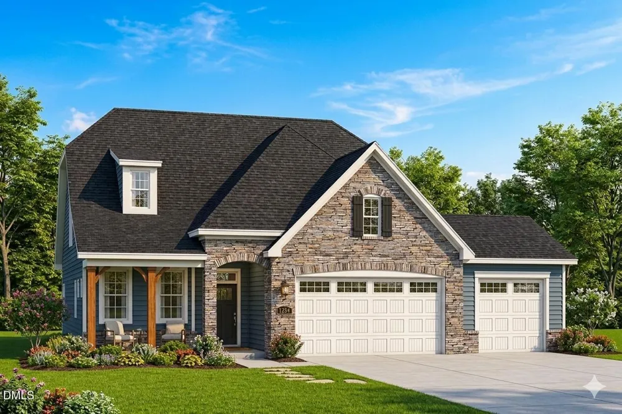
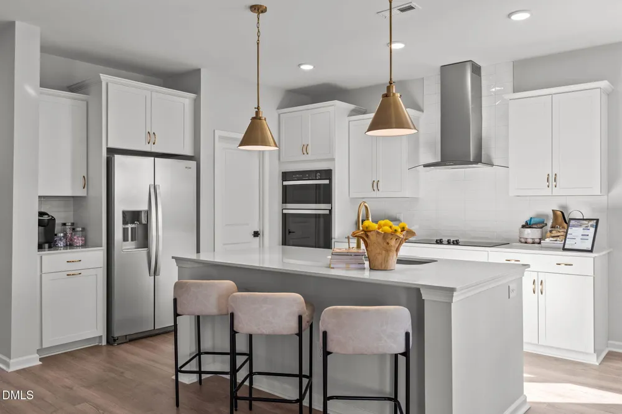
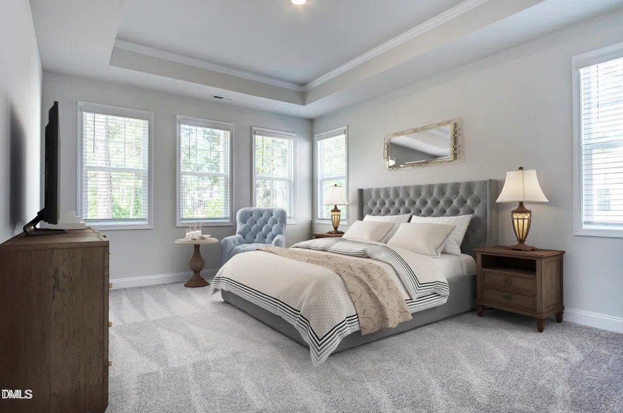
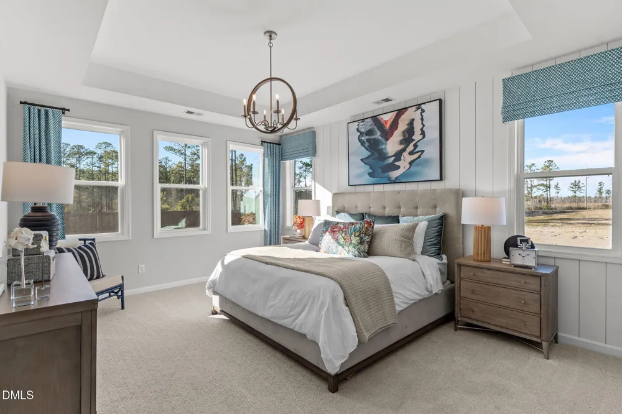
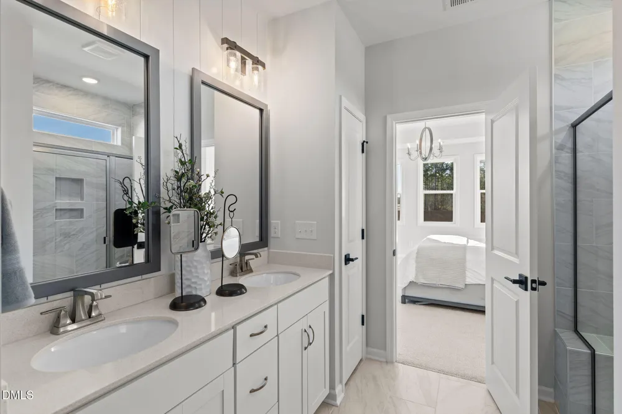
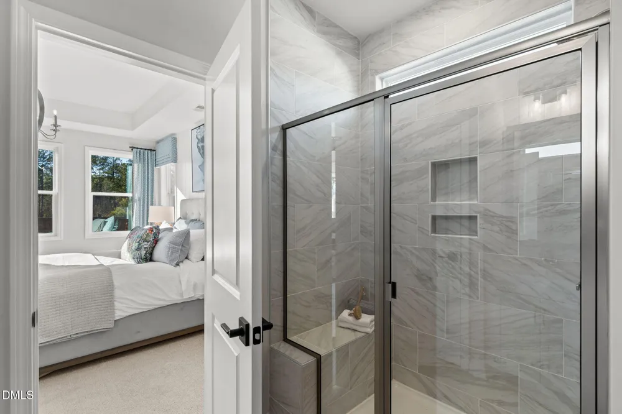
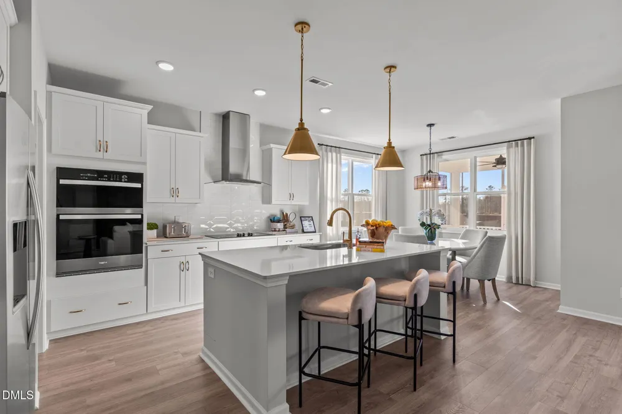
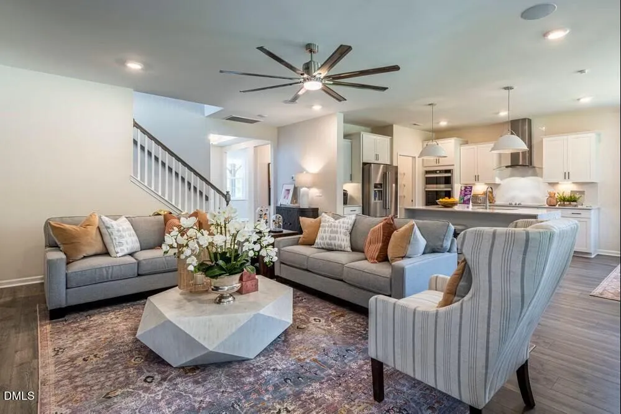
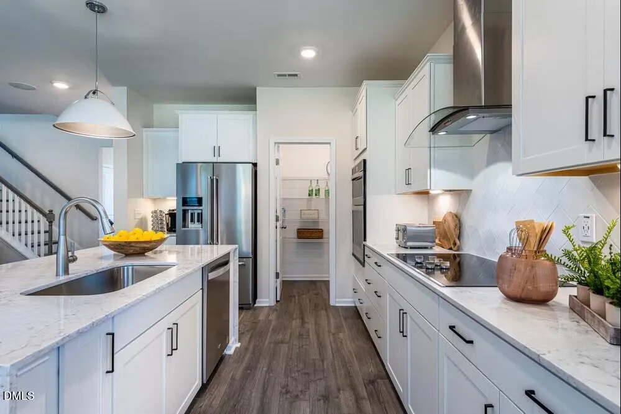
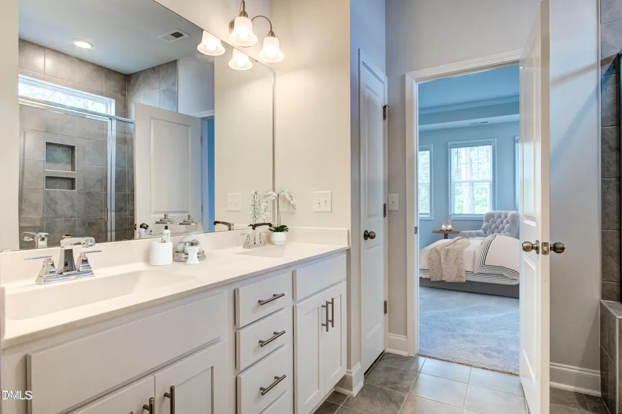
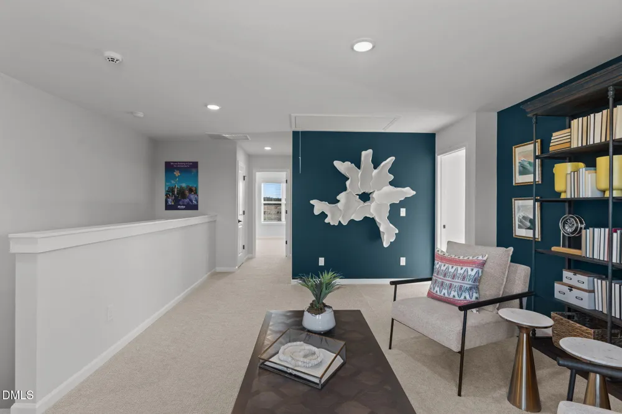
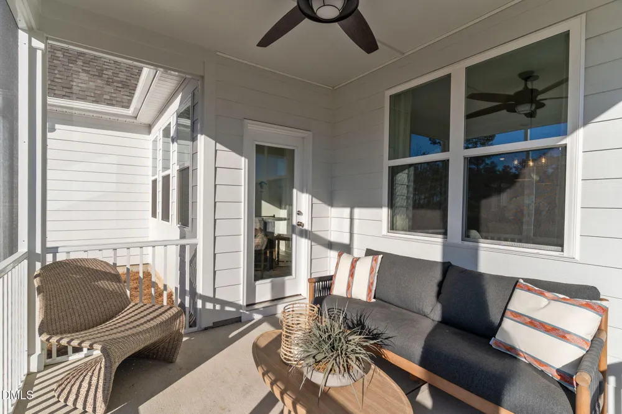
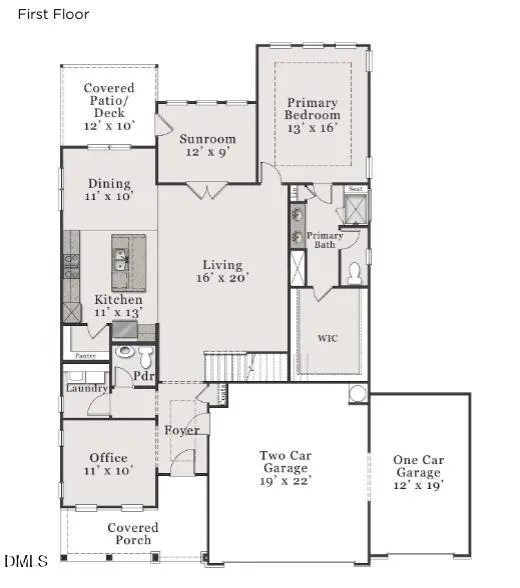
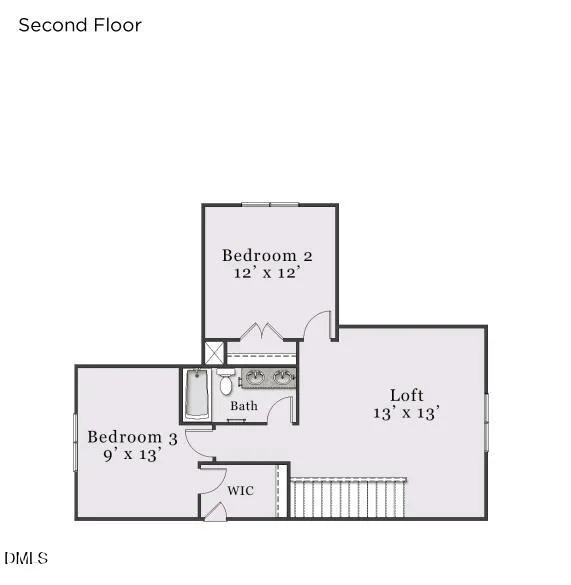
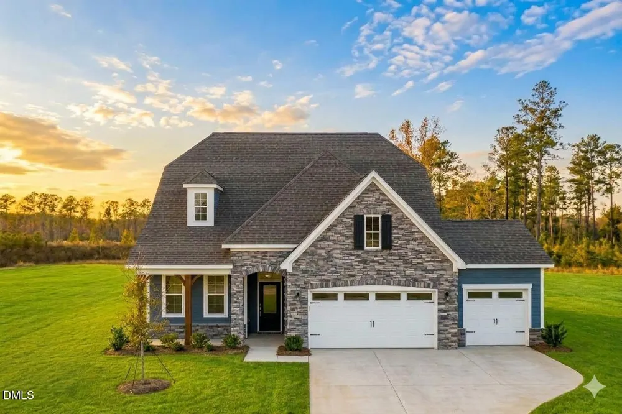
The Winston European plan offers 2,225 sq ft designed for practical, comfortable living. The main level features a privately situated owner's suite with a spacious walk-in closet, plus a front flex room ready for work or creative use. The kitchen is anchored by a generous island with a Kohler sink, alongside a large walk-in pantry with wood shelving, a wall oven and a wall microwave. Upstairs you'll find two additional bedrooms and a loft for extra breathing room. A 3-car garage keeps the exterior clean and uncluttered. Both the covered front porch and screened in back porch offer easy spots to enjoy the natural surroundings. [The View at Highland Park] [Winston]
Property Details
- Interior
- Breakfast Bar, Ceiling Fan(s), Chandelier, Crown Molding, Double Vanity, Granite Counters, Kitchen Island, Recessed Lighting, Sm
- Cooling
- Ceiling Fan(s), Central Air, Electric, ENERGY STAR Qualified Equipment, Heat Pump, Zoned
- Heating
- Electric, ENERGY STAR Qualified Equipment, Fireplace(s), Heat Pump, Zoned, None
- Bedrooms
- 3
- Bathrooms
- 2.5
- Full Baths
- 2
- Half Baths
- 1
- View
- Forest,Hills,Pond,Trees/Woods
- Lot Features
- Back Yard, Front Yard, Landscaped
- Stories
- 2
- Lot Description
- Back Yard, Front Yard, Landscaped
- Exterior Features
- Rain Gutters, Smart Lock(s)
- Exterior Materials
- Rain Gutters, Smart Lock(s)
- Acres
- 0.47
- Square Feet
- 2225
- Parking Features
- Attached, Concrete, Driveway, Enclosed, Garage, Garage Faces Front
- Parking Spaces
- 3
- Parking Type
- Garage
- Property Type
- Purchase
- Style
- Cottage, French Provincial, Transitional
- Year Built
- 2026
- Roof
- Shingle
- Sewer Information
- Septic Tank
- Utility Source
- Public
- Subdivision
- The View at Highland Park
- Community Features
- Sidewalks, Street Lights
- Elementary School
- Durham - Eno Valley Elementary
- Middle School
- Durham - George L Carrington Middle
- High School
- Durham - Northern High
- County
- Durham
- Zoning
- PDR
- Taxes Annual
- $739
- HOA
- 1
- HOA Fees
- 1300
- MLS #
- 10187098
Location
Legal
IDX information is provided exclusively for personal, non-commercial use, and may not be used for any purpose other than to identify prospective properties consumers may be interested in purchasing. Information is deemed reliable but not guaranteed.
Provided By
Listed by Molly Ann Williams (#108733)
Listing Office: Fonville Morisey & Barefoot (#1192)